
602 Johnston Drive, Rosharon, TX 77583
Local realty services provided by:CENTURY 21 Judge Fite Company
602 Johnston Drive,Rosharon, TX 77583
$604,283
- 4 Beds
- 4 Baths
- 3,399 sq. ft.
- Single family
- Active
Listed by: gayla gayden, bryan clark
Office: realm real estate professionals - katy281-598-5800
MLS#:42739384
Source:HARMLS
Price summary
- Price:$604,283
- Price per sq. ft.:$177.78
- Monthly HOA dues:$62.5
About this home
WOW! COUNTRY LIVING AT ITS FINEST! NEW CastleRock Communities 1.5-story SHOWSTOPPER on a MASSIVE 1.163-ACRE CORNER LOT! LOW TAX RATE, energy-saving features, TANKLESS WATER HEATER & 4-CAR GARAGE! STUNNING stone & brick elevation! Grand entry with SOARING CEILINGS & gorgeous wood floors! Home office & formal dining! SPECTACULAR FAMILY ROOM boasts fireplace & towering windows overlooking HUGE BACKYARD & COVERED PATIO! Casual dining flows into the DREAM KITCHEN features gorgeous quartz counters, MASSIVE ISLAND, tall custom cabinets, chic backsplash, under-cabinet lighting & built-in stainless appliances! ALL BEDROOMS DOWN with 3 FULL BATHS! LUXURIOUS PRIMARY RETREAT features high coffered ceilings & French doors open to SPA BATH with soaking tub, oversized shower, large dual-sink quartz vanity & giant walk-in closet! Upstairs enjoy GAME ROOM, MEDIA ROOM & HALF BATH! Imagine on this land you could build your DREAM WORKSHOP, Pool paradise & more lot of room! SPACE, STYLE & COUNTRY CHARM!
Contact an agent
Home facts
- Year built:2026
- Subdivision & Development:The Oaks at Suncreek Estates
- Listing ID #:42739384
- Updated:October 25, 2026 at 11:56 AM
Rooms and interior
- Bedrooms:4
- Total bathrooms:4
- Full bathrooms:3
- Half bathrooms:1
- Rooms Total:18
- Flooring:Carpet, Tile, Wood
- Bathrooms Description:Separate Shower, Soaking Tub, Tub Shower
- Kitchen Description:Breakfast Bar, Dishwasher, Disposal, Gas Cooktop, Gas Oven, Kitchen Family Room Combo, Kitchen Island, Microwave, Oven, Pantry, Quartz Counters, Walk In Pantry
- Living area:3,399 sq. ft.
Heating and cooling
- Cooling:Central Air, Electric, Zoned
- Heating:Propane, Zoned
- Central air:Yes
Structure and exterior
- Roof:Composition
- Year built:2026
- Building area:3,399 sq. ft.
- Lot area:1.16 Acres
- Lot Features:Corner Lot, Subdivision
- Architectural Style:Ranch, Traditional
- Construction Materials:Brick, Cement Siding, Stone, Wood Siding
- Exterior Features:Patio, Porch, Private Yard
- Foundation Description:Slab
- Levels:1 Story
Schools
- High school:ANGLETON HIGH SCHOOL
- Middle school:HERITAGE JUNIOR HIGH SCHOOL (ANGLETON)
- Elementary school:HEARTLAND ELEMENTARY (ANGLETON)
Utilities
- Sewer:Septic Tank
Finances and disclosures
- Price:$604,283
- Price per sq. ft.:$177.78
Features and amenities
- Appliances:Dishwasher, Disposal, Gas Cooktop, Gas Oven, Microwave, Oven, Tankless Water Heater
- Amenities:Entrance Foyer, High Ceilings, Low Emissivity Windows, Prewired, Security System - Owned, Smoke Detectors, Tankless Water Heater, Vaulted Ceilings, Window Coverings
Parking
- Parking description:Additional Parking, Driveway, Garage, Garage Door Opener, Oversized, Tandem
- Garage:Yes
- Garage spaces:4
New listings near 602 Johnston Drive
- New
 $245,000Active4 beds 2 baths1,879 sq. ft.
1223 Emerald Stone Drive, Rosharon, TX 77583
MLS# 19005044Listed by: WINHILL ADVISORS - KIRBY - New
 $390,000Active5 beds 4 baths2,935 sq. ft.
10843 Bodie Hills Drive, Rosharon, TX 77583
MLS# 69255555Listed by: COMPASS RE TEXAS, LLC - HOUSTON - New
 $387,000Active3 beds 3 baths2,336 sq. ft.
14217 Spring Knoll Lane, Rosharon, TX 77583
MLS# 10296877Listed by: LUGARY, LLC - New
 $280,000Active4 beds 3 baths2,461 sq. ft.
5720 Meadow Breeze Lane, Rosharon, TX 77583
MLS# 18842406Listed by: PAUL KOLLAR PROPERTIES LLC - New
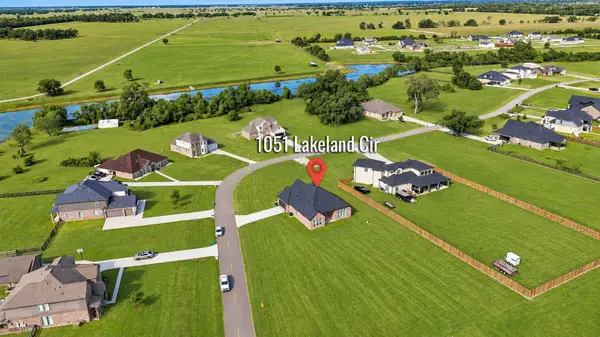 $543,779Active3 beds 2 baths2,578 sq. ft.
1051 Lakeland Circle, Rosharon, TX 77583
MLS# 65544443Listed by: REALM REAL ESTATE PROFESSIONALS - KATY - New
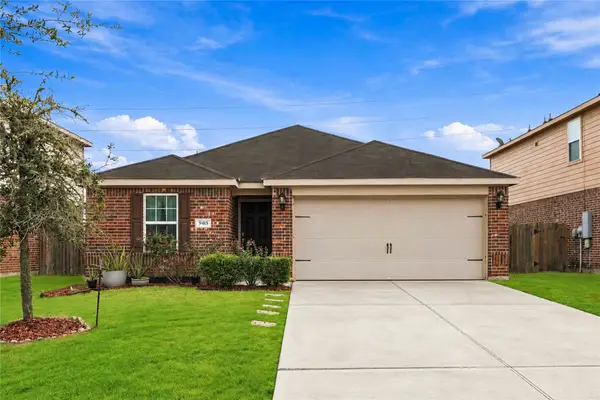 $225,000Active3 beds 2 baths1,393 sq. ft.
9415 Grand Spark Drive, Rosharon, TX 77583
MLS# 40182340Listed by: NB ELITE REALTY - New
 $159,500Active1 Acres
615 Lily Lane, Rosharon, TX 77583
MLS# 2135775Listed by: BARADHI REAL ESTATE - New
 $149,000Active1 Acres
603 Lily Lane, Rosharon, TX 77583
MLS# 4241969Listed by: BARADHI REAL ESTATE - New
 $260,000Active3 beds 2 baths1,862 sq. ft.
13417 Star Creek Lane, Rosharon, TX 77583
MLS# 52114373Listed by: PROSPERITY REALTY GROUP


Protect your home and budget from life's surprises with an Assurant Home Warranty, backed by a partner that supports you through every step of homeownership. Explore Plans.
©2026 Century 21 Real Estate LLC. All rights reserved. CENTURY 21®, the CENTURY 21 Logo and C21® are service marks owned by Century 21 Real Estate LLC. Century 21 Real Estate LLC fully supports the principles of the Fair Housing Act and the Equal Opportunity Act. Each office is independently owned and operated. Listing information is deemed reliable but not guaranteed accurate.