
6619 Escondido Drive, Rosharon, TX 77583
Local realty services provided by:CENTURY 21 Republic
Listed by: sheena coleman
Office: nb elite realty844-444-6237
MLS#:10181256
Source:HARMLS
Price summary
- Price:$369,000
- Price per sq. ft.:$152.48
- Monthly HOA dues:$45.83
About this home
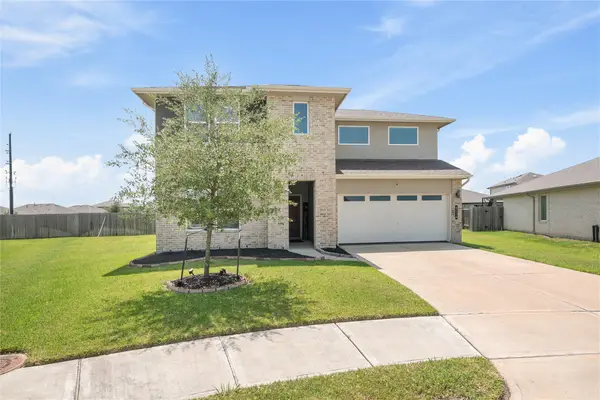
Where impressive design meets everyday comfort! Discover the Iris floor plan by Saratoga Homes, a beautifully designed two-story home in the Glendale Lakes community that delivers the space, style, and versatility you've been searching for! Offering 4 bedrooms, 3.5 bathrooms, and approximately 2,420 square feet, this home welcomes you with an expansive family room that flows seamlessly into the kitchen and breakfast area, creating an inviting atmosphere for entertaining and everyday living. The first-floor primary suite offers a private retreat with a spacious bathroom and walk-in closet. Upstairs, an oversized game room serves as the ultimate bonus space for movie nights, entertaining, or a secondary living area, while additional bedrooms provide flexibility for guests or a home office. Complete with a two-car garage and covered patio, this home brings together thoughtful design and modern convenience. Experience the possibilities of the Iris floor plan in Glendale Lakes!
Contact an agent
Home facts
- Year built:2026
- Subdivision & Development:Glendale Lakes
- Listing ID #:10181256
- Updated:November 11, 2026 at 05:54 PM
Rooms and interior
- Bedrooms:4
- Total bathrooms:4
- Full bathrooms:3
- Half bathrooms:1
- Rooms Total:8
- Dining Description:Kitchen Dining Combo
- Kitchen Description:Dishwasher, Disposal, Gas Cooktop, Gas Oven, Kitchen Dining Combo, Kitchen Island, Microwave, Pantry
- Living area:2,420 sq. ft.
Heating and cooling
- Cooling:Central Air, Electric
- Heating:Central, Gas
- Central air:Yes
Structure and exterior
- Roof:Composition
- Year built:2026
- Building area:2,420 sq. ft.
- Lot area:0.12 Acres
- Lot Features:Subdivision
- Architectural Style:Traditional
- Construction Materials:Brick, Stone
- Foundation Description:Slab
- Levels:2 Stories
Schools
- High school:ALMETA CRAWFORD HIGH SCHOOL
- Middle school:ASHLEY COLEMAN MIDDLE SCHOOL
- Elementary school:HERITAGE ROSE ELEMENTARY SCHOOL
Utilities
- Sewer:Public Sewer
Finances and disclosures
- Price:$369,000
- Price per sq. ft.:$152.48
- Tax amount:$1,032 (2026)
Features and amenities
- Appliances:Dishwasher, Disposal, Gas Cooktop, Gas Oven, Microwave
Parking
- Parking description:Garage
- Garage:Yes
- Garage spaces:2
New listings near 6619 Escondido Drive
- New
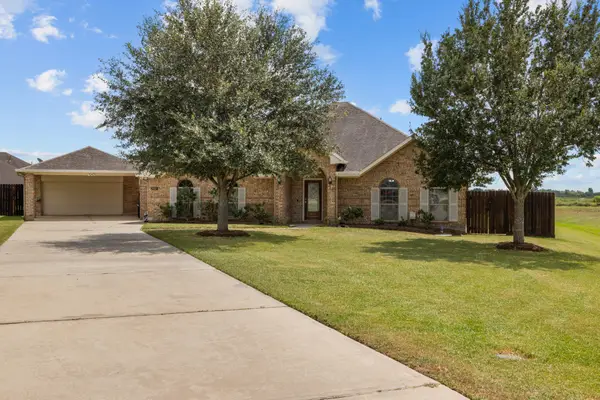 $489,999Active4 beds 3 baths2,822 sq. ft.
28027 Trade Wind Court, Rosharon, TX 77583
MLS# 86057633Listed by: KELLER WILLIAMS PREFERRED - New
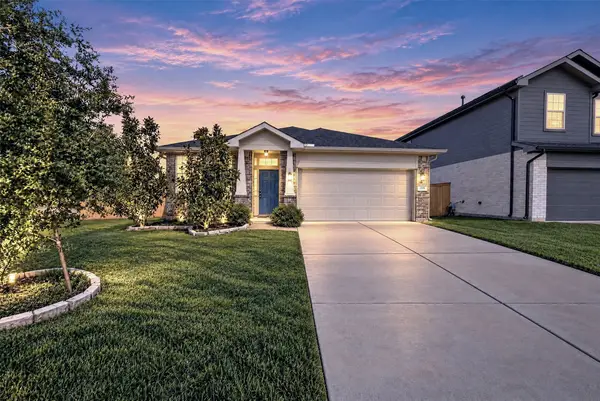 $315,000Active4 beds 2 baths1,828 sq. ft.
2317 Thunderbolt Peak Drive, Rosharon, TX 77583
MLS# 73735690Listed by: AEA REALTY, LLC 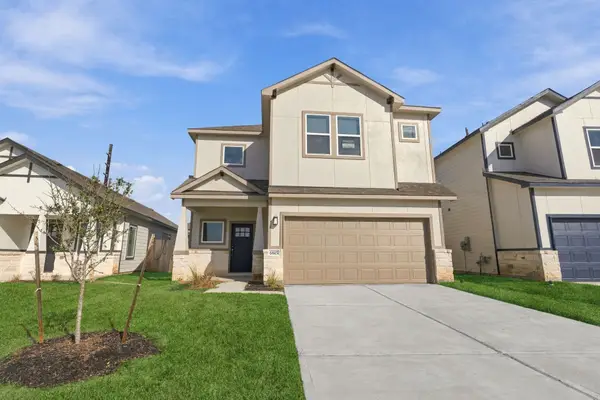 $320,000Pending4 beds 4 baths1,900 sq. ft.
6615 Escondido Drive, Rosharon, TX 77583
MLS# 26606505Listed by: NB ELITE REALTY- New
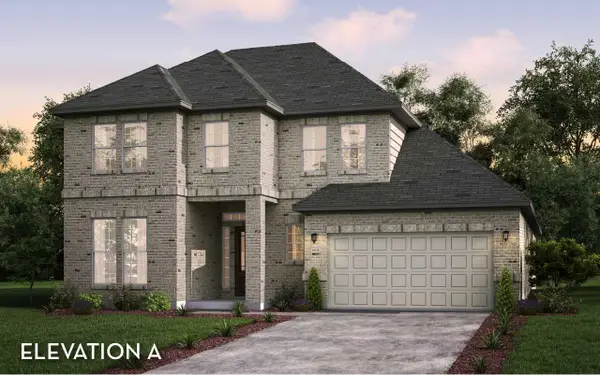 $560,636Active4 beds 3 baths2,971 sq. ft.
327 Hunter Court, Rosharon, TX 77583
MLS# 51026910Listed by: CASTLEROCK REALTY, LLC - Open Fri, 11am to 4:30pmNew
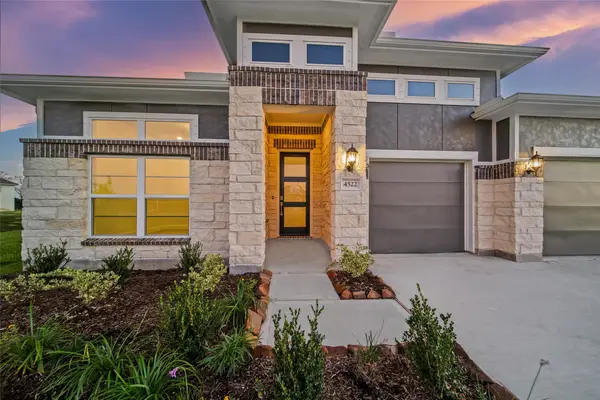 $649,990Active4 beds 3 baths2,765 sq. ft.
4522 Magnolia Bend Drive, Rosharon, TX 77583
MLS# 11151321Listed by: KELLER WILLIAMS REALTY THE WOODLANDS - Open Fri, 11am to 4:30pmNew
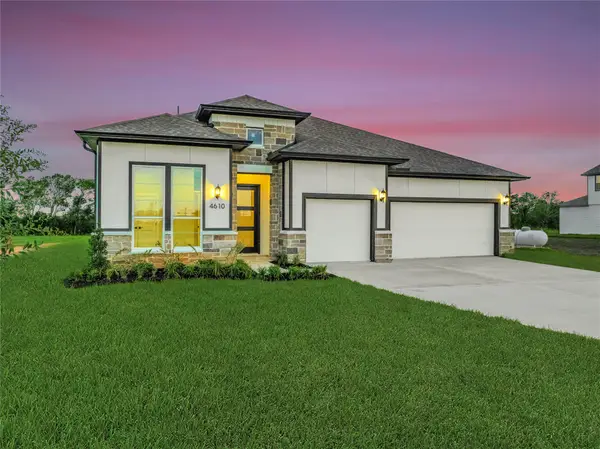 $659,990Active4 beds 4 baths2,838 sq. ft.
4610 Magnolia Bend Drive, Rosharon, TX 77583
MLS# 89351419Listed by: KELLER WILLIAMS REALTY THE WOODLANDS - New
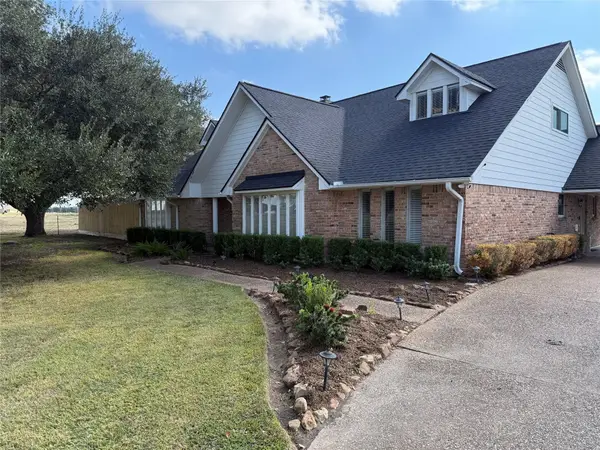 $559,999Active4 beds 5 baths3,606 sq. ft.
4410 County Road 63, Rosharon, TX 77583
MLS# 73471952Listed by: RE/MAX FINE PROPERTIES - New
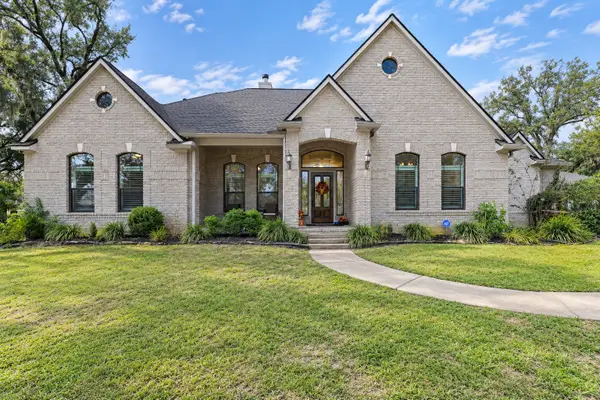 $1,100,000Active4 beds 5 baths3,693 sq. ft.
838 Cheyenne Ridge Drive, Rosharon, TX 77583
MLS# 40861180Listed by: ANCHORED REAL ESTATE GROUP - Open Sun, 2 to 4pmNew
 $339,000Active4 beds 3 baths2,500 sq. ft.
8218 Sugar Cane Lane, Rosharon, TX 77583
MLS# 40371864Listed by: EXP REALTY LLC


Protect your home and budget from life's surprises with an Assurant Home Warranty, backed by a partner that supports you through every step of homeownership. Explore Plans.
©2026 Century 21 Real Estate LLC. All rights reserved. CENTURY 21®, the CENTURY 21 Logo and C21® are service marks owned by Century 21 Real Estate LLC. Century 21 Real Estate LLC fully supports the principles of the Fair Housing Act and the Equal Opportunity Act. Each office is independently owned and operated. Listing information is deemed reliable but not guaranteed accurate.