
7411 Augusta Lane, Rosharon, TX 77583
Local realty services provided by:CENTURY 21 Lucky Money Real Estate
7411 Augusta Lane,Rosharon, TX 77583
$478,000
- 5 Beds
- 3 Baths
- 2,576 sq. ft.
- Single family
- Active
Listed by: jennifer atkins
Office: mega realty979-297-6000
MLS#:58607999
Source:HARMLS
Price summary
- Price:$478,000
- Price per sq. ft.:$185.56
- Monthly HOA dues:$58.33
About this home
Set on 1.5 acres in Savannah Plantation, this custom 5-bedroom home offers more than 2,500 sq. ft. with a spacious, open layout. The kitchen is designed for gathering with an oversized island, stainless appliances, composite sink and walk-in pantry. The primary suite features dual vanities, a whirlpool tub and a generous walk-in closet. Enjoy the covered front porch and back patio, plus ample land for a future pool, workshop, guest quarters or outdoor recreation. Horses and ATVs are permitted within this deed-restricted community, which also offers neighborhood lake fishing. Located near FM 1462 with convenient access to the Manvel H-E-B, Alvin’s Walmart, Kroger, restaurants and shopping, and Highway 288 for travel toward Pearland and Houston. Enjoy country living with easy access to everyday conveniences!
Contact an agent
Home facts
- Year built:2001
- Subdivision & Development:Savannah Plantation Sec 2-3-4
- Listing ID #:58607999
- Updated:September 13, 2026 at 11:49 AM
Rooms and interior
- Bedrooms:5
- Total bathrooms:3
- Full bathrooms:2
- Half bathrooms:1
- Rooms Total:9
- Flooring:Carpet, Tile
- Dining Description:Kitchen Dining Combo
- Bathrooms Description:Separate Shower, Soaking Tub, Tub Shower
- Kitchen Description:Dishwasher, Disposal, Electric Cooktop, Electric Oven, Granite Counters, Kitchen Dining Combo, Kitchen Family Room Combo, Pantry
- Living area:2,576 sq. ft.
Heating and cooling
- Cooling:Central Air, Electric
- Heating:Central, Gas
- Central air:Yes
Structure and exterior
- Roof:Composition
- Year built:2001
- Building area:2,576 sq. ft.
- Lot area:1.53 Acres
- Lot Features:Cleared, Side Yard
- Architectural Style:Traditional
- Construction Materials:Brick
- Exterior Features:Patio, Porch, Private Yard
- Foundation Description:Slab
- Levels:1 Story
Schools
- High school:IOWA COLONY HIGH SCHOOL
- Middle school:IOWA COLONY JUNIOR HIGH
- Elementary school:NELSON ELEMENTARY SCHOOL (ALVIN)
Utilities
- Water:Well
- Sewer:Public Sewer
Finances and disclosures
- Price:$478,000
- Price per sq. ft.:$185.56
- Tax amount:$7,513 (2026)
Features and amenities
- Appliances:Dishwasher, Disposal, Electric Cooktop, Electric Oven
- Amenities:Crown Molding, Entrance Foyer, Smoke Detectors
Parking
- Parking description:Additional Parking, Driveway, Garage
- Garage:Yes
- Garage spaces:2
New listings near 7411 Augusta Lane
- New
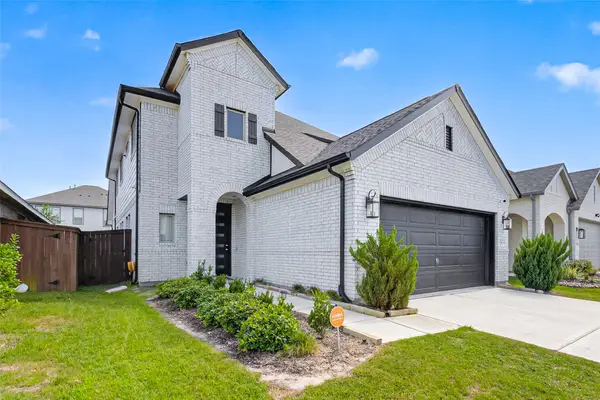 $405,000Active4 beds 3 baths2,330 sq. ft.
4134 Kinsey Street, Rosharon, TX 77583
MLS# 13086050Listed by: QUEST REAL ESTATE - Open Sun, 1 to 4pmNew
 $299,999Active4 beds 2 baths2,314 sq. ft.
8502 Parapet Place, Rosharon, TX 77583
MLS# 64027192Listed by: HOMESMART - New
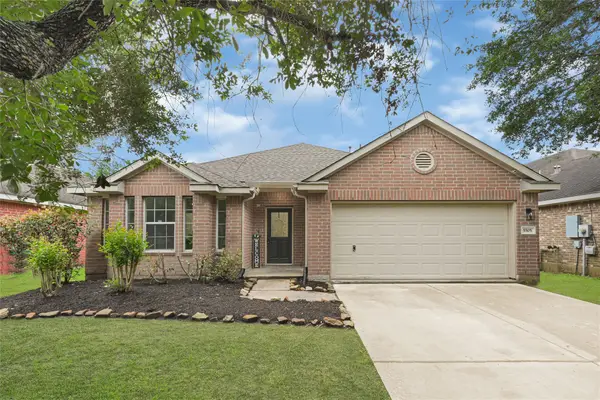 $270,000Active3 beds 2 baths1,902 sq. ft.
5505 Savannah Woods Lane, Rosharon, TX 77583
MLS# 73502635Listed by: ORCHARD BROKERAGE - New
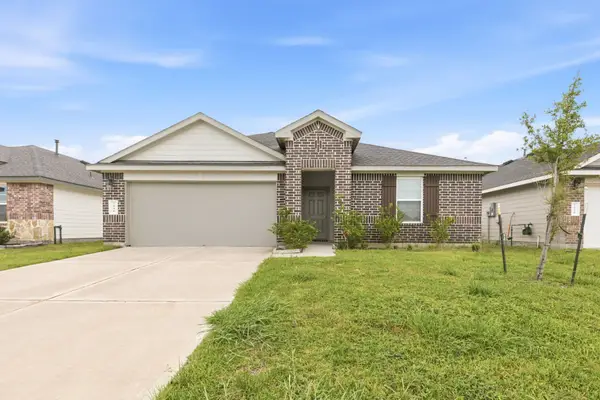 $298,800Active4 beds 2 baths1,976 sq. ft.
7530 Cynomys Court, Rosharon, TX 77583
MLS# 75165573Listed by: LING D TAN & ASSOCIATES, LLC - New
 $397,750Active4 beds 4 baths3,203 sq. ft.
9422 Emerald Lakes Drive, Rosharon, TX 77583
MLS# 16201586Listed by: THEHOUSTONHEIGHTS.ORG - New
 $255,990Active3 beds 2 baths1,715 sq. ft.
2103 Salinas Drive, Rosharon, TX 77583
MLS# 71969293Listed by: KELLER WILLIAMS CITY VIEW - New
 $260,000Active4 beds 4 baths1,908 sq. ft.
6822 Escondido Drive, Rosharon, TX 77583
MLS# 87421218Listed by: EXP REALTY LLC - New
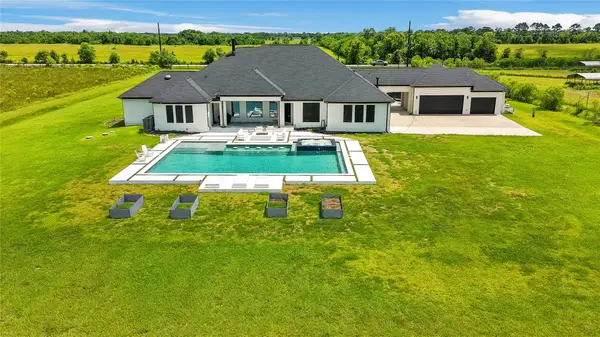 $1,625,000Active4 beds 4 baths4,823 sq. ft.
3515 County Road 62, Rosharon, TX 77583
MLS# 17407215Listed by: PINNACLE REALTY ADVISORS - New
 $240,991Active3 beds 2 baths1,715 sq. ft.
10118 Via Torino Drive, Rosharon, TX 77583
MLS# 70153007Listed by: KELLER WILLIAMS CITY VIEW - New
 $369,900Active4 beds 3 baths3,261 sq. ft.
4618 Prairie Springs Lane, Rosharon, TX 77583
MLS# 70407488Listed by: AEA REALTY, LLC


Protect your home and budget from life's surprises with an Assurant Home Warranty, backed by a partner that supports you through every step of homeownership. Explore Plans.
©2026 Century 21 Real Estate LLC. All rights reserved. CENTURY 21®, the CENTURY 21 Logo and C21® are service marks owned by Century 21 Real Estate LLC. Century 21 Real Estate LLC fully supports the principles of the Fair Housing Act and the Equal Opportunity Act. Each office is independently owned and operated. Listing information is deemed reliable but not guaranteed accurate.