
7445 Cobbs Oak Lane, Rosharon, TX 77583
Local realty services provided by:CENTURY 21 Judge Fite Company
7445 Cobbs Oak Lane,Rosharon, TX 77583
$359,000
- 3 Beds
- 2 Baths
- 1,652 sq. ft.
- Single family
- Active
Listed by: amy heffernan
Office: compass re texas, llc. - the woodlands832-899-4788
MLS#:44855652
Source:HARMLS
Price summary
- Price:$359,000
- Price per sq. ft.:$217.31
- Monthly HOA dues:$20.83
About this home
The search for privacy without giving up modern comfort is here! Tucked away at the end of a quiet cul-de-sac on 2.2 wooded acres, this move-in ready 3-bedroom, 2-bath home offers the perfect blend of modern updates and peaceful country living. Step inside to soaring ceilings, abundant natural light, luxury vinyl plank flooring throughout, and a beautifully remodeled kitchen featuring stainless appliances and seamless flow into the dining and family rooms. The primary suite includes a walk-in closet and an updated ensuite with a walk-in shower. A flexible upstairs bedroom is ideal for a home office, game room, or guest space. Enjoy morning coffee or evening sunsets from the patio surrounded by nature. Experience the privacy you've been searching for just minutes from everyday conveniences. HOME NEVER FLOODED, Updates Galore including New Well Tank, Electrical & Plumbing & **ask for a complete list of updates from realtor * Seller to provide Credit for a New Septic System at closing
Contact an agent
Home facts
- Year built:1980
- Subdivision & Development:G Logan
- Listing ID #:44855652
- Updated:August 27, 2026 at 07:29 PM
Rooms and interior
- Bedrooms:3
- Total bathrooms:2
- Full bathrooms:2
- Rooms Total:6
- Flooring:Plank, Vinyl
- Bathrooms Description:Soaking Tub
- Kitchen Description:Dishwasher, Electric Oven, Electric Range, Granite Counters, Kitchen Family Room Combo, Microwave, Refrigerator
- Living area:1,652 sq. ft.
Heating and cooling
- Cooling:Central Air, Electric
- Heating:Central, Electric
- Central air:Yes
Structure and exterior
- Roof:Composition
- Year built:1980
- Building area:1,652 sq. ft.
- Lot area:2.2 Acres
- Lot Features:Cleared, Cul De Sac, Wooded
- Construction Materials:Wood Siding
- Exterior Features:Patio, Porch, Private Yard
- Foundation Description:Pillar Post Pier
- Levels:2 Stories
Schools
- High school:IOWA COLONY HIGH SCHOOL
- Middle school:IOWA COLONY JUNIOR HIGH
- Elementary school:NELSON ELEMENTARY SCHOOL (ALVIN)
Utilities
- Water:Well
- Sewer:Septic Tank
Finances and disclosures
- Price:$359,000
- Price per sq. ft.:$217.31
- Tax amount:$4,140 (2025)
Features and amenities
- Appliances:Dishwasher, Electric Oven, Electric Range, Microwave, Refrigerator
- Amenities:Ceiling Fans, Entrance Foyer, High Ceilings, Loft, Programmable Thermostat, Smoke Detectors
Parking
- Parking description:Additional Parking, Garage, Oversized
- Garage:Yes
- Garage spaces:2
New listings near 7445 Cobbs Oak Lane
- New
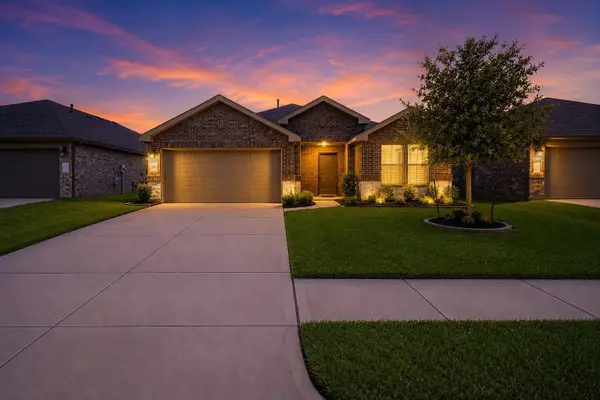 $252,500Active3 beds 2 baths1,615 sq. ft.
927 Petunia Falls Lane, Rosharon, TX 77583
MLS# 16468978Listed by: CONNECT REALTY.COM 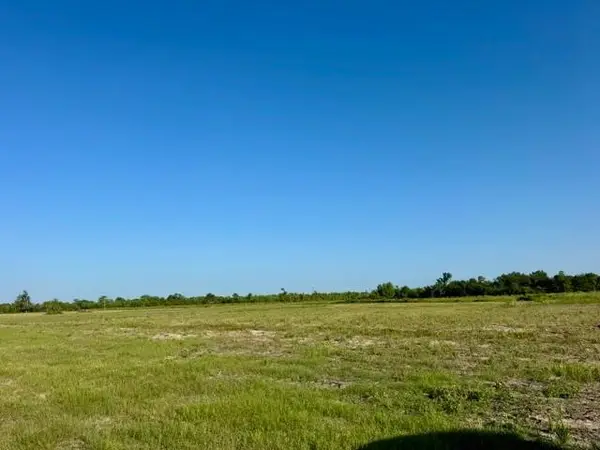 $1,690,400Active42.26 Acres
0000 Fm 1462, Rosharon, TX 77583
MLS# 34807483Listed by: RIGHT TIME REALTY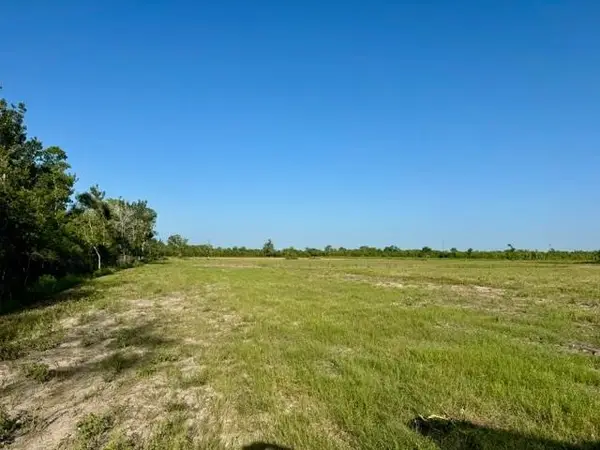 $1,664,800Active41.62 Acres
000 Fm 1462, Rosharon, TX 77583
MLS# 62011516Listed by: RIGHT TIME REALTY- Open Sat, 1:30 to 3:30pmNew
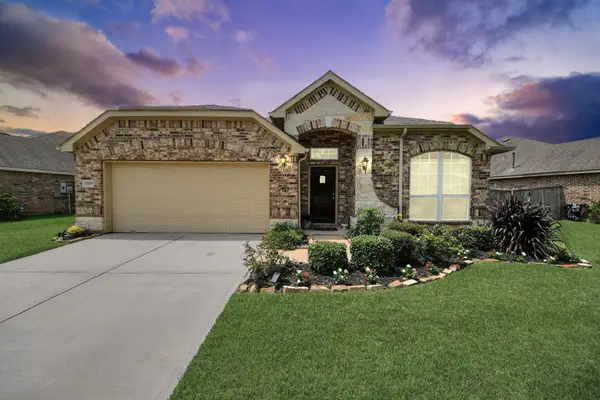 $354,999Active4 beds 2 baths2,284 sq. ft.
13715 Madera Bend Lane, Rosharon, TX 77583
MLS# 81526493Listed by: CB&A, REALTORS- SOUTHEAST 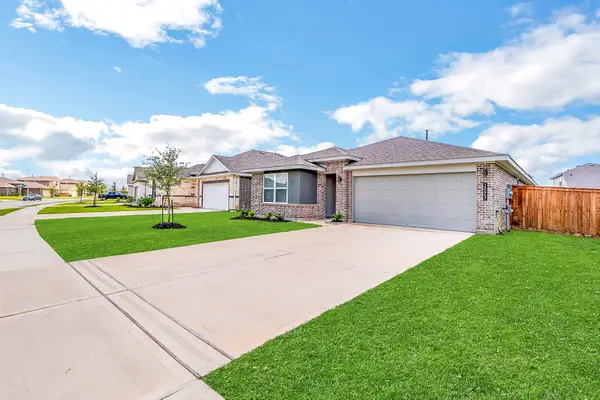 $282,500Active4 beds 2 baths1,716 sq. ft.
10647 Cascade Creek Drive, Rosharon, TX 77583
MLS# 70944647Listed by: COMPASS RE TEXAS, LLC - THE WOODLANDS- Open Sat, 10am to 12pmNew
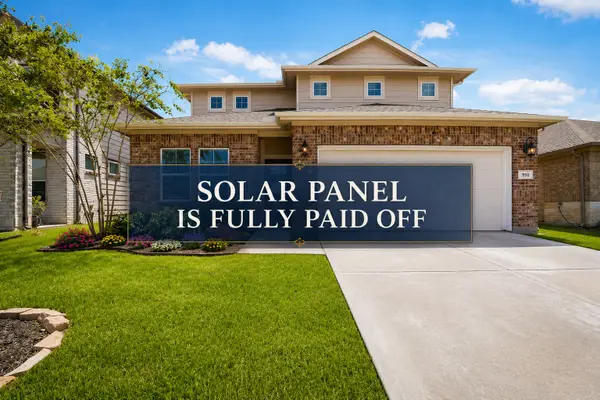 $295,000Active4 beds 3 baths2,350 sq. ft.
910 Modesto Drive, Rosharon, TX 77583
MLS# 52649974Listed by: KELLER WILLIAMS SIGNATURE - New
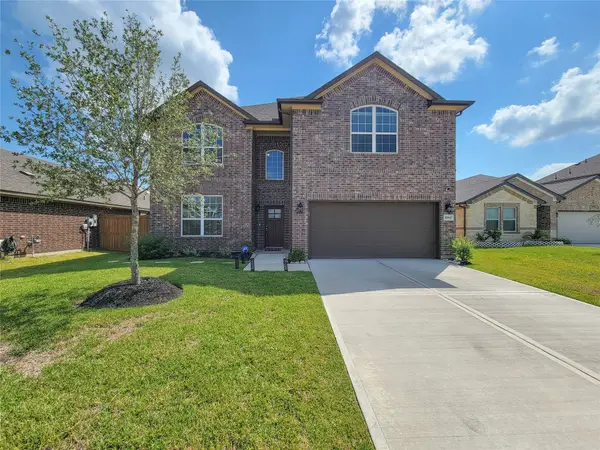 $399,000Active5 beds 4 baths2,935 sq. ft.
10843 Bodie Hills Drive, Rosharon, TX 77583
MLS# 66444357Listed by: COMPASS RE TEXAS, LLC - HOUSTON - New
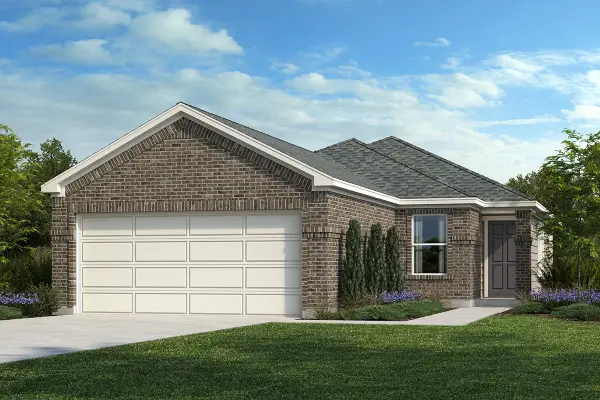 $277,425Active3 beds 2 baths1,548 sq. ft.
6503 Lenwood Lane, Rosharon, TX 77583
MLS# 54511384Listed by: KB HOME HOUSTON - New
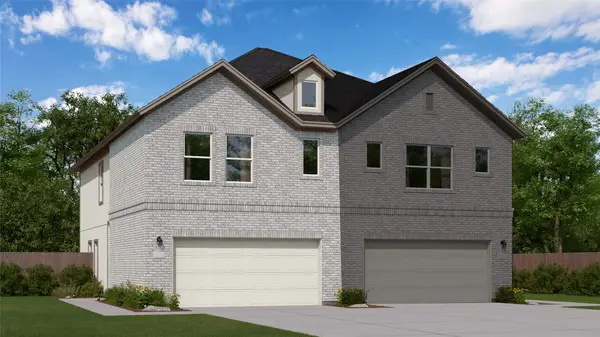 $254,990Active4 beds 2 baths1,782 sq. ft.
2107 Salinas Drive, Rosharon, TX 77583
MLS# 79111309Listed by: KELLER WILLIAMS CITY VIEW


Protect your home and budget from life's surprises with an Assurant Home Warranty, backed by a partner that supports you through every step of homeownership. Explore Plans.
©2026 Century 21 Real Estate LLC. All rights reserved. CENTURY 21®, the CENTURY 21 Logo and C21® are service marks owned by Century 21 Real Estate LLC. Century 21 Real Estate LLC fully supports the principles of the Fair Housing Act and the Equal Opportunity Act. Each office is independently owned and operated. Listing information is deemed reliable but not guaranteed accurate.