
7954 County Road 121, Rosharon, TX 77583
Local realty services provided by:CENTURY 21 Judge Fite Company
7954 County Road 121,Rosharon, TX 77583
$1,600,000
- 6 Beds
- 4 Baths
- 4,974 sq. ft.
- Single family
- Active
Listed by: rangsey ros, joel joy
Office: texas gold realty713-377-0350
MLS#:8592907
Source:HARMLS
Price summary
- Price:$1,600,000
- Price per sq. ft.:$321.67
About this home
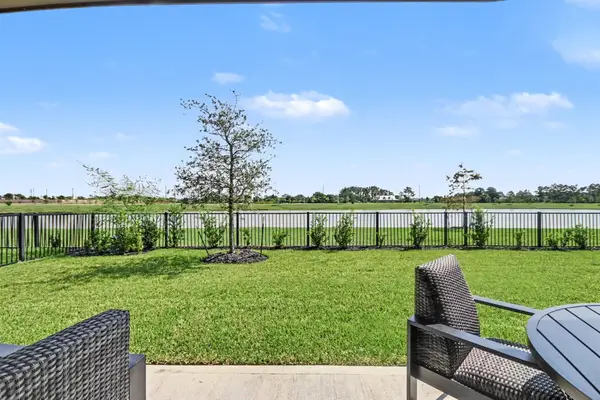
Discover an exceptional opportunity to own 30 acres in Rosharon, offering expansive land, a spacious custom residence, and agricultural improvements! Conveniently located near Highway 288 and Highway 6, this property combines peaceful country surroundings with access to nearby communities and major roadways. Built in 2006, the residence offers approximately 4,974 square feet of living space, featuring 6 bedrooms, 4 full bathrooms, high ceilings, and tile and wood flooring. The property includes multiple storage buildings and greenhouses, providing flexibility for gardening, agricultural activities, equipment storage, or other permitted uses. Additional features include a covered patio/deck, private well, septic system, and no mandatory HOA. With 30 acres of land and substantial improvements, this property presents an opportunity for buyers seeking acreage, privacy, and room for future possibilities. Schedule your private showing to explore all this property has to offer!
Contact an agent
Home facts
- Year built:2006
- Subdivision & Development:H T & B R R
- Listing ID #:8592907
- Updated:November 07, 2026 at 05:20 AM
Rooms and interior
- Bedrooms:6
- Total bathrooms:4
- Full bathrooms:4
- Rooms Total:6
- Flooring:Tile, Wood
- Kitchen Description:Dishwasher, Disposal, Microwave
- Living area:4,974 sq. ft.
Heating and cooling
- Cooling:Central Air, Electric
- Central air:Yes
Structure and exterior
- Roof:Composition
- Year built:2006
- Building area:4,974 sq. ft.
- Lot area:30 Acres
- Architectural Style:Ranch
- Construction Materials:Stucco
- Exterior Features:Balcony, Patio
- Foundation Description:Slab
- Levels:1 Story
Schools
- High school:IOWA COLONY HIGH SCHOOL
- Middle school:IOWA COLONY JUNIOR HIGH
- Elementary school:NELSON ELEMENTARY SCHOOL (ALVIN)
Utilities
- Water:Well
- Sewer:Septic Tank
Finances and disclosures
- Price:$1,600,000
- Price per sq. ft.:$321.67
- Tax amount:$7,167 (2025)
Features and amenities
- Appliances:Dishwasher, Disposal, Microwave
- Amenities:High Ceilings, Smoke Detectors
Parking
- Garage:Yes
- Garage spaces:2
New listings near 7954 County Road 121
- New
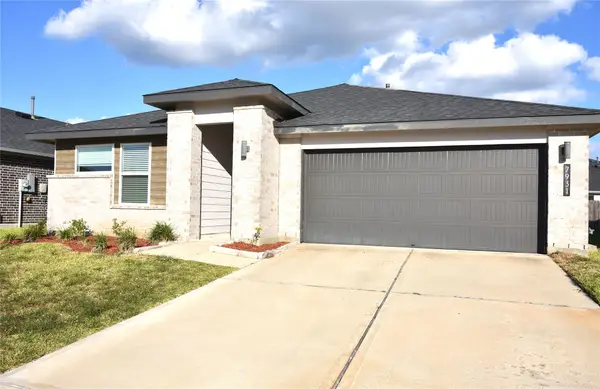 $292,000Active4 beds 3 baths2,071 sq. ft.
7931 Brumbly Lane, Rosharon, TX 77583
MLS# 86970363Listed by: STAR CHOICE REALTORS,LLC - New
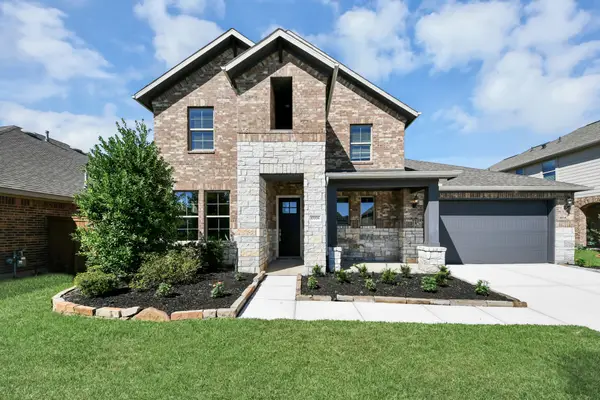 $525,000Active4 beds 4 baths2,796 sq. ft.
10006 Whitney Reach Drive, Rosharon, TX 77583
MLS# 10695515Listed by: NAN AND COMPANY PROPERTIES - New
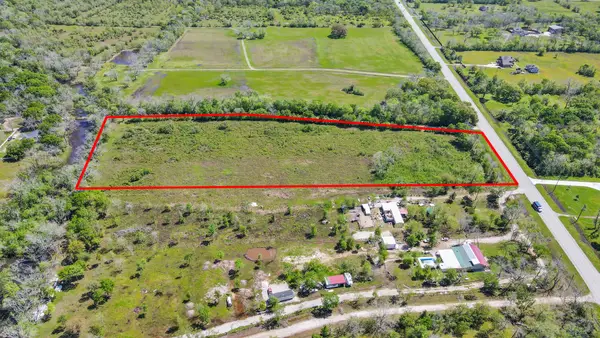 $599,900Active10 Acres
1720 W Fm 1462, Rosharon, TX 77583
MLS# 14653462Listed by: TRAILVIEW REALTY - New
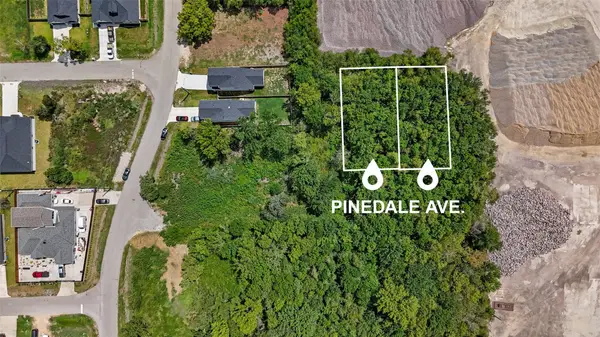 $84,900Active0.45 Acres
0 Pinedale Avenue, Rosharon, TX 77583
MLS# 25642487Listed by: REAL BROKER, LLC - New
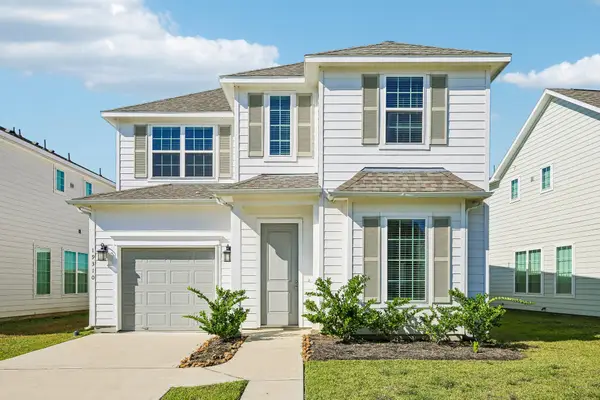 $237,500Active4 beds 4 baths1,713 sq. ft.
19310 Chickory Valley Drive, Rosharon, TX 77583
MLS# 58846836Listed by: EXP REALTY, LLC - New
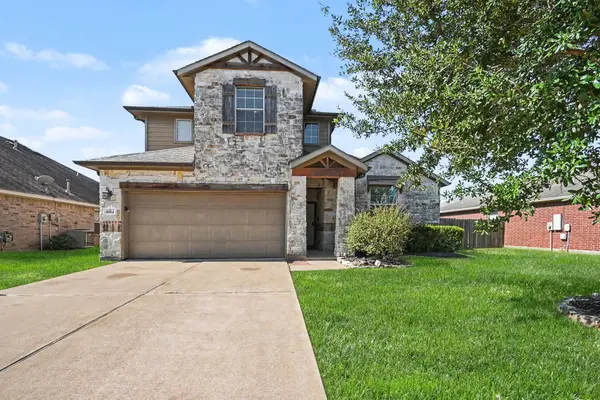 $334,900Active4 beds 3 baths2,657 sq. ft.
9914 Silver Terrace Drive, Rosharon, TX 77583
MLS# 88438396Listed by: ENTERA REALTY LLC - New
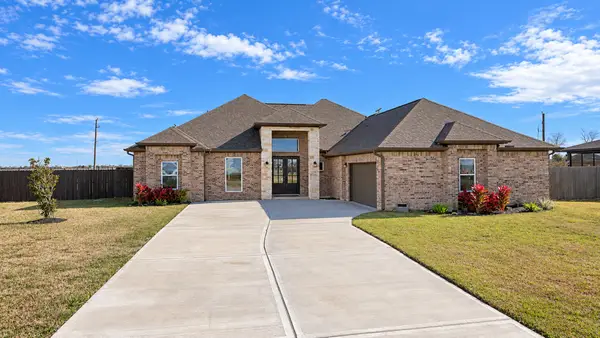 $599,999Active4 beds 4 baths2,929 sq. ft.
27911 Park Cove Court, Rosharon, TX 77583
MLS# 67280695Listed by: OLYMPIC REALTY LLC - New
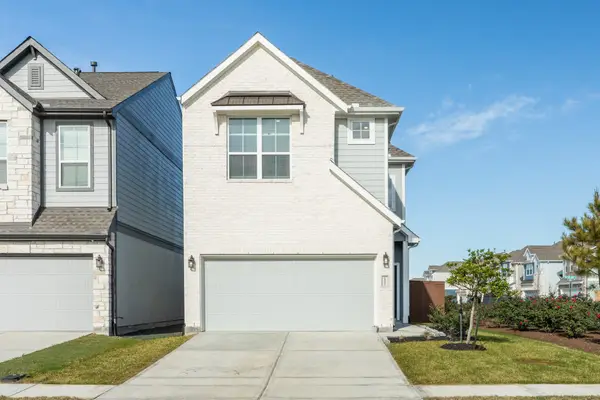 $299,000Active3 beds 3 baths1,946 sq. ft.
10002 Nectar Path, Rosharon, TX 77583
MLS# 78650311Listed by: BERKSHIRE HATHAWAY HOMESERVICES PREMIER PROPERTIES - New
 $449,000Active4 beds 3 baths2,628 sq. ft.
2131 Tioga View Drive, Rosharon, TX 77583
MLS# 42280117Listed by: ORCHARD BROKERAGE


Protect your home and budget from life's surprises with an Assurant Home Warranty, backed by a partner that supports you through every step of homeownership. Explore Plans.
©2026 Century 21 Real Estate LLC. All rights reserved. CENTURY 21®, the CENTURY 21 Logo and C21® are service marks owned by Century 21 Real Estate LLC. Century 21 Real Estate LLC fully supports the principles of the Fair Housing Act and the Equal Opportunity Act. Each office is independently owned and operated. Listing information is deemed reliable but not guaranteed accurate.