
903 Pismo Lane, Rosharon, TX 77583
Local realty services provided by:CENTURY 21 Lucky Money Real Estate
903 Pismo Lane,Rosharon, TX 77583
$255,000
- 3 Beds
- 2 Baths
- 1,707 sq. ft.
- Single family
- Active
Listed by: prateek verma, cole watkins
Office: exp realty llc.888-519-7431
MLS#:58215468
Source:HARMLS
Price summary
- Price:$255,000
- Price per sq. ft.:$149.38
- Monthly HOA dues:$45.83
About this home
Welcome to this beautiful cul-de-sac home in Glendale Lakes! Featuring charming brick and stone accents, the Callaghan floor plan offers an inviting open-concept layout connecting the living, kitchen, and dining areas. The spacious kitchen boasts rich wood cabinetry, sleek countertops, stainless steel appliances, and a large island with breakfast bar. The dining area enjoys abundant natural light and convenient backyard access. Retreat to the primary suite featuring a spacious walk-in closet and en-suite bath with dual vanities, a soaking tub, and separate glass-enclosed shower. A versatile home office provides additional flexibility, while the covered back patio is perfect for outdoor relaxation and entertaining. Located in Fort Bend ISD, this community offers an onsite elementary school and convenient access to shopping, dining, and major Houston employment centers. Schedule your private tour today!
Contact an agent
Home facts
- Year built:2021
- Subdivision & Development:Glendale Lakes
- Listing ID #:58215468
- Updated:October 30, 2026 at 09:18 PM
Rooms and interior
- Bedrooms:3
- Total bathrooms:2
- Full bathrooms:2
- Rooms Total:9
- Flooring:Carpet, Plank, Tile, Vinyl
- Dining Description:Kitchen Dining Combo, Living Dining Room
- Bathrooms Description:Separate Shower, Soaking Tub, Tub Shower
- Kitchen Description:Breakfast Bar, Dishwasher, Disposal, Gas Cooktop, Gas Range, Kitchen Dining Combo, Kitchen Family Room Combo, Kitchen Island, Microwave, Oven, Walk In Pantry
- Living area:1,707 sq. ft.
Heating and cooling
- Cooling:Heat Pump
- Heating:Central, Electric
Structure and exterior
- Roof:Composition
- Year built:2021
- Building area:1,707 sq. ft.
- Lot area:0.13 Acres
- Lot Features:Cul De Sac, Subdivision
- Architectural Style:Traditional
- Construction Materials:Brick, Cement Siding, Stone
- Exterior Features:Fence, Patio, Private Yard
- Foundation Description:Slab
- Levels:1 Story
Schools
- High school:ALMETA CRAWFORD HIGH SCHOOL
- Middle school:ASHLEY COLEMAN MIDDLE SCHOOL
- Elementary school:HERITAGE ROSE ELEMENTARY SCHOOL
Utilities
- Sewer:Public Sewer
Finances and disclosures
- Price:$255,000
- Price per sq. ft.:$149.38
- Tax amount:$3,545 (2026)
Features and amenities
- Appliances:Dishwasher, Disposal, Gas Cooktop, Gas Range, Microwave, Oven, Tankless Water Heater
- Amenities:Ceiling Fans, Entrance Foyer, Low Emissivity Windows, Programmable Thermostat, Smoke Detectors, Tankless Water Heater
Parking
- Parking description:Driveway, Garage
- Garage:Yes
- Garage spaces:2
New listings near 903 Pismo Lane
- New
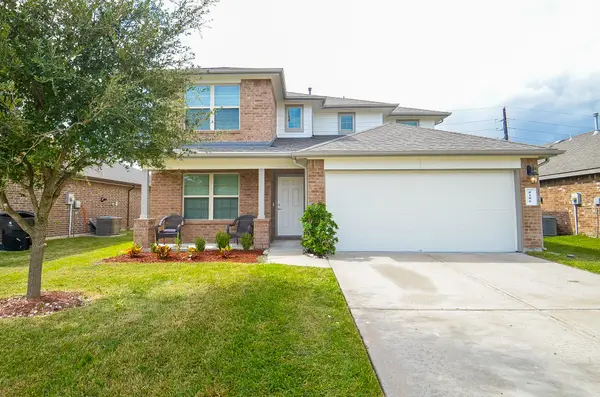 $267,000Active4 beds 3 baths2,618 sq. ft.
8106 Oakleaf Meadow Court, Rosharon, TX 77583
MLS# 29661557Listed by: RE/MAX GRAND - New
 $250,000Active3 beds 2 baths1,477 sq. ft.
902 Barstow Drive, Rosharon, TX 77583
MLS# 55487096Listed by: REALM REAL ESTATE PROFESSIONALS - SUGAR LAND - New
 $344,990Active4 beds 3 baths2,551 sq. ft.
10502 Watershed Drive, Rosharon, TX 77583
MLS# 13654547Listed by: TURNER MANGUM,LLC - New
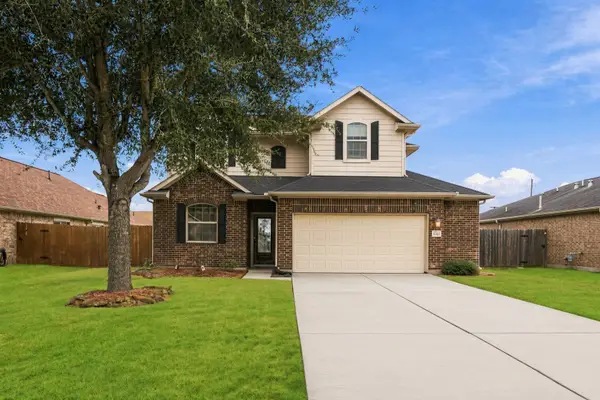 $269,000Active4 beds 3 baths2,157 sq. ft.
9707 Golden Cypress Drive, Rosharon, TX 77583
MLS# 43977380Listed by: NAN & COMPANY PROPERTIES - CORPORATE OFFICE (HEIGHTS) - New
 $364,990Active4 beds 4 baths2,880 sq. ft.
1210 Rosemead Drive, Rosharon, TX 77583
MLS# 85963642Listed by: KELLER WILLIAMS REALTY SOUTHWEST - New
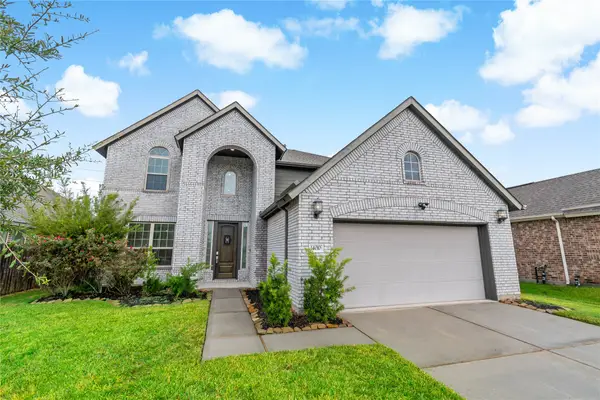 $395,000Active4 beds 4 baths2,724 sq. ft.
14010 Hartford Heights Way, Rosharon, TX 77583
MLS# 27026655Listed by: TDREALTY - New
 $414,900Active4 beds 4 baths3,245 sq. ft.
10302 Muir Peak Drive, Rosharon, TX 77583
MLS# 30060889Listed by: BAKER REALTY GROUP - New
 $340,000Active4 beds 4 baths2,102 sq. ft.
1227 Rosemead, Rosharon, TX 77583
MLS# 38534099Listed by: BRITTIMES REALTY - New
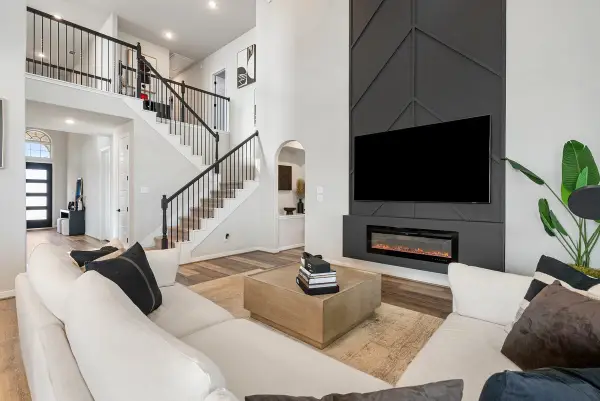 $398,700Active4 beds 3 baths2,983 sq. ft.
1702 Darwin Cedar Drive, Rosharon, TX 77583
MLS# 23944714Listed by: BLOOM & PROSPER REALTY


Protect your home and budget from life's surprises with an Assurant Home Warranty, backed by a partner that supports you through every step of homeownership. Explore Plans.
©2026 Century 21 Real Estate LLC. All rights reserved. CENTURY 21®, the CENTURY 21 Logo and C21® are service marks owned by Century 21 Real Estate LLC. Century 21 Real Estate LLC fully supports the principles of the Fair Housing Act and the Equal Opportunity Act. Each office is independently owned and operated. Listing information is deemed reliable but not guaranteed accurate.