
906 Pismo Lane, Rosharon, TX 77583
Local realty services provided by:CENTURY 21 Judge Fite Company
906 Pismo Lane,Rosharon, TX 77583
$290,000
- 4 Beds
- 3 Baths
- 2,102 sq. ft.
- Single family
- Active
Listed by: jamie kastens
Office: keller williams realty southwest281-265-0000
MLS#:23400675
Source:HARMLS
Price summary
- Price:$290,000
- Price per sq. ft.:$137.96
- Monthly HOA dues:$45.83
About this home
Designed for both everyday comfort and entertaining, this beautifully upgraded one-story home offers a bright, open layout with 4 bedrooms, 3 full baths, a versatile flex room, and a 2-car garage. Stylish tile flooring flows through the main living areas and hallways, complemented by custom details and thoughtfully selected finishes throughout. At the center of the home, the spacious kitchen features shaker-style cabinetry, an oversized island with generous workspace and seating, and a large walk-in pantry. The private primary retreat is enhanced by two bay windows that bring in abundant natural light, while the ensuite bath includes a separate soaking tub and walk-in shower. Located within Fort Bend ISD, the home also provides convenient access to major commuter routes, approximately 8 minutes from the Fort Bend Toll Road and 10 minutes from Hwy 288, making travel to the Texas Medical Center, Galleria, Freeport, and surrounding Houston areas easily accessible.
Contact an agent
Home facts
- Year built:2021
- Subdivision & Development:Glendale Lakes Sec 7
- Listing ID #:23400675
- Updated:August 20, 2026 at 12:24 PM
Rooms and interior
- Bedrooms:4
- Total bathrooms:3
- Full bathrooms:3
- Rooms Total:5
- Flooring:Carpet, Tile
- Dining Description:Kitchen Dining Combo, Living Dining Room
- Bathrooms Description:Separate Shower, Soaking Tub
- Kitchen Description:Breakfast Bar, Dishwasher, Disposal, Electric Oven, Gas Range, Granite Counters, Kitchen Dining Combo, Kitchen Family Room Combo, Kitchen Island, Microwave, Pantry, Walk In Pantry
- Living area:2,102 sq. ft.
Heating and cooling
- Cooling:Central Air, Electric
- Heating:Central, Gas
- Central air:Yes
Structure and exterior
- Roof:Composition
- Year built:2021
- Building area:2,102 sq. ft.
- Lot area:0.13 Acres
- Lot Features:Subdivision
- Architectural Style:Traditional
- Construction Materials:Brick, Cement Siding, Stone
- Exterior Features:Fence, Patio, Private Yard
- Foundation Description:Slab
- Levels:1 Story
Schools
- High school:ALMETA CRAWFORD HIGH SCHOOL
- Middle school:ASHLEY COLEMAN MIDDLE SCHOOL
- Elementary school:HERITAGE ROSE ELEMENTARY SCHOOL
Utilities
- Sewer:Public Sewer
Finances and disclosures
- Price:$290,000
- Price per sq. ft.:$137.96
- Tax amount:$8,485 (2025)
Features and amenities
- Appliances:Dishwasher, Disposal, Electric Oven, Gas Range, Microwave, Tankless Water Heater
- Amenities:Ceiling Fans, Low Emissivity Windows, Programmable Thermostat, Security System - Owned, Smoke Detectors, Tankless Water Heater
Parking
- Parking description:Driveway, Garage
- Garage:Yes
- Garage spaces:2
New listings near 906 Pismo Lane
- New
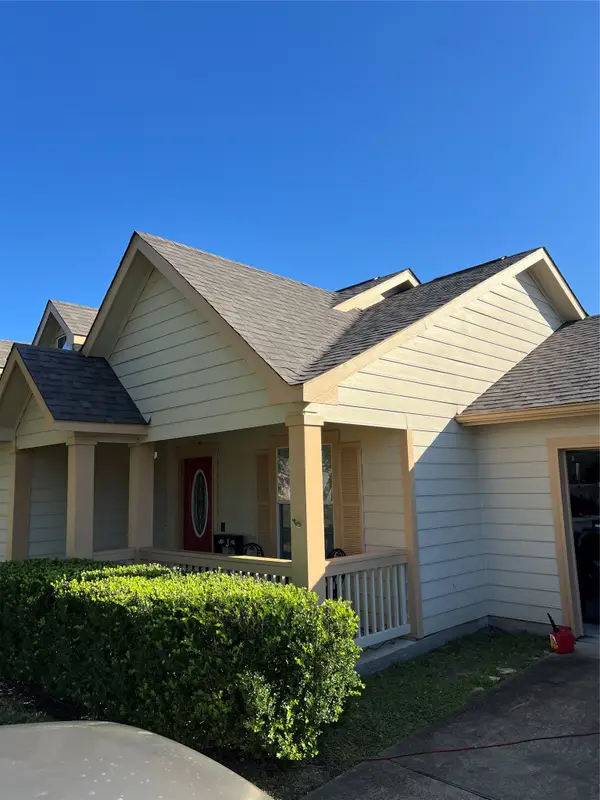 $400,000Active4 beds 3 baths
17118 Lake Ridge Circle, Rosharon, TX 77583
MLS# 56950520Listed by: AFFINITY INVESTMENTS LLC - New
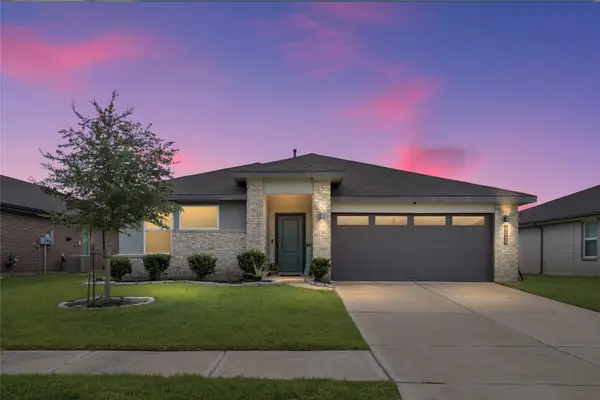 $279,000Active4 beds 2 baths1,875 sq. ft.
8110 Milam Lane, Rosharon, TX 77583
MLS# 76160314Listed by: RE/MAX FINE PROPERTIES - New
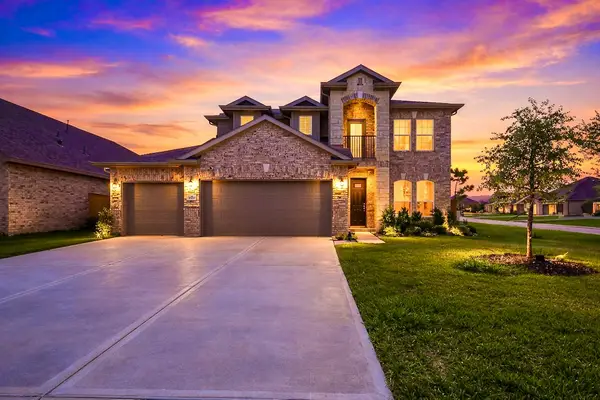 $300,000Active4 beds 4 baths2,944 sq. ft.
10511 Amador Peak Drive, Rosharon, TX 77583
MLS# 2570939Listed by: ORCHARD BROKERAGE - New
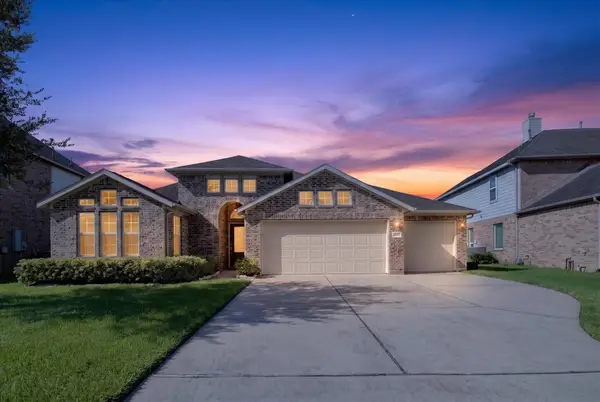 $349,000Active3 beds 2 baths1,804 sq. ft.
9635 Clear Diamond, Rosharon, TX 77583
MLS# 28950550Listed by: REAL BROKER, LLC - New
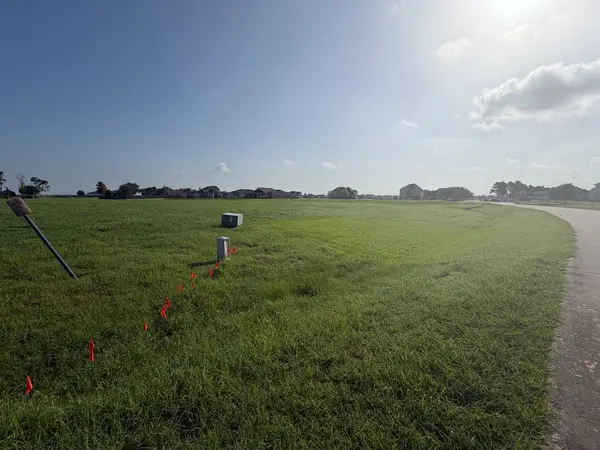 $119,200Active0.76 Acres
27942 Inland Breeze Lane, Rosharon, TX 77583
MLS# 37783692Listed by: KELLER WILLIAMS MEMORIAL - New
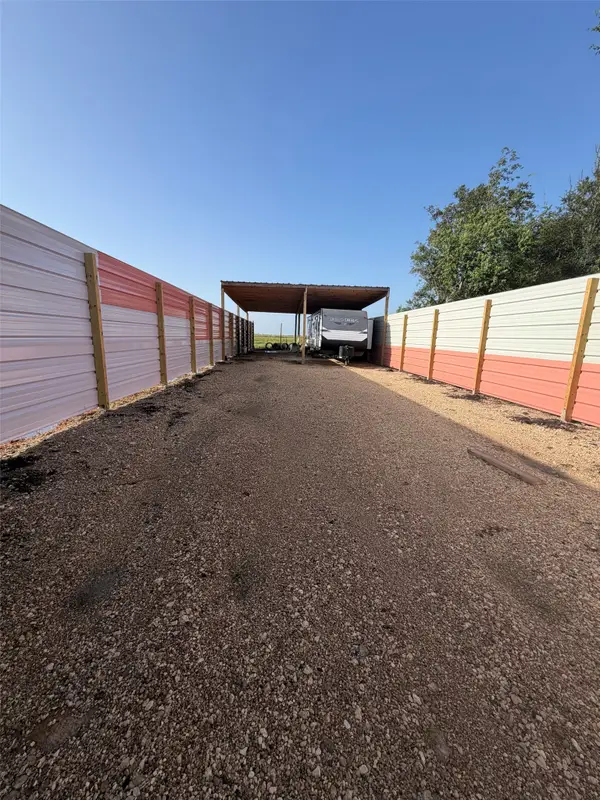 $70,300Active0.08 Acres
3396 Bijou Rue, Rosharon, TX 77583
MLS# 58154635Listed by: KELLER WILLIAMS MEMORIAL - New
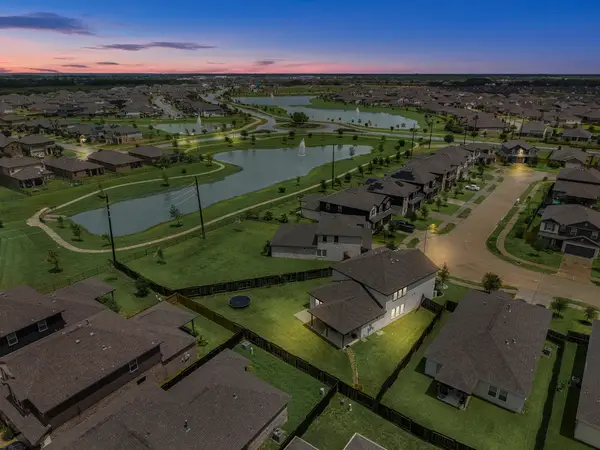 $349,990Active4 beds 3 baths2,551 sq. ft.
10502 Watershed Drive, Rosharon, TX 77583
MLS# 11319165Listed by: TURNER MANGUM,LLC - New
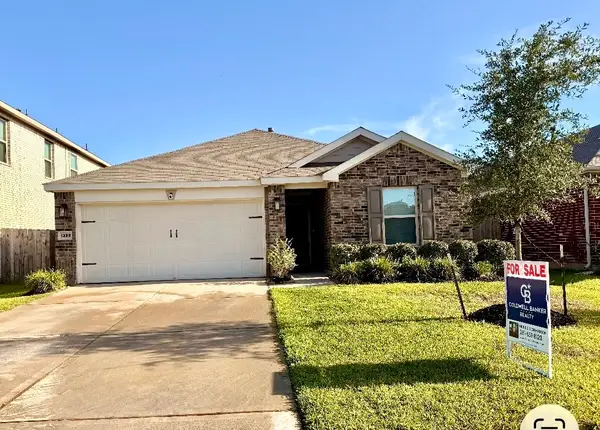 $298,000Active3 beds 2 baths1,983 sq. ft.
1322 Glendora Drive, Rosharon, TX 77583
MLS# 58106635Listed by: COLDWELL BANKER REALTY - HOUSTON BAY AREA - New
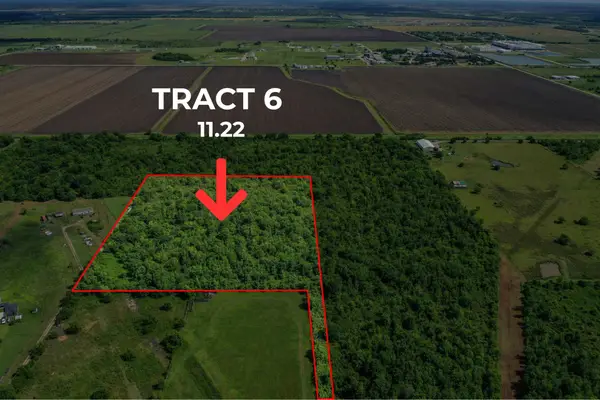 $504,900Active11.22 Acres
Tr 6 Fm 1462, Rosharon, TX 77583
MLS# 23012428Listed by: C. E. MUEGGE REAL ESTATE


Protect your home and budget from life's surprises with an Assurant Home Warranty, backed by a partner that supports you through every step of homeownership. Explore Plans.
©2026 Century 21 Real Estate LLC. All rights reserved. CENTURY 21®, the CENTURY 21 Logo and C21® are service marks owned by Century 21 Real Estate LLC. Century 21 Real Estate LLC fully supports the principles of the Fair Housing Act and the Equal Opportunity Act. Each office is independently owned and operated. Listing information is deemed reliable but not guaranteed accurate.