
919 Modesto Drive, Rosharon, TX 77583
Local realty services provided by:CENTURY 21 Lucky Money Real Estate
919 Modesto Drive,Rosharon, TX 77583
$345,000
- 5 Beds
- 4 Baths
- 2,910 sq. ft.
- Single family
- Active
Listed by: tikila adolph, trey robinson
Office: keller williams signature281-599-7600
MLS#:92321622
Source:HARMLS
Price summary
- Price:$345,000
- Price per sq. ft.:$118.56
- Monthly HOA dues:$45.83
About this home
Welcome to 919 Modesto Drive in the desirable Glendale Lakes community! Built in 2021, this beautifully maintained 5-bedroom, 4-bath home offers 2,844 square feet of thoughtfully designed living space. The open-concept floor plan features a spacious living area that flows seamlessly into the gourmet kitchen, complete with granite countertops, premium cabinetry, and a large island perfect for entertaining. The first-floor primary suite offers a spa-inspired bath, custom barn doors, and a walk-in closet. Upstairs, you'll find generously sized secondary bedrooms and a versatile game room ideal for family gatherings, a home office, or media space. Recent upgrades include new downstairs flooring, a whole-home water filtration system, an extended covered patio, and fully paid-off solar panels. This move-in-ready home combines style, comfort, and energy efficiency in one exceptional package.
Contact an agent
Home facts
- Year built:2021
- Subdivision & Development:Glendale Lakes
- Listing ID #:92321622
- Updated:August 24, 2026 at 07:34 PM
Rooms and interior
- Bedrooms:5
- Total bathrooms:4
- Full bathrooms:4
- Rooms Total:6
- Bathrooms Description:Separate Shower
- Kitchen Description:Kitchen Island, Pantry
- Living area:2,910 sq. ft.
Heating and cooling
- Cooling:Central Air, Electric, Gas
- Heating:Central, Electric, Gas
- Central air:Yes
Structure and exterior
- Roof:Composition
- Year built:2021
- Building area:2,910 sq. ft.
- Lot area:0.12 Acres
- Lot Features:Subdivision
- Architectural Style:Traditional
- Construction Materials:Brick, Cement Siding, Stone
- Foundation Description:Slab
- Levels:2 Stories
Schools
- High school:ALMETA CRAWFORD HIGH SCHOOL
- Middle school:ASHLEY COLEMAN MIDDLE SCHOOL
- Elementary school:HERITAGE ROSE ELEMENTARY SCHOOL
Utilities
- Sewer:Public Sewer
Finances and disclosures
- Price:$345,000
- Price per sq. ft.:$118.56
- Tax amount:$9,276 (2025)
Features and amenities
- Amenities:Loft
Parking
- Parking description:Garage
- Garage:Yes
- Garage spaces:2
New listings near 919 Modesto Drive
- New
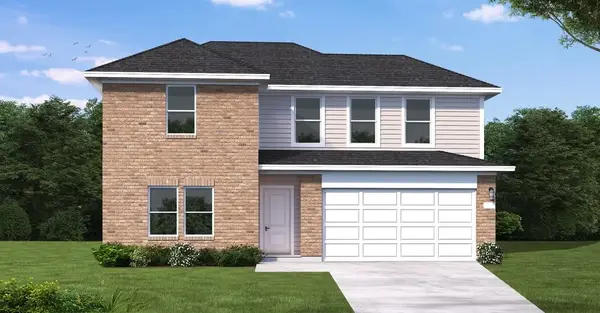 $386,736Active5 beds 3 baths2,576 sq. ft.
13231 Timber Hollow Drive, Rosharon, TX 77583
MLS# 54919845Listed by: COVENTRY HOMES - New
 $286,000Active3 beds 2 baths1,910 sq. ft.
5710 Shady Hollow Court, Rosharon, TX 77583
MLS# 56912851Listed by: COLDWELL BANKER UNIVERSAL - New
 $340,000Active4 beds 3 baths2,859 sq. ft.
9919 Silver Terrace Drive, Rosharon, TX 77583
MLS# 37891929Listed by: BUYBROKER - New
 $345,000Active4 beds 3 baths2,559 sq. ft.
2214 Sterling Oaks Drive, Rosharon, TX 77583
MLS# 50939081Listed by: REAL BROKER, LLC - New
 $374,900Active4 beds 3 baths3,064 sq. ft.
14009 Hollow Canyon Lane, Rosharon, TX 77583
MLS# 39197498Listed by: SHAMROCK, REALTORS - New
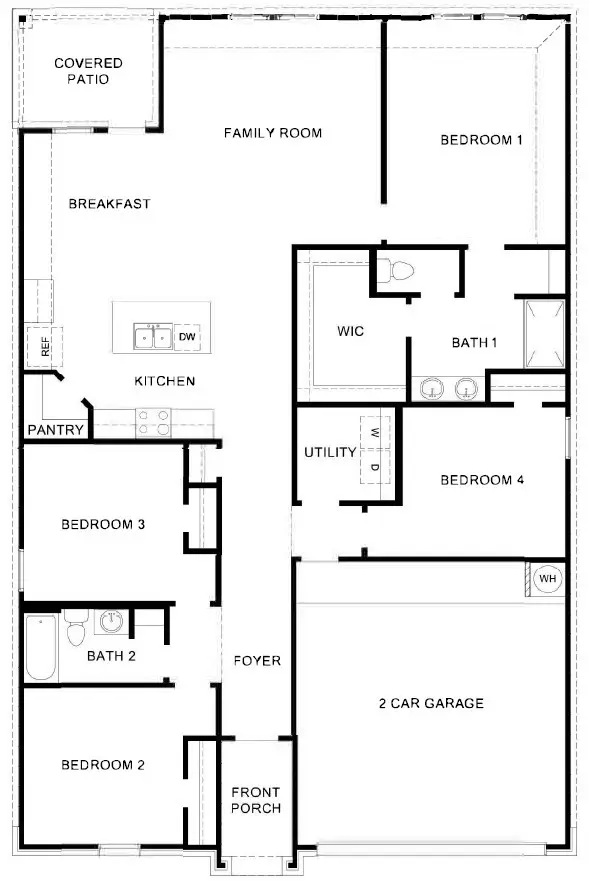 $320,000Active4 beds 2 baths1,835 sq. ft.
7718 Caspian Ranch Drive, Rosharon, TX 77583
MLS# 50731356Listed by: DKS REALTY LLC - New
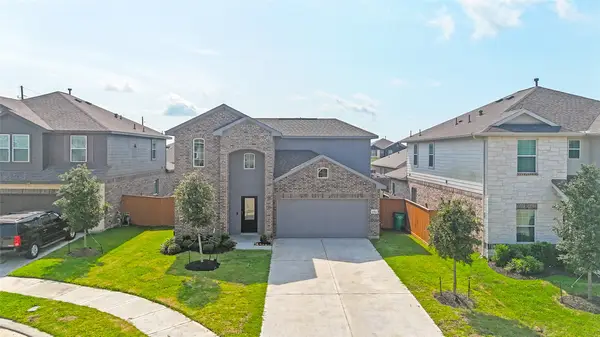 $299,900Active4 beds 3 baths
10511 Kings River Dr, Rosharon, TX 77583
MLS# 58133224Listed by: EXP REALTY LLC - New
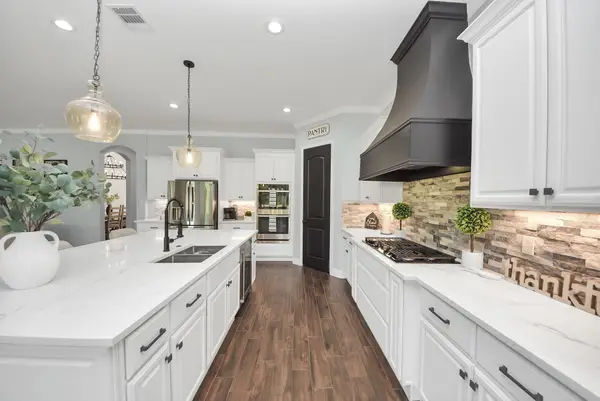 $850,000Active4 beds 4 baths3,685 sq. ft.
16626 Hamill Drive, Rosharon, TX 77583
MLS# 81287479Listed by: FATHOM REALTY - New
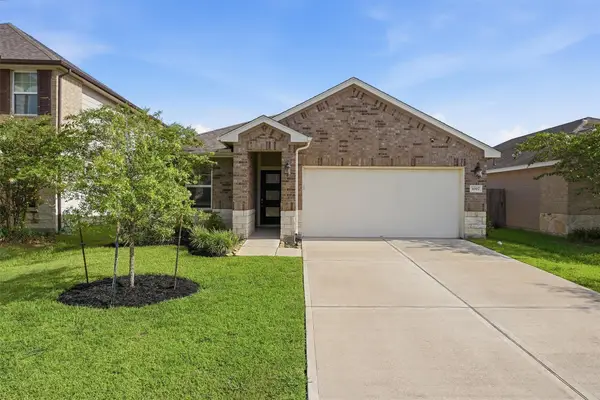 $275,000Active3 beds 2 baths1,575 sq. ft.
1007 Modesto Drive, Rosharon, TX 77583
MLS# 78900843Listed by: MONARCH REAL ESTATE & RANCH - New
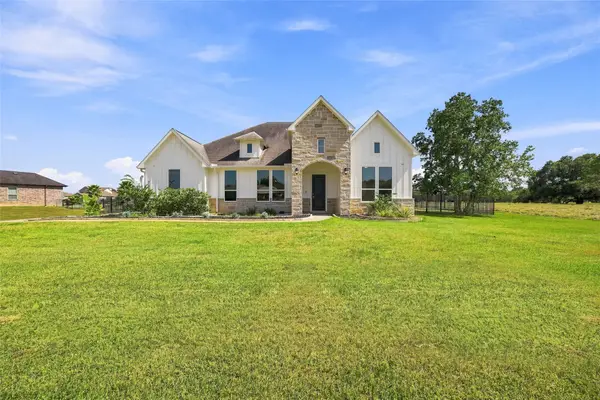 $625,000Active4 beds 3 baths3,140 sq. ft.
203 Cavalry Trail Drive, Rosharon, TX 77583
MLS# 50442356Listed by: CB&A, REALTORS-KATY


Protect your home and budget from life's surprises with an Assurant Home Warranty, backed by a partner that supports you through every step of homeownership. Explore Plans.
©2026 Century 21 Real Estate LLC. All rights reserved. CENTURY 21®, the CENTURY 21 Logo and C21® are service marks owned by Century 21 Real Estate LLC. Century 21 Real Estate LLC fully supports the principles of the Fair Housing Act and the Equal Opportunity Act. Each office is independently owned and operated. Listing information is deemed reliable but not guaranteed accurate.