
930 Pismo Lane, Rosharon, TX 77583
Local realty services provided by:CENTURY 21 Lucky Money Real Estate
930 Pismo Lane,Rosharon, TX 77583
$400,000
- 5 Beds
- 4 Baths
- 2,844 sq. ft.
- Single family
- Active
Listed by: kelly stewart
Office: compass re texas, llc. - houston832-899-4788
MLS#:3464796
Source:HARMLS
Price summary
- Price:$400,000
- Price per sq. ft.:$140.65
- Monthly HOA dues:$45.83
About this home
WOW, this home is anything but boring! Nestled in a cul-de-sac on one of the neighborhood's largest lots, the curated interior of this home features sleek black and white finishes that create a striking aesthetic. Step outside to fresh landscaping, a smart sprinkler system w/French drains, & Duramax 12k watt dual fuel generator w/2x 100lb propane tanks for peace of mind. Breezy screened-in patio, complete with attached bar structure that stays! This home was made to entertain! Spacious layout includes primary suite + 2nd beds down, large game room + flex space upstairs—ideal for an office, home studio, or gym. This smart home includes app-friendly controls for the doorbell, garage opener, alarm system, & more. With owned solar panels that significantly reduce electric bills & energy-efficient features throughout, this home balances luxury & practicality. Walkable to the elementary school and amazing neighborhood amenities, easy access to the med center, Galleria, Hobby, and Galveston.
Contact an agent
Home facts
- Year built:2021
- Subdivision & Development:Glendale Lakes
- Listing ID #:3464796
- Updated:October 13, 2026 at 12:26 PM
Rooms and interior
- Bedrooms:5
- Total bathrooms:4
- Full bathrooms:4
- Rooms Total:11
- Flooring:Carpet, Tile
- Bathrooms Description:Separate Shower, Soaking Tub
- Kitchen Description:Breakfast Bar, Dishwasher, Disposal, Electric Oven, Gas Cooktop, Granite Counters, Kitchen Family Room Combo, Kitchen Island, Microwave, Pantry, Walk In Pantry
- Living area:2,844 sq. ft.
Heating and cooling
- Cooling:Central Air, Electric
- Heating:Central, Gas
- Central air:Yes
Structure and exterior
- Roof:Composition
- Year built:2021
- Building area:2,844 sq. ft.
- Lot Features:Cul De Sac, Subdivision
- Architectural Style:Traditional
- Construction Materials:Brick, Cement Siding
- Exterior Features:Fence, Patio, Private Yard
- Foundation Description:Slab
- Levels:2 Stories
Schools
- High school:ALMETA CRAWFORD HIGH SCHOOL
- Middle school:ASHLEY COLEMAN MIDDLE SCHOOL
- Elementary school:HERITAGE ROSE ELEMENTARY SCHOOL
Utilities
- Sewer:Public Sewer
Finances and disclosures
- Price:$400,000
- Price per sq. ft.:$140.65
Features and amenities
- Appliances:Dishwasher, Disposal, Electric Oven, Gas Cooktop, Microwave, Tankless Water Heater
- Amenities:Ceiling Fans, Low Emissivity Windows, Programmable Thermostat, Security System - Owned, Smoke Detectors, Tankless Water Heater, Window Coverings
- Smart home:Yes
Parking
- Parking description:Driveway, Garage
- Garage:Yes
- Garage spaces:2
New listings near 930 Pismo Lane
- New
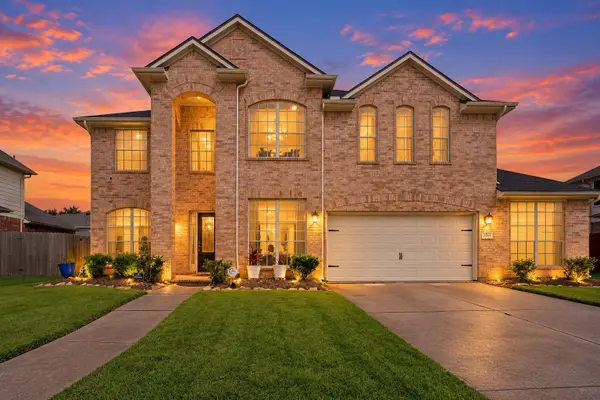 $369,900Active4 beds 3 baths3,180 sq. ft.
5504 Park Thicket Lane, Rosharon, TX 77583
MLS# 26529401Listed by: BRADEN REAL ESTATE GROUP - New
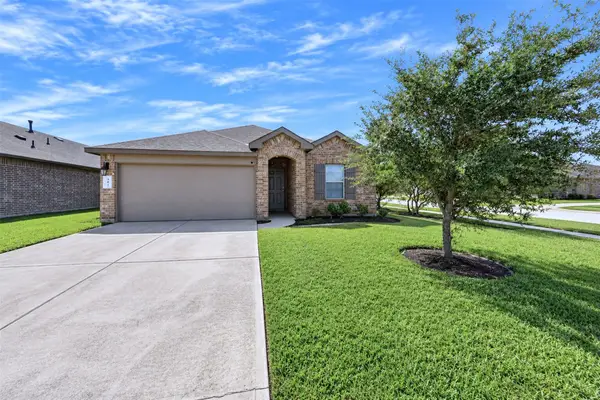 $275,000Active3 beds 2 baths1,504 sq. ft.
702 Green Clover Lane, Rosharon, TX 77583
MLS# 69505096Listed by: KELLER WILLIAMS REALTY PROFESSIONALS - New
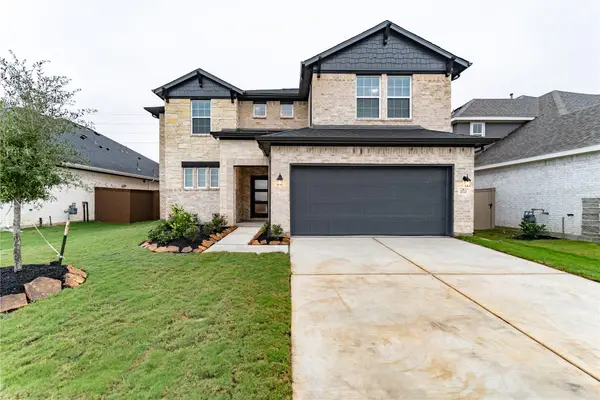 $436,041Active4 beds 4 baths2,697 sq. ft.
2722 Ruby Laurel Drive, Rosharon, TX 77583
MLS# 28367680Listed by: CASTLEROCK REALTY, LLC - New
 $272,999Active3 beds 2 baths1,448 sq. ft.
7518 Cynomys Court, Rosharon, TX 77583
MLS# 77676374Listed by: EXP REALTY LLC - New
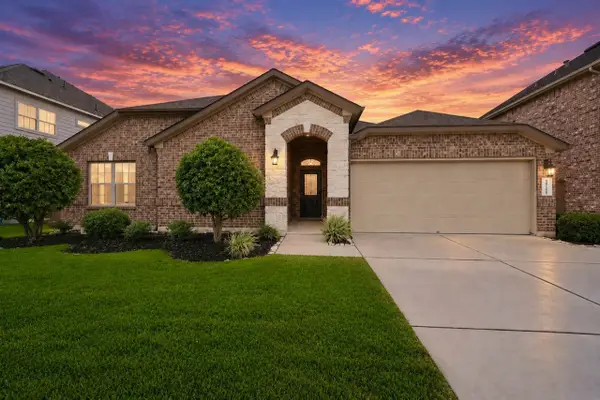 $395,000Active4 beds 3 baths2,768 sq. ft.
10110 Whitney Reach Drive, Rosharon, TX 77583
MLS# 1017466Listed by: KELLER WILLIAMS SIGNATURE - New
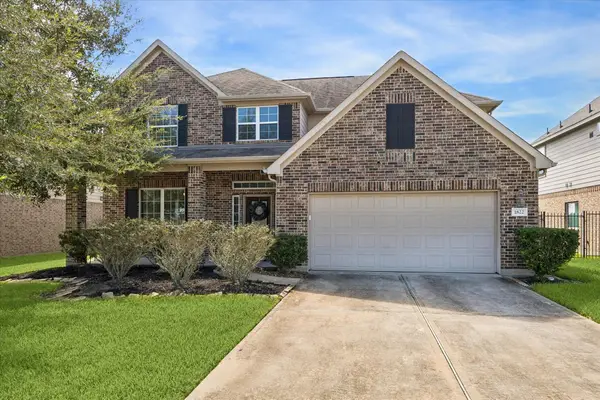 $435,000Active4 beds 4 baths3,488 sq. ft.
1822 Luminous Waters Lane, Rosharon, TX 77583
MLS# 27050046Listed by: INFINITY REAL ESTATE GROUP - New
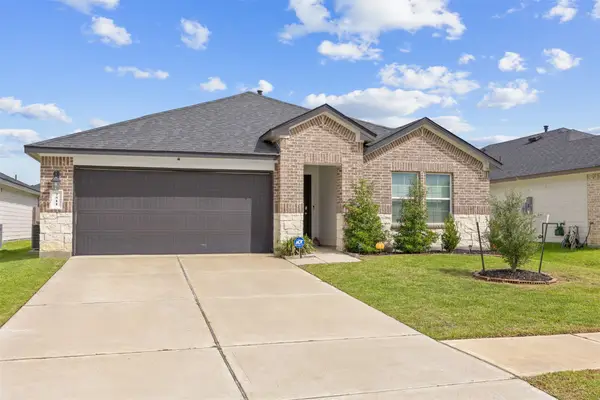 $288,400Active4 beds 2 baths1,860 sq. ft.
7511 Carson Court, Rosharon, TX 77583
MLS# 94772173Listed by: REALTY OF AMERICA, LLC - New
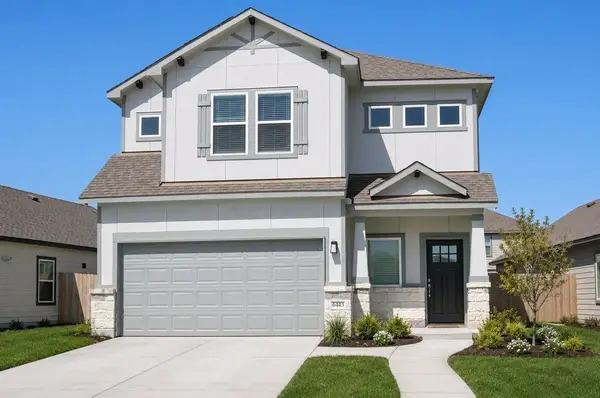 $349,990Active4 beds 4 baths2,400 sq. ft.
6443 Escondido Dr, Rosharon, TX 77583
MLS# 71478156Listed by: SIGNATURE HOMES REALTY - New
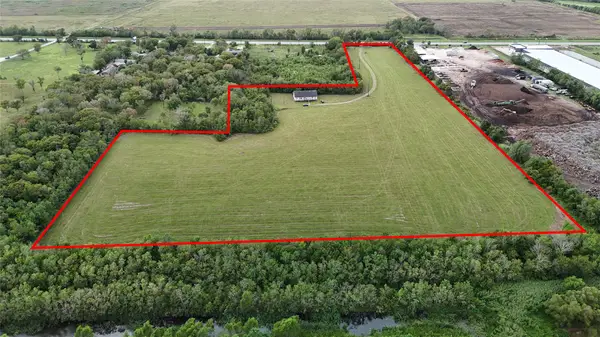 $2,200,000Active-- beds -- baths
9621 Fm 521 Road, Rosharon, TX 77583
MLS# 4006802Listed by: THE MANNING GROUP


Protect your home and budget from life's surprises with an Assurant Home Warranty, backed by a partner that supports you through every step of homeownership. Explore Plans.
©2026 Century 21 Real Estate LLC. All rights reserved. CENTURY 21®, the CENTURY 21 Logo and C21® are service marks owned by Century 21 Real Estate LLC. Century 21 Real Estate LLC fully supports the principles of the Fair Housing Act and the Equal Opportunity Act. Each office is independently owned and operated. Listing information is deemed reliable but not guaranteed accurate.