
9810 Montana Sapphire Lane, Rosharon, TX 77583
Local realty services provided by:CENTURY 21 Judge Fite Company
Listed by: ashley warren
Office: orchard brokerage844-819-1373
MLS#:71357078
Source:HARMLS
Price summary
- Price:$225,000
- Price per sq. ft.:$161.52
- Monthly HOA dues:$137.5
About this home
Like-New, Well Maintained LGI Home — Move-In Ready One-Story Gem! Welcome to this beautiful like-new one-story home built by LGI Homes, offering 1,414 sq ft of comfortable and stylish living. With 3 bedrooms and 2 bathrooms, this home is the perfect blend of functionality and modern charm. The inviting kitchen features beautiful wood cabinetry, a gas stove, and sleek black appliances — ideal for home cooks and everyday entertaining alike. Thoughtful details throughout include continental doors, brushed nickel hardware, a large master closet providing ample storage, and a convenient utility room. Enjoy easy access to HWY 288 and a wonderful array of nearby amenities — shopping, dining, and entertainment are all just minutes away. Move-in ready and priced to please — this one-story charmer won't last long.
Contact an agent
Home facts
- Year built:2017
- Listing ID #:71357078
- Updated:July 14, 2026 at 02:19 PM
Rooms and interior
- Bedrooms:3
- Total bathrooms:2
- Full bathrooms:2
- Rooms Total:8
- Flooring:Carpet, Tile
- Bathrooms Description:Separate Shower
- Kitchen Description:Dishwasher, Disposal, Electric Oven, Electric Range, Microwave, Refrigerator
- Living area:1,393 sq. ft.
Heating and cooling
- Cooling:Central Air, Electric
- Heating:Central, Electric
- Central air:Yes
Structure and exterior
- Roof:Composition
- Year built:2017
- Building area:1,393 sq. ft.
- Lot area:0.13 Acres
- Lot Features:Subdivision
- Architectural Style:Traditional
- Construction Materials:Brick, Cement Siding, Wood Siding
- Exterior Features:Fence, Private Yard, Tennis Courts
- Foundation Description:Slab
- Levels:1 Story
Schools
- High school:IOWA COLONY HIGH SCHOOL
- Middle school:IOWA COLONY JUNIOR HIGH
- Elementary school:SANCHEZ ELEMENTARY SCHOOL (ALVIN)
Utilities
- Sewer:Public Sewer
Finances and disclosures
- Price:$225,000
- Price per sq. ft.:$161.52
- Tax amount:$6,263 (2025)
Features and amenities
- Appliances:Dishwasher, Disposal, Electric Oven, Electric Range, Microwave, Refrigerator
- Amenities:Controlled Access, Low Emissivity Windows, Prewired, Programmable Thermostat, Security System - Leased, Smoke Detectors
Parking
- Parking description:Garage
- Garage:Yes
- Garage spaces:2
New listings near 9810 Montana Sapphire Lane
- New
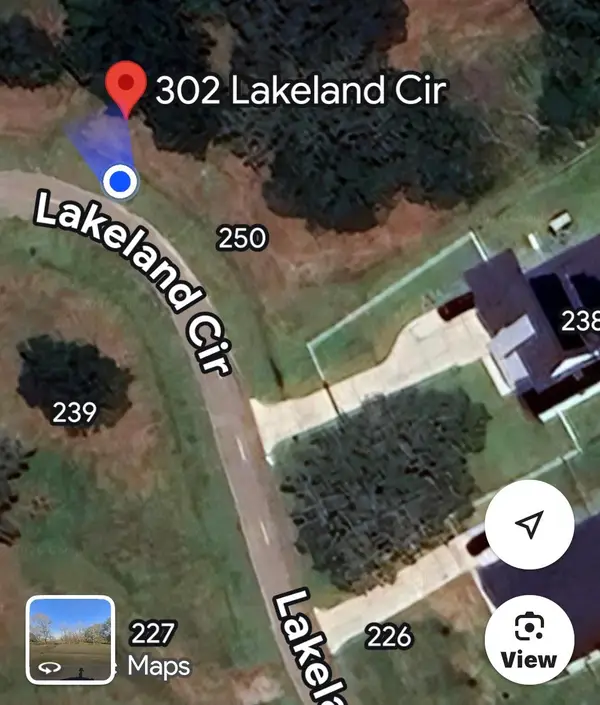 $109,900Active1.02 Acres
302 Lakeland Circle, Rosharon, TX 77583
MLS# 67443758Listed by: REALM REAL ESTATE PROFESSIONALS - SUGAR LAND 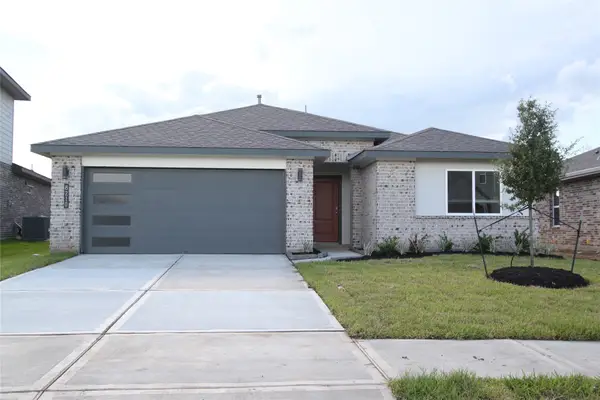 $279,000Pending4 beds 2 baths1,669 sq. ft.
8210 Brahman Lane, Rosharon, TX 77583
MLS# 54486965Listed by: CANDID REALTIES LLC- New
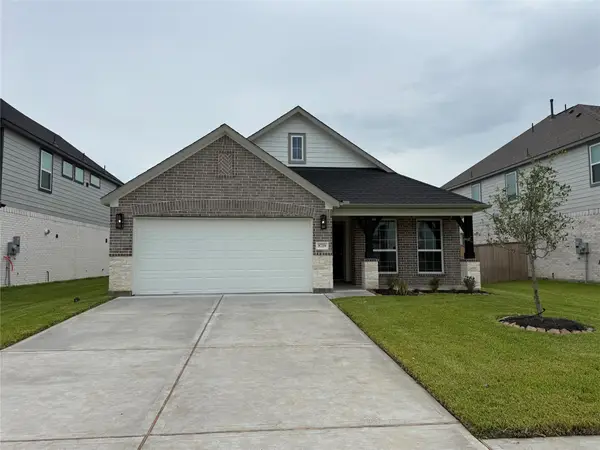 $332,990Active4 beds 3 baths1,876 sq. ft.
8719 Mallow Rose Way, Rosharon, TX 77583
MLS# 27728431Listed by: LONG LAKE LTD - New
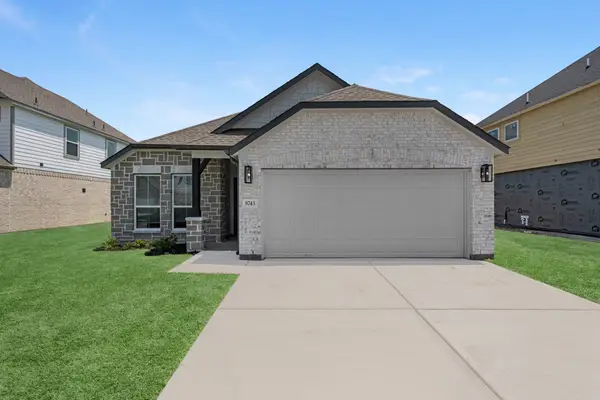 $306,240Active3 beds 2 baths1,582 sq. ft.
810 Orchard Vale Road, Rosharon, TX 77583
MLS# 35616166Listed by: LONG LAKE LTD - New
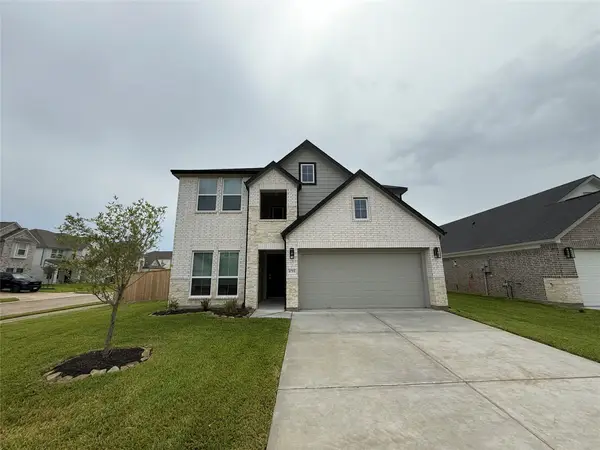 $407,502Active4 beds 4 baths2,837 sq. ft.
8715 Mallow Rose Way, Rosharon, TX 77583
MLS# 41684021Listed by: LONG LAKE LTD - New
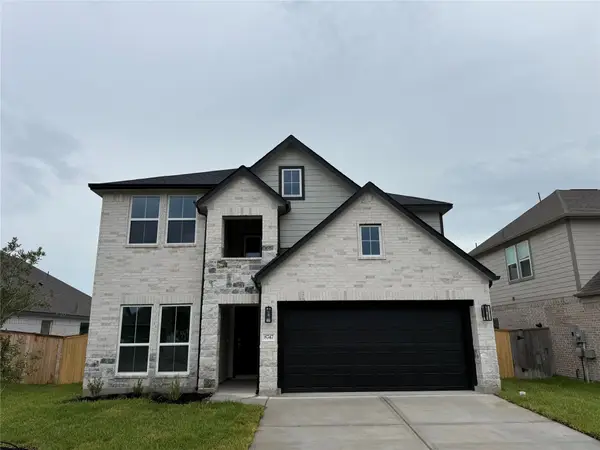 $408,990Active5 beds 4 baths2,837 sq. ft.
8747 Mallow Rose Way, Rosharon, TX 77583
MLS# 52379197Listed by: LONG LAKE LTD - New
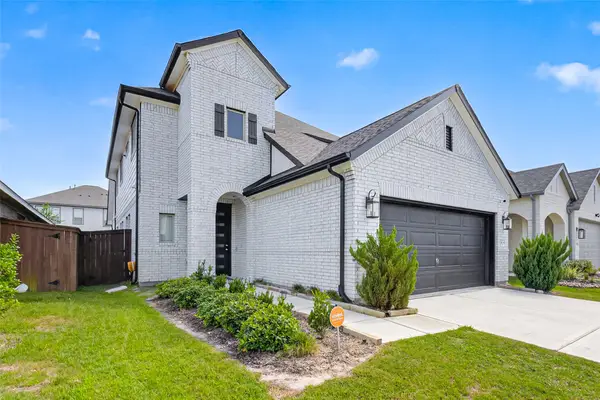 $405,000Active4 beds 3 baths2,529 sq. ft.
4134 Kinsey Street, Rosharon, TX 77583
MLS# 56615696Listed by: REAL BROKER, LLC - New
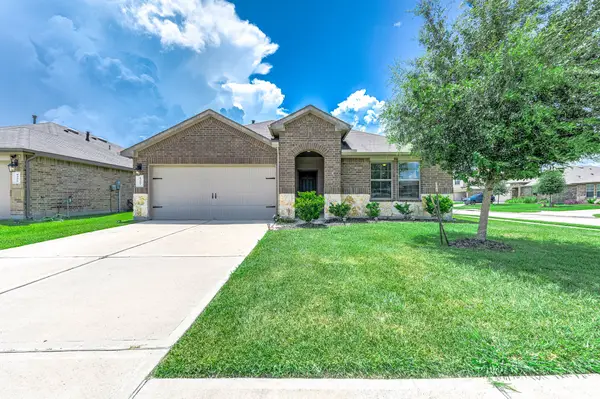 $295,000Active4 beds 2 baths2,061 sq. ft.
8402 Philox Park Court, Rosharon, TX 77583
MLS# 18984813Listed by: COMPASS RE TEXAS, LLC - THE HEIGHTS - New
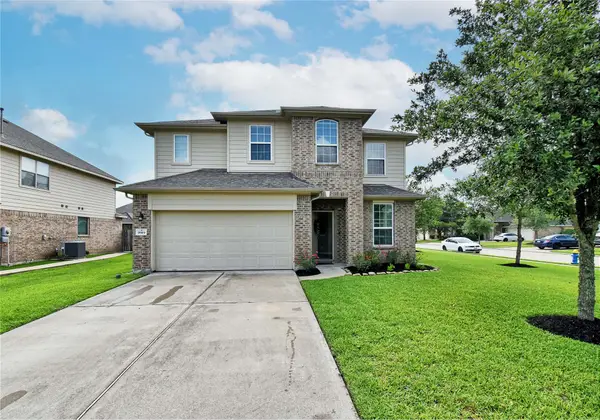 $340,000Active4 beds 3 baths2,859 sq. ft.
9919 Silver Terrace Drive, Rosharon, TX 77583
MLS# 24608657Listed by: BUYBROKER - New
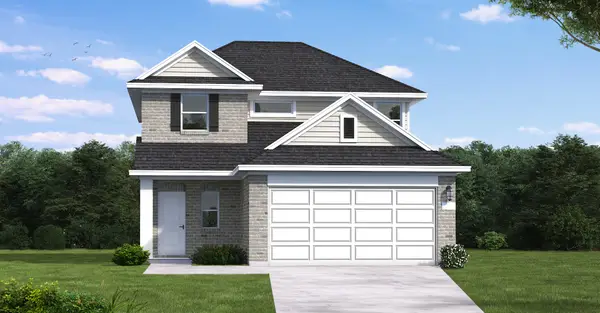 $304,917Active3 beds 3 baths1,688 sq. ft.
13303 Padre Bay Lane, Rosharon, TX 77583
MLS# 64683490Listed by: COVENTRY HOMES


Protect your home and budget from life's surprises with an Assurant Home Warranty, backed by a partner that supports you through every step of homeownership. Explore Plans.
©2026 Century 21 Real Estate LLC. All rights reserved. CENTURY 21®, the CENTURY 21 Logo and C21® are service marks owned by Century 21 Real Estate LLC. Century 21 Real Estate LLC fully supports the principles of the Fair Housing Act and the Equal Opportunity Act. Each office is independently owned and operated. Listing information is deemed reliable but not guaranteed accurate.