
9911 Clear Diamond Drive, Rosharon, TX 77583
Local realty services provided by:CENTURY 21 Lucky Money Real Estate
9911 Clear Diamond Drive,Rosharon, TX 77583
$450,000
- 5 Beds
- 4 Baths
- 3,326 sq. ft.
- Single family
- Active
Listed by: tamesha wells
Office: real broker, llc.855-450-0442
MLS#:61133018
Source:HARMLS
Price summary
- Price:$450,000
- Price per sq. ft.:$135.3
- Monthly HOA dues:$133.33
About this home
This is a beautiful 5-bedroom, 4-bath home in a gated community where you will find 2 bedrooms on the 1st floor. The 5th bedroom that is located on the 1st floor could be used as an office. 3 of the 5 bedrooms has their own dedicated bath. From the moment you step inside, soaring two-story ceilings and a dramatic wall of windows fill the living room with natural light. The open floor plan flows into a spacious kitchen, ideal for everyday living and entertaining alike. Upstairs, a dedicated media room and a separate game room provide plenty of space to relax, play, and gather. High ceilings throughout, walk-in closets in each bedroom and a 3-car garage complete this well-designed home. Schedule your private tour today. This one is a must-see! Buyer to verify room dimensions
Contact an agent
Home facts
- Year built:2016
- Subdivision & Development:Sterling Lakes At Iowa Colony
- Listing ID #:61133018
- Updated:November 06, 2026 at 08:10 PM
Rooms and interior
- Bedrooms:5
- Total bathrooms:4
- Full bathrooms:4
- Rooms Total:7
- Flooring:Carpet, Plank, Vinyl
- Bathrooms Description:Separate Shower, Soaking Tub
- Kitchen Description:Dishwasher, Gas Cooktop, Gas Oven, Kitchen Family Room Combo, Kitchen Island, Microwave, Pantry
- Living area:3,326 sq. ft.
Heating and cooling
- Cooling:Central Air, Electric
- Heating:Central, Gas
- Central air:Yes
Structure and exterior
- Roof:Composition
- Year built:2016
- Building area:3,326 sq. ft.
- Lot area:0.17 Acres
- Lot Features:Subdivision
- Architectural Style:Traditional
- Construction Materials:Brick, Cement Siding, Stone
- Foundation Description:Slab
- Levels:2 Stories
Schools
- High school:IOWA COLONY HIGH SCHOOL
- Middle school:IOWA COLONY JUNIOR HIGH
- Elementary school:SANCHEZ ELEMENTARY SCHOOL (ALVIN)
Utilities
- Sewer:Public Sewer
Finances and disclosures
- Price:$450,000
- Price per sq. ft.:$135.3
- Tax amount:$12,699 (2026)
Features and amenities
- Appliances:Dishwasher, Gas Cooktop, Gas Oven, Microwave
- Amenities:Gated, High Ceilings, Smoke Detectors
Parking
- Parking description:Garage
- Garage:Yes
- Garage spaces:2
New listings near 9911 Clear Diamond Drive
- New
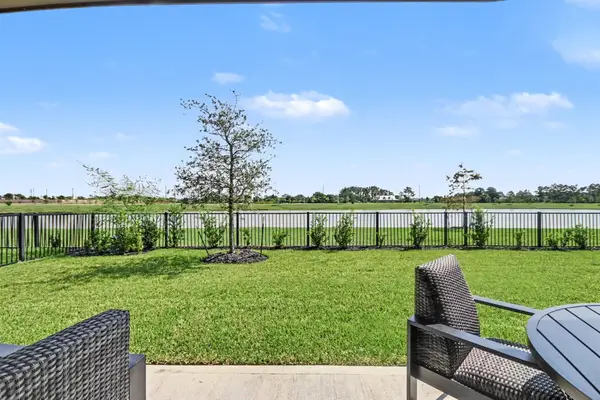 $449,000Active4 beds 3 baths2,628 sq. ft.
2131 Tioga View Drive, Rosharon, TX 77583
MLS# 42280117Listed by: ORCHARD BROKERAGE - Open Sat, 1 to 3pmNew
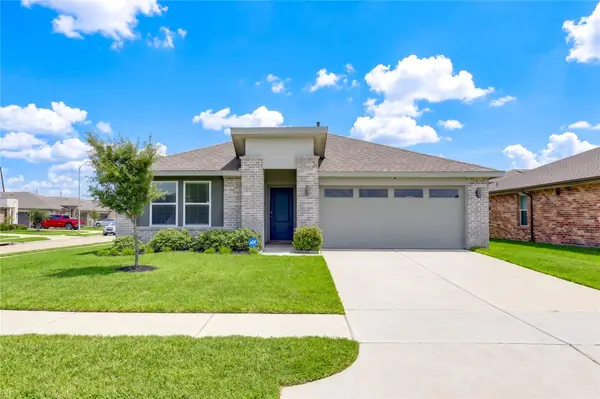 $289,900Active4 beds 2 baths1,835 sq. ft.
7707 Golden Rubia Lane, Rosharon, TX 77583
MLS# 83314060Listed by: HOMESMART - New
 $380,000Active4 beds 3 baths2,061 sq. ft.
1110 Desert Willow Drive, Rosharon, TX 77583
MLS# 7480000Listed by: HOMESMART - New
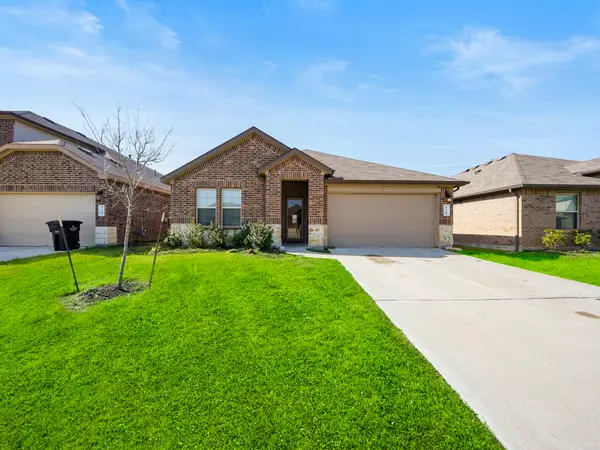 $277,000Active4 beds 2 baths1,847 sq. ft.
8430 Aster Glen Way Street, Rosharon, TX 77583
MLS# 744020Listed by: REAL BROKER, LLC - New
 $239,000Active3 beds 2 baths1,297 sq. ft.
8522 Sacred Lotus Lane, Rosharon, TX 77583
MLS# 36303023Listed by: JOSEPH WALTER REALTY, LLC - New
 $285,000Active3 beds 2 baths1,891 sq. ft.
13301 Baron Hill Lane, Rosharon, TX 77583
MLS# 9829204Listed by: RUMPH REALTY LLC - New
 $435,000Active5 beds 4 baths3,442 sq. ft.
2522 Crystal Shore Drive, Rosharon, TX 77583
MLS# 27236801Listed by: LIFESTYLE REAL ESTATE COLLECTION LLC - New
 $400,000Active3 beds 1 baths980 sq. ft.
1627 Loop Drive, Rosharon, TX 77583
MLS# 40413433Listed by: INNOVA REALTY - New
 $274,900Active4 beds 3 baths2,231 sq. ft.
6623 Lenwood Lane, Rosharon, TX 77583
MLS# 72823237Listed by: GRAHAM&COMPANY REALTY GROUP


Protect your home and budget from life's surprises with an Assurant Home Warranty, backed by a partner that supports you through every step of homeownership. Explore Plans.
©2026 Century 21 Real Estate LLC. All rights reserved. CENTURY 21®, the CENTURY 21 Logo and C21® are service marks owned by Century 21 Real Estate LLC. Century 21 Real Estate LLC fully supports the principles of the Fair Housing Act and the Equal Opportunity Act. Each office is independently owned and operated. Listing information is deemed reliable but not guaranteed accurate.