
1538 Homewood Cir, Round Rock, TX 78665
Local realty services provided by:CENTURY 21 Judge Fite Company
Listed by: matt richard
Office: kuper sotheby's int'l realty
MLS#:4780270
Source:ACTRIS
Price summary
- Price:$650,000
- Price per sq. ft.:$235.42
- Monthly HOA dues:$50
About this home
Set beneath a canopy of mature oak trees, this thoughtfully updated home blends timeless curb appeal with an easy, functional floor plan. The main level offers three bedrooms, a dedicated office, and open living spaces filled with natural light, while a beautifully renovated primary bath, warm wood flooring, and a spacious kitchen create a home that feels both elevated and inviting. Upstairs, a generous flex room with a full bath offers endless possibilities as a media room, playroom, guest suite, or second office.
Step outside to a backyard made for summer, where a covered patio overlooks a sparkling pool and low-maintenance turf designed for effortless entertaining and year-round enjoyment. Complete with a two-car garage and located in one of Round Rock's most established neighborhoods, this home balances everyday convenience with the flexibility today's buyers are looking for.
Contact an agent
Home facts
- Year built:2002
- Subdivision & Development:Sonoma Sec 04 Final
- Listing ID #:4780270
- Updated:August 25, 2026 at 03:57 PM
Rooms and interior
- Bedrooms:3
- Total bathrooms:3
- Full bathrooms:3
- Flooring:Carpet, Linoleum, Wood
- Kitchen Description:Built-In Oven(s), Dishwasher, Disposal, Gas Cooktop, Microwave, Stainless Steel Appliance(s)
- Living area:2,761 sq. ft.
Heating and cooling
- Cooling:Central
- Heating:Central, Fireplace(s), Natural Gas
- Central air:Yes
Structure and exterior
- Roof:Composition, Shingle
- Year built:2002
- Building area:2,761 sq. ft.
- Lot area:0.18 Acres
- Lot Features:Back Yard, Curbs, Front Yard, Landscaped, Trees-Large (Over 40 Ft)
- Construction Materials:Masonry All Sides
- Exterior Features:Private Yard
- Foundation Description:Slab
Schools
- High school:Cedar Ridge
- Elementary school:Blackland Prairie
Utilities
- Water:Public
- Sewer:Public Sewer
Finances and disclosures
- Price:$650,000
- Price per sq. ft.:$235.42
- Tax amount:$9,212 (2026)
Features and amenities
- Appliances:Built-In Oven(s), Dishwasher, Disposal, Gas Cooktop, Microwave, Stainless Steel Appliance(s), Water Heater
- Amenities:Pantry
Parking
- Total parking spaces:4
- Parking description:Attached, Door-Single, Garage Faces Front
- Garage:Yes
- Garage spaces:2
New listings near 1538 Homewood Cir
- New
 $89,000Active0.16 Acres
1717 Chalice Cv, Round Rock, TX 78665
MLS# 5988424Listed by: KELLER WILLIAMS REALTY LONE ST - New
 $150,000Active3 beds 1 baths1,008 sq. ft.
1803 Aberdeen Dr, Round Rock, TX 78664
MLS# 9399409Listed by: KELLER WILLIAMS REALTY LONE ST - New
 $339,000Active4 beds 2 baths1,634 sq. ft.
2712 Hearthsong Loop, Round Rock, TX 78665
MLS# 1721206Listed by: COMPASS RE TEXAS, LLC - New
 $535,000Active4 beds 3 baths2,760 sq. ft.
213 Silver Lace Ln, Round Rock, TX 78664
MLS# 2024465Listed by: KELLER WILLIAMS REALTY - New
 $484,997Active5 beds 4 baths2,866 sq. ft.
6044 Genova Pl, Round Rock, TX 78665
MLS# 1310038Listed by: KELLER WILLIAMS REALTY - New
 $349,000Active4 beds 2 baths1,742 sq. ft.
4833 Teverola Dr, Round Rock, TX 78665
MLS# 9726075Listed by: EXP REALTY, LLC - New
 $288,000Active3 beds 2 baths1,288 sq. ft.
1511 Lantana Dr, Round Rock, TX 78664
MLS# 8135668Listed by: NAVIGATE REAL ESTATE - New
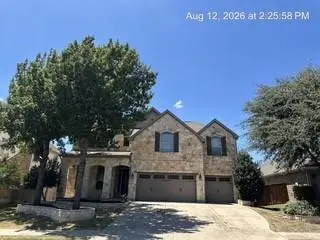 $595,000Active4 beds 3 baths3,454 sq. ft.
4524 Cervinia Dr, Round Rock, TX 78665
MLS# 3983658Listed by: THE ASSOCIATES REALTY GROUP - New
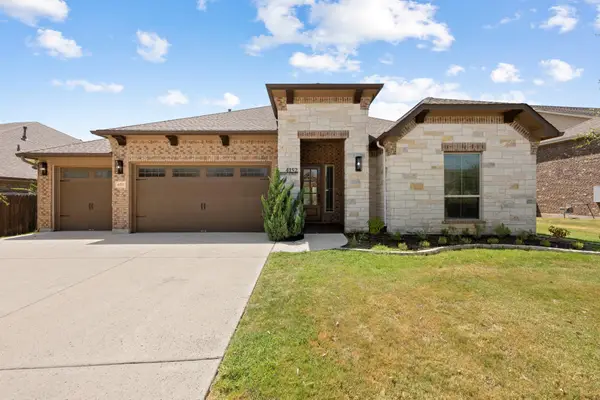 $675,000Active4 beds 4 baths3,147 sq. ft.
4152 Haight St, Round Rock, TX 78681
MLS# 6602704Listed by: LUISA MAURO REAL ESTATE - New
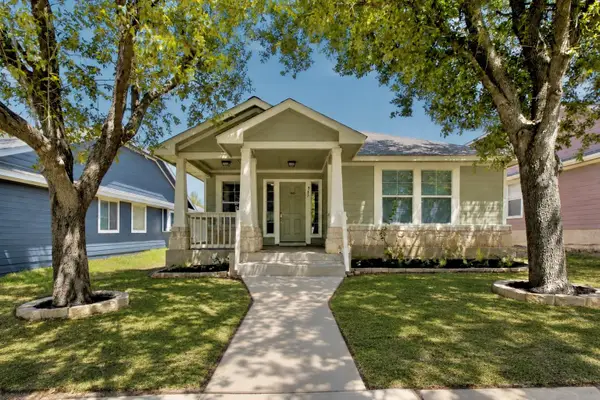 $299,900Active3 beds 2 baths1,287 sq. ft.
945 King Cotton Ln, Round Rock, TX 78664
MLS# 4210110Listed by: MAGNOLIA REALTY


Protect your home and budget from life's surprises with an Assurant Home Warranty, backed by a partner that supports you through every step of homeownership. Explore Plans.
©2026 Century 21 Real Estate LLC. All rights reserved. CENTURY 21®, the CENTURY 21 Logo and C21® are service marks owned by Century 21 Real Estate LLC. Century 21 Real Estate LLC fully supports the principles of the Fair Housing Act and the Equal Opportunity Act. Each office is independently owned and operated. Listing information is deemed reliable but not guaranteed accurate.