
17002 Cranston Dr, Round Rock, TX 78664
Local realty services provided by:CENTURY 21 Judge Fite Company
Listed by: elvy jansen
Office: the real estate social, llc.
MLS#:2119469
Source:ACTRIS
17002 Cranston Dr,Round Rock, TX 78664
$334,900
- 3 Beds
- 2 Baths
- 1,630 sq. ft.
- Single family
- Active
Price summary
- Price:$334,900
- Price per sq. ft.:$205.46
- Monthly HOA dues:$20.67
About this home
Nestled beneath massive shade trees in the highly sought-after Springbrook neighborhood, this charming 1630 SF, 3-bed, 2-bath home offers the perfect blend of privacy, comfort, and convenience. With no rear neighbors, the elementary school's expansive green space, track, and playground create a park-like backdrop that's difficult to find.
Inside, you'll find thoughtfully designed upgrades that combine style and functionality. Double-pane windows bring in abundant light while enhancing energy efficiency and everyday comfort. The spacious kitchen features a large, center island, premium KitchenAid appliances, and plenty of space for cooking, gathering, or entertaining. The oversized primary suite provides a relaxing retreat with beautiful flooring, a walk-in closet, and spa-like bath. A custom tile fireplace adds warmth, while abundant storage keeps everything organized. Even the garage is ready for projects with a built-in workbench.
Location truly sets this home apart. Minutes from Historic Downtown Round Rock, award-winning parks, golf courses, Kalahari Resort, The District, and endless shopping, dining, and entertainment. With quick access to I-35, SH 45, and SH 130, commuting is effortless to major employers including Dell, Apple, the Parmer Lane tech corridor, and Tesla Gigafactory. Austin-Bergstrom International Airport is less than 30 minutes away, while grocery stores, healthcare, fitness centers, schools, and Round Rock Premium Outlets are all just moments from home.
An exceptional home like this is a rare find-offering the perfect balance of peaceful surroundings, everyday convenience, and the quality-of-life buyers seek. Enjoy the confidence of excellent city services, a safe and welcoming community, and highly regarded schools, all while coming home to a quiet neighborhood surrounded by mature trees and open space. This is a place where comfort, convenience, and community come together to create a truly special place to call home....
Contact an agent
Home facts
- Year built:1996
- Subdivision & Development:Springbrook Centre Ph A
- Listing ID #:2119469
- Updated:September 28, 2026 at 03:33 PM
Rooms and interior
- Bedrooms:3
- Total bathrooms:2
- Full bathrooms:2
- Flooring:Carpet, Laminate, Tile
- Kitchen Description:Dishwasher, Disposal, Exhaust Fan, Free-Standing Gas Range, Gas Range, Microwave
- Living area:1,630 sq. ft.
Heating and cooling
- Cooling:Central
- Heating:Central, Fireplace(s)
- Central air:Yes
Structure and exterior
- Roof:Composition, Shingle
- Year built:1996
- Building area:1,630 sq. ft.
- Lot area:0.18 Acres
- Lot Features:Back Yard, Curbs, Front Yard, Landscaped, Level, Public Maintained Road
- Construction Materials:Masonry Partial
- Exterior Features:Gutters Full, Private Yard
- Foundation Description:Slab
Schools
- High school:Pflugerville
- Elementary school:Caldwell
Utilities
- Water:MUD, Public
- Sewer:Public Sewer
Finances and disclosures
- Price:$334,900
- Price per sq. ft.:$205.46
- Tax amount:$7,211 (2025)
Features and amenities
- Appliances:Dishwasher, Disposal, Exhaust Fan, Free-Standing Gas Range, Gas Range, Microwave, Water Heater, Water Softener Owned
- Amenities:Pantry, Storage
Parking
- Total parking spaces:2
- Parking description:Attached, Driveway, Garage, Garage Door Opener, Garage Faces Front, Workshop in Garage
- Garage:Yes
- Garage spaces:2
New listings near 17002 Cranston Dr
- New
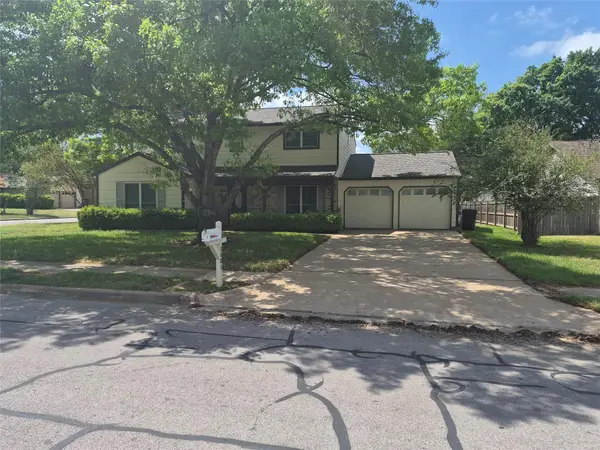 $450,000Active3 beds 2 baths2,111 sq. ft.
1601 E Messick Loop, Round Rock, TX 78681
MLS# 6103849Listed by: ELEGANT CHOICE REALTY - New
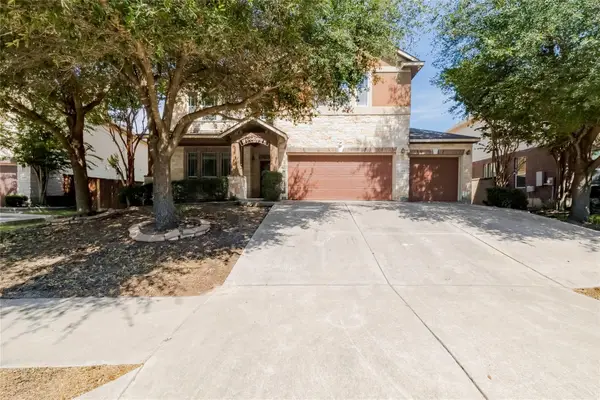 $495,000Active4 beds 4 baths2,934 sq. ft.
2102 Reston Cv, Round Rock, TX 78665
MLS# 3186634Listed by: ALL CITY REAL ESTATE LTD. CO - New
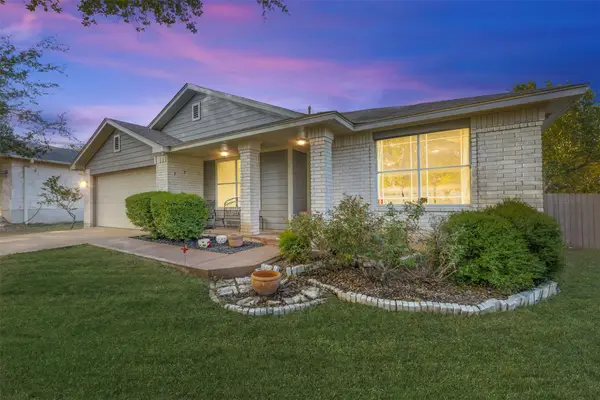 $479,888Active3 beds 2 baths2,343 sq. ft.
1022 Balanced Rock Pl, Round Rock, TX 78681
MLS# 4873619Listed by: REAL BROKER, LLC - New
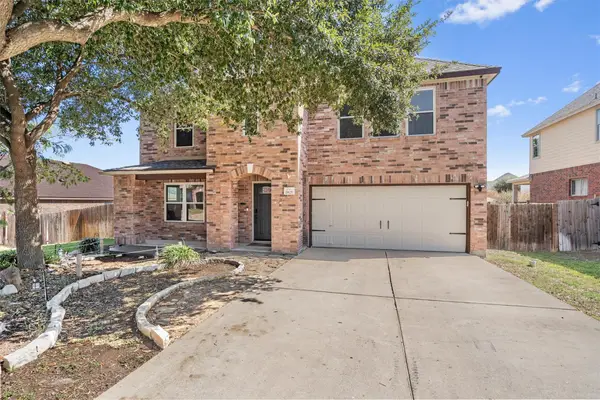 $426,000Active3 beds 3 baths2,529 sq. ft.
19629 San Chisolm Dr, Round Rock, TX 78664
MLS# 6633194Listed by: ALL CITY REAL ESTATE - New
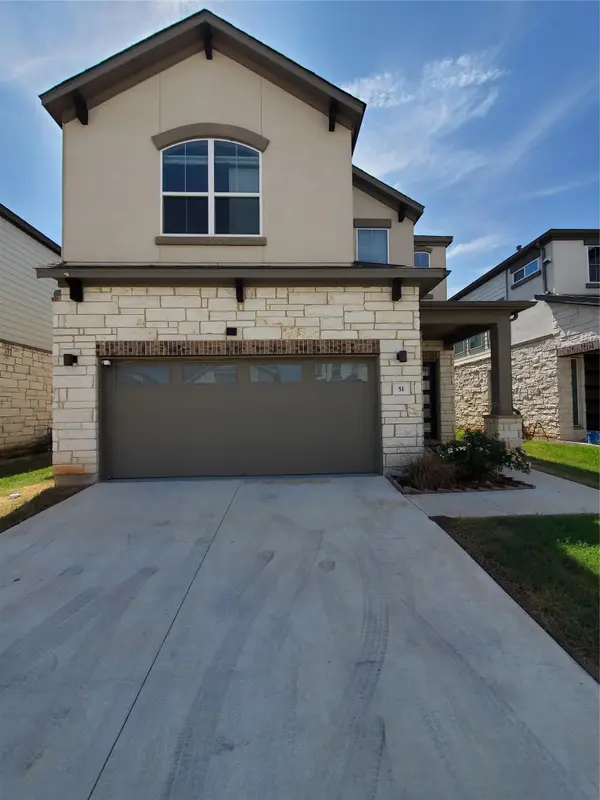 $449,950Active4 beds 3 baths2,416 sq. ft.
1531 N Red Bud Ln #51, Round Rock, TX 78665
MLS# 6676221Listed by: KW-AUSTIN PORTFOLIO REAL ESTATE - New
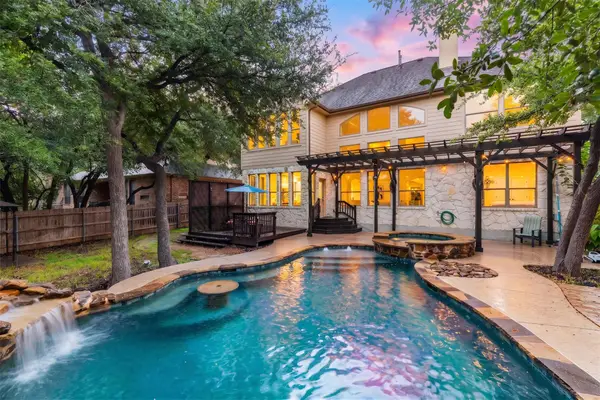 $749,900Active5 beds 4 baths3,632 sq. ft.
2709 Deep River Cir, Round Rock, TX 78665
MLS# 8612455Listed by: CULTIVATE REALTY INC - New
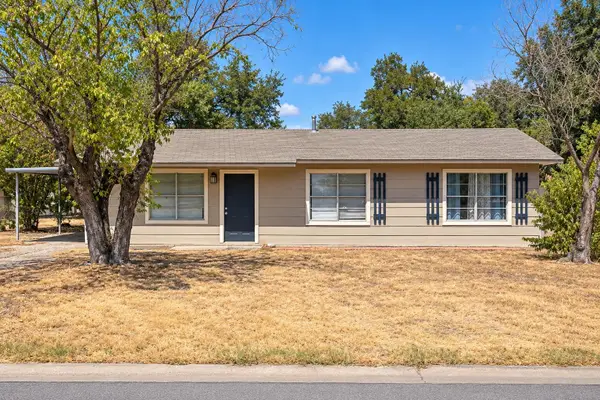 $159,900Active3 beds 2 baths988 sq. ft.
1506 Circle Dr, Round Rock, TX 78664
MLS# 9780253Listed by: COMPASS RE TEXAS, LLC - New
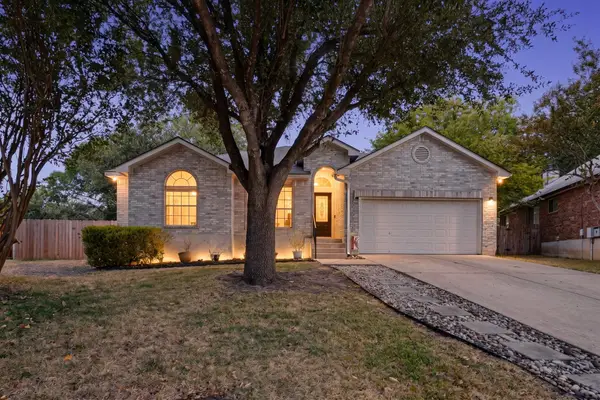 $345,800Active3 beds 2 baths1,733 sq. ft.
906 Hollow Trail Ct, Round Rock, TX 78664
MLS# 1639767Listed by: ERA EXPERTS - New
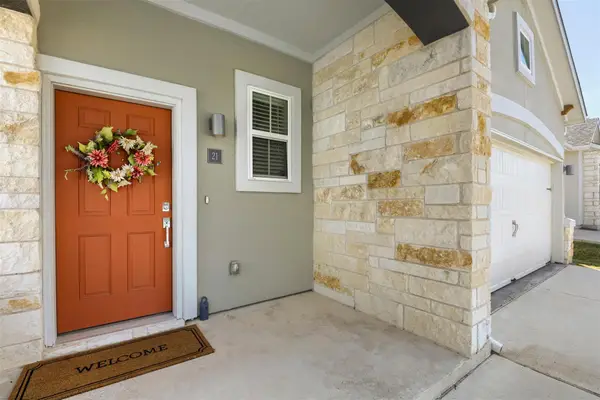 $330,000Active3 beds 2 baths1,542 sq. ft.
2800 Joe Dimaggio Blvd #21, Round Rock, TX 78665
MLS# 2643591Listed by: EXP REALTY, LLC - New
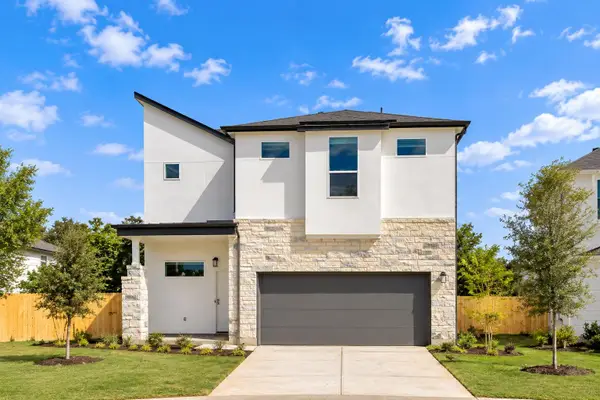 $510,000Active4 beds 4 baths2,278 sq. ft.
17511 Emperador Dr, Round Rock, TX 78664
MLS# 4550616Listed by: CHRISTIES INTL REAL ESTATE LONE STAR


Protect your home and budget from life's surprises with an Assurant Home Warranty, backed by a partner that supports you through every step of homeownership. Explore Plans.
©2026 Century 21 Real Estate LLC. All rights reserved. CENTURY 21®, the CENTURY 21 Logo and C21® are service marks owned by Century 21 Real Estate LLC. Century 21 Real Estate LLC fully supports the principles of the Fair Housing Act and the Equal Opportunity Act. Each office is independently owned and operated. Listing information is deemed reliable but not guaranteed accurate.