
17708 Limpia Creek Drive, Round Rock, TX 78664
Local realty services provided by:CENTURY 21 Premier Realtors
17708 Limpia Creek Drive,Round Rock, TX 78664
- 3 Beds
- 2 Baths
- - sq. ft.
- Single family
- Sold
Listed by: marion l. lamantia
Office: magnolia realty
MLS#:622926
Source:TX_FRAR
Sorry, we are unable to map this address
Price summary
- Price:
- Monthly HOA dues:$30
About this home
Welcome to this move-in ready single-story home in Cambridge Heights, offering thoughtful updates, a well-designed floor plan and a fantastic private backyard setting. Featuring 3 bedrooms and 2 baths, the split-bedroom layout places the primary suite apart from the guest bedrooms for added privacy. An inviting entry leads into comfortable living spaces, while the kitchen features a breakfast bar ideal for casual dining and entertaining. Recent improvements include a new roof in June 2026, HVAC replaced in 2022, a beautifully updated guest bath, newer privacy fence and water softener installed in 2026. Extended front and back patios enhance the outdoor living, while the spacious backyard is a true highlight with a paver patio and fire pit, greenhouse and storage shed. With no home directly behind and a backdrop of mature trees, the backyard offers a peaceful, private feel that is hard to find. Conveniently located near H-E-B, shopping, dining, parks and neighborhood amenities, this home combines comfort, privacy and convenience in one inviting package....
Contact an agent
Home facts
- Year built:2001
- Subdivision & Development:Cambridge Heights
- Listing ID #:622926
- Added:64 day(s) ago
- Updated:October 21, 2026 at 10:31 AM
Rooms and interior
- Bedrooms:3
- Total bathrooms:2
- Full bathrooms:2
- Rooms Total:3
- Flooring:Ceramic Tile, Laminate
- Dining Description:Breakfast Bar, Kitchen/Dining Combo
- Bathrooms Description:Double Vanity, Separate Shower, Soaking Tub
- Kitchen Description:Dishwasher, Disposal, Gas Range, Kitchen/Dining Combo, Kitchen/Family Room Combo, Microwave, Pantry, Range, Range Hood, Some Gas Appliances
Heating and cooling
- Cooling:Ceiling Fans, Central Air
- Heating:Central, Natural Gas
- Central air:Yes
Structure and exterior
- Roof:Composition, Shingle
- Year built:2001
- Construction Materials:Brick, Masonry
- Exterior Features:Covered, Fire Pit, Patio, Porch, Private Yard, Rain Gutters
- Foundation Description:Slab
- Levels:1 Story
Schools
- High school:Pflugerville High School
- Middle school:Pflugerville Middle School
- Elementary school:Caldwell Elementary School
Utilities
- Water:Public
- Sewer:Public Sewer
Finances and disclosures
- Price:
Features and amenities
- Appliances:Dishwasher, Disposal, Gas Range, Gas Water Heater, Microwave, Range, Range Hood, Some Gas Appliances, Water Softener Owned
- Laundry features:Laundry Room, Main Level
- Amenities:Entrance Foyer, In-Law Floorplan, Pull-Down Attic Stairs, Recessed Lighting, Smoke Detectors, Walk-in Closets, Window Treatments
- Pool features:Community, In Ground, Outdoor Pool
Parking
- Parking description:2 Car Garage, Attached, Door-Single, Garage, Garage Door Opener, Garage Faces Front
- Garage:Yes
- Garage spaces:2
New listings near 17708 Limpia Creek Drive
- New
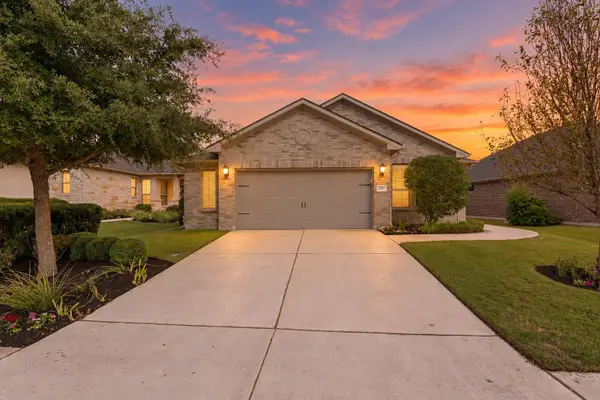 $374,900Active2 beds 2 baths1,468 sq. ft.
5217 Lusso Trl, Round Rock, TX 78665
MLS# 3133077Listed by: KWLS - T. KERR PROPERTY GROUP - New
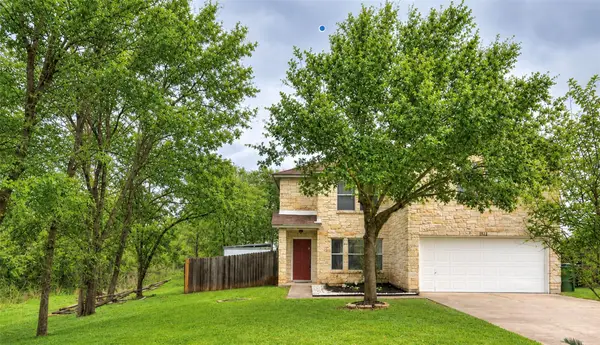 $280,000Active3 beds 3 baths2,345 sq. ft.
1014 Aransas Cv, Round Rock, TX 78664
MLS# 1305829Listed by: REALTY TEXAS LLC - New
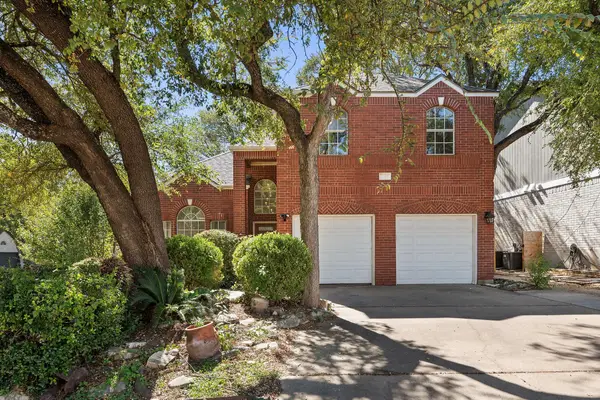 $465,000Active3 beds 3 baths2,195 sq. ft.
2225 Parkland Cv, Round Rock, TX 78681
MLS# 4408633Listed by: REDFIN CORPORATION - New
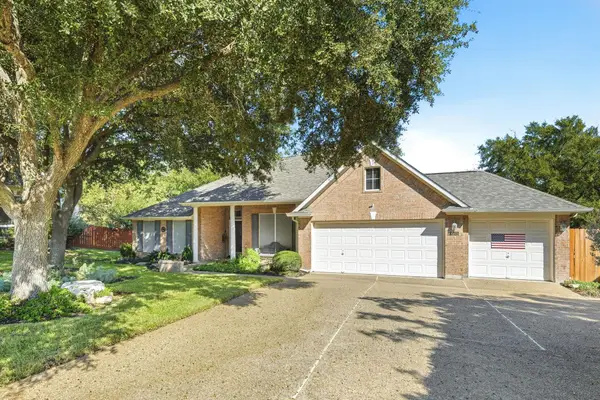 $725,000Active4 beds 3 baths3,147 sq. ft.
2809 Loncola Ct, Round Rock, TX 78681
MLS# 3892571Listed by: DAGWOOD MANAGEMENT, LLC - Open Sat, 12 to 3pmNew
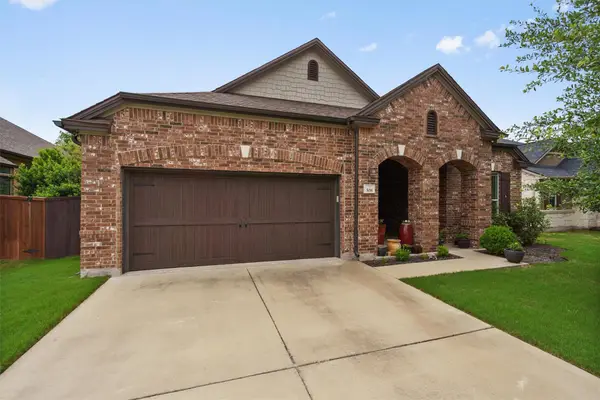 $600,000Active4 beds 3 baths2,741 sq. ft.
508 Trailside Bnd, Round Rock, TX 78665
MLS# 6600244Listed by: SPYGLASS REALTY - New
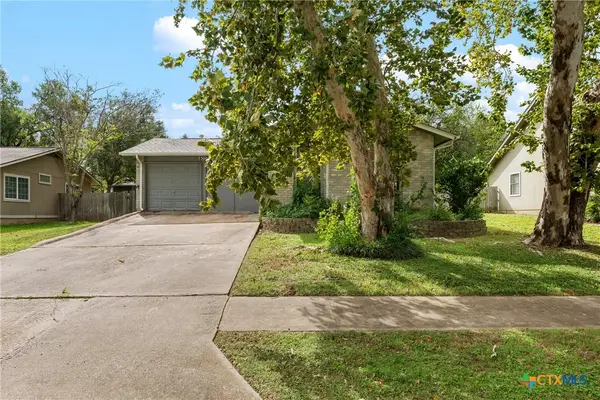 $265,000Active3 beds 2 baths988 sq. ft.
4009 Hillside Drive, Round Rock, TX 78681
MLS# 628068Listed by: EXP REALTY - New
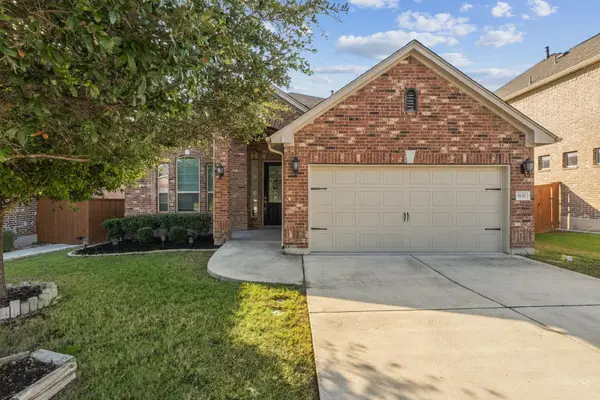 $399,000Active3 beds 2 baths2,042 sq. ft.
5117 Veranda Ter, Round Rock, TX 78665
MLS# 9483320Listed by: COMPASS RE TEXAS, LLC - New
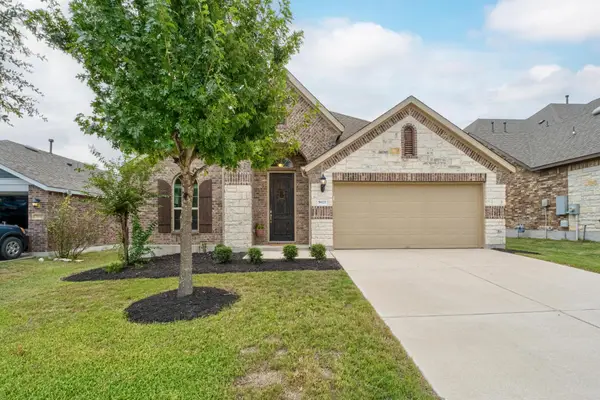 $355,000Active4 beds 2 baths2,120 sq. ft.
5672 Corsica Loop, Round Rock, TX 78665
MLS# 8389118Listed by: CROSSTOWN PROPERTIES - New
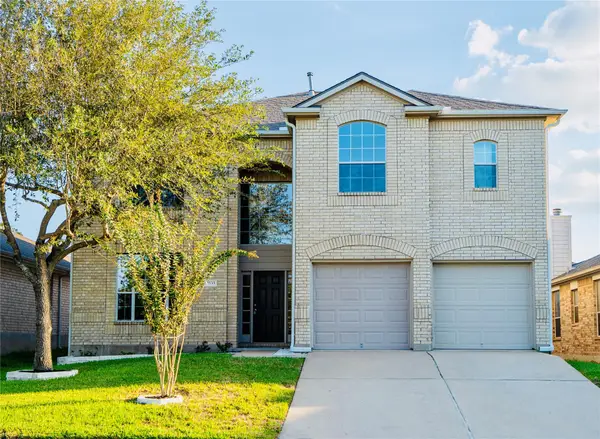 $409,900Active4 beds 3 baths2,615 sq. ft.
3533 Shiraz Loop, Round Rock, TX 78665
MLS# 9546828Listed by: ALL CITY REAL ESTATE LTD. CO - New
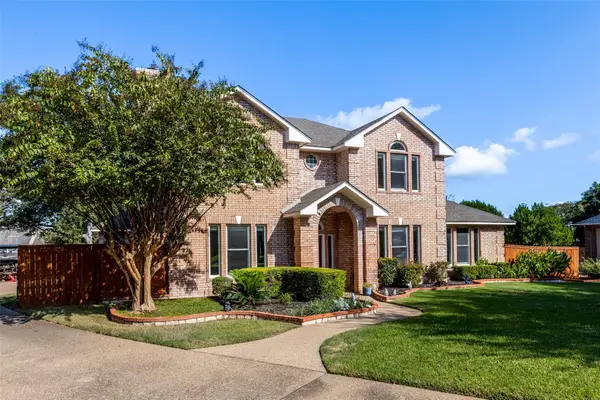 $755,000Active4 beds 4 baths3,272 sq. ft.
29 Forest Mesa, Round Rock, TX 78664
MLS# 3939312Listed by: LIST TO SELL


Protect your home and budget from life's surprises with an Assurant Home Warranty, backed by a partner that supports you through every step of homeownership. Explore Plans.
©2026 Century 21 Real Estate LLC. All rights reserved. CENTURY 21®, the CENTURY 21 Logo and C21® are service marks owned by Century 21 Real Estate LLC. Century 21 Real Estate LLC fully supports the principles of the Fair Housing Act and the Equal Opportunity Act. Each office is independently owned and operated. Listing information is deemed reliable but not guaranteed accurate.