
1944 Ashe Ave #164, Round Rock, TX 78664
Local realty services provided by:CENTURY 21 North East
Listed by: jimmy rado
Office: david weekley homes
MLS#:2303134
Source:ACTRIS
1944 Ashe Ave #164,Round Rock, TX 78664
$349,990
- 2 Beds
- 3 Baths
- 1,490 sq. ft.
- Townhouse
- Active
Price summary
- Price:$349,990
- Price per sq. ft.:$234.89
- Monthly HOA dues:$218
About this home
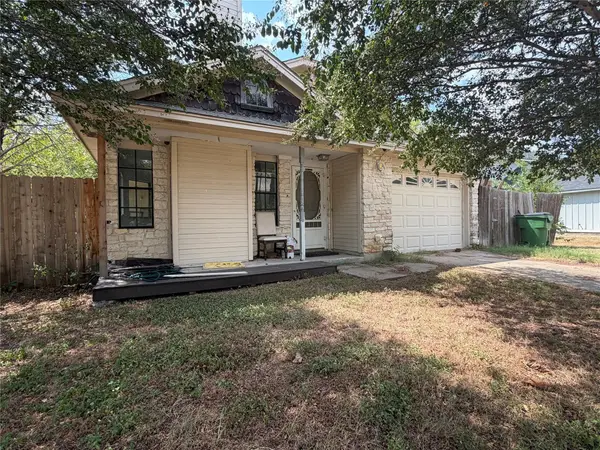
Discover 1944 Ashe Ave. Representative Rendering image shown. The photo has been digitally modified to illustrate this home within a 3-unit (triplex) building configuration instead of a 4-unit building.
Thoughtfully designed with a balance of comfort, functionality, and inviting style, 1944 Ashe Ave. offers a unique layout with versatile living spaces and exceptional indoor-outdoor living opportunities.
The main entry level welcomes you with an enclosed study, ideal for working from home or creating a quiet retreat. A secondary guest bedroom with an adjacent full bathroom provides added privacy and flexibility for visiting guests or multigenerational living.
Upstairs, the heart of the home brings together the kitchen, dining area, and Owner's Retreat on the second level, creating a bright and welcoming environment for everyday living and entertaining. The beautifully appointed kitchen features a large center island, offering plenty of space for meal preparation, casual dining, and gathering with family and friends. A timeless, neutral color palette throughout provides a warm and sophisticated backdrop for any personal style.
Enjoy the added charm of outdoor living with a private backyard and covered back porch, perfect for relaxing or entertaining. A second-floor balcony offers another inviting outdoor retreat, creating the perfect place to enjoy your morning coffee or unwind at the end of the day.
With its thoughtfully arranged living spaces, flexible accommodations, and desirable outdoor features, 1944 Ashe Ave. offers a wonderful combination of style, comfort, and everyday convenience.
Contact the Double Creek Crossing Team today to schedule your personal tour and discover everything this beautiful home has to offer!
Our EnergySaver™ Homes offer peace of mind knowing your new home in Round Rock is minimizing your environmental footprint while saving energy....
Contact an agent
Home facts
- Year built:2026
- Subdivision & Development:Double Creek Crossing
- Listing ID #:2303134
- Updated:November 11, 2026 at 08:55 PM
Rooms and interior
- Bedrooms:2
- Total bathrooms:3
- Full bathrooms:2
- Half bathrooms:1
- Flooring:Carpet, Tile, Vinyl
- Kitchen Description:Dishwasher, Disposal, ENERGY STAR Qualified Appliances, Exhaust Fan, Gas Range, Microwave, Oven, Plumbed For Ice Maker, Stainless Steel Appliance(s)
- Living area:1,490 sq. ft.
Heating and cooling
- Cooling:Central, ENERGY STAR Qualified Equipment
- Heating:Central, Natural Gas
- Central air:Yes
Structure and exterior
- Roof:Composition
- Year built:2026
- Building area:1,490 sq. ft.
- Lot area:0.05 Acres
- Lot Features:Back Yard, Front Yard, Landscaped, Sprinkler - Automatic, Trees-Small (Under 20 Ft), Xeriscape
- Construction Materials:Blown-In Insulation, Frame, HardiPlank Type, Radiant Barrier
- Exterior Features:Balcony, Gutters Full, Pest Tubes in Walls, Private Yard
- Foundation Description:Slab
Schools
- High school:Cedar Ridge
- Elementary school:Gattis
Utilities
- Water:Public
- Sewer:Public Sewer
Finances and disclosures
- Price:$349,990
- Price per sq. ft.:$234.89
Features and amenities
- Appliances:Dishwasher, Disposal, ENERGY STAR Qualified Appliances, ENERGY STAR Qualified Water Heater, Exhaust Fan, Gas Range, Microwave, Oven, Plumbed For Ice Maker, Stainless Steel Appliance(s), Tankless Water Heater, Water Heater
- Amenities:Pantry, Storage
Parking
- Total parking spaces:4
- Parking description:Attached, Driveway, Garage, Garage Door Opener, Garage Faces Front
- Garage:Yes
- Garage spaces:2
New listings near 1944 Ashe Ave #164
- New
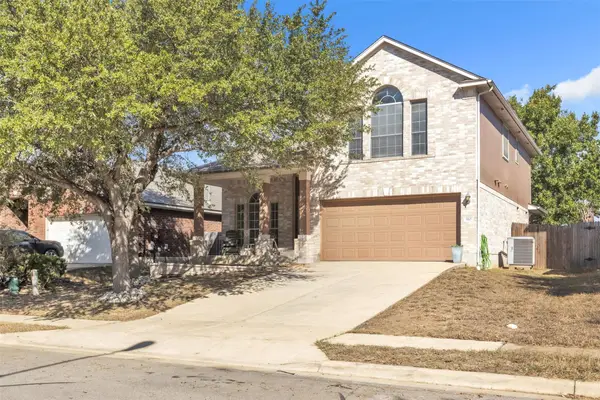 $325,000Active3 beds 3 baths2,315 sq. ft.
910 Fenway Park Ct, Round Rock, TX 78665
MLS# 1991084Listed by: COMPASS RE TEXAS, LLC - New
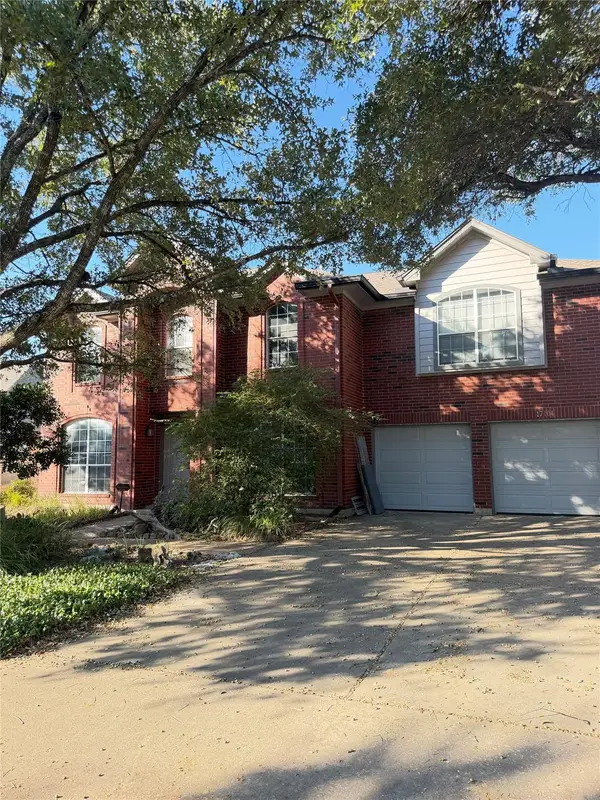 $299,990Active3 beds 3 baths2,470 sq. ft.
17104 Tortoise St, Round Rock, TX 78664
MLS# 3104518Listed by: BRAMLETT PARTNERS - New
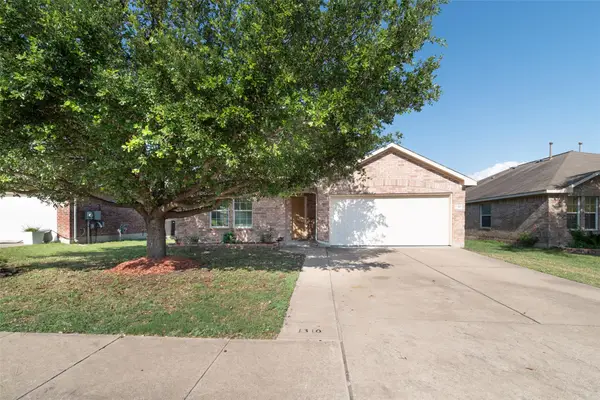 $350,000Active4 beds 2 baths1,983 sq. ft.
1310 Rainbow Parke Dr, Round Rock, TX 78665
MLS# 5762322Listed by: REALTY CAPITAL CITY - New
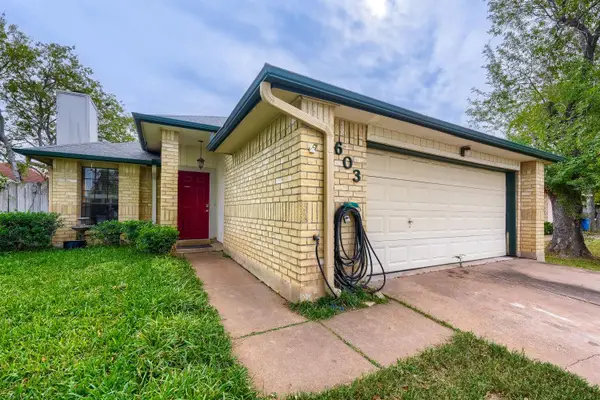 $239,000Active4 beds 2 baths1,409 sq. ft.
603 Clearwater Trl, Round Rock, TX 78664
MLS# 6496679Listed by: KELLER WILLIAMS REALTY - New
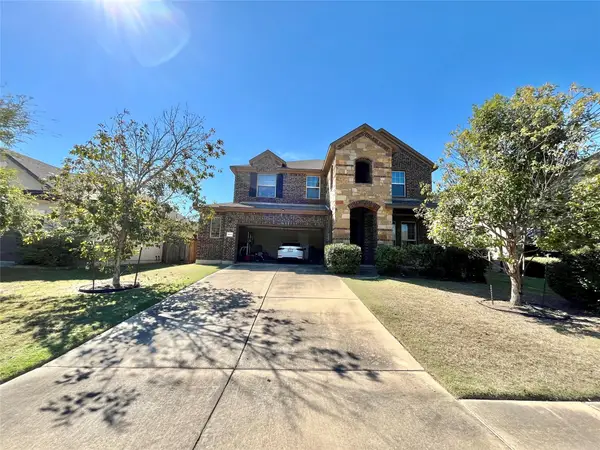 $490,000Active4 beds 4 baths3,305 sq. ft.
2801 Santa Ana Ln, Round Rock, TX 78665
MLS# 9375485Listed by: ORCHARD BROKERAGE - New
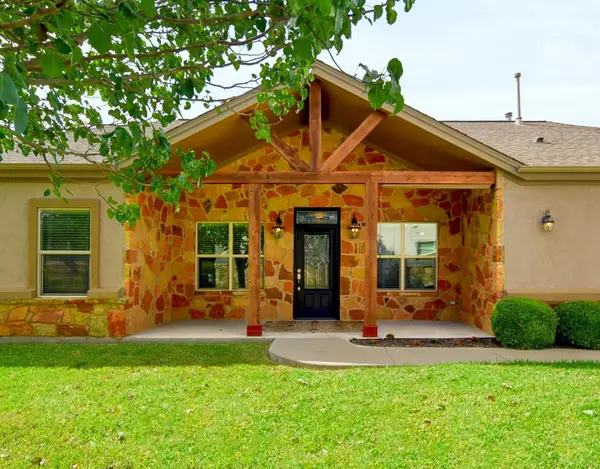 $327,000Active2 beds 2 baths1,403 sq. ft.
2800 Joe Dimaggio Blvd #5, Round Rock, TX 78665
MLS# 2209447Listed by: STANBERRY REALTORS - New
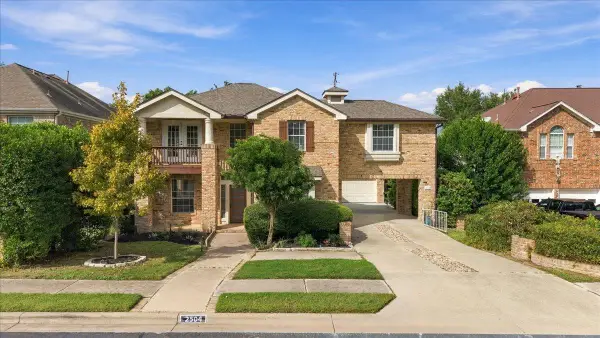 $799,000Active4 beds 4 baths3,940 sq. ft.
2504 Crenshaw Dr, Round Rock, TX 78664
MLS# 1269297Listed by: COMPASS RE TEXAS, LLC - New
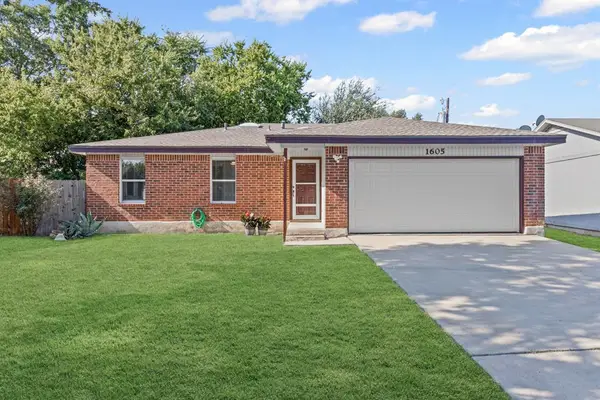 $289,000Active3 beds 2 baths1,355 sq. ft.
1605 Windrift Way, Round Rock, TX 78664
MLS# 3623402Listed by: BERKSHIRE HATHAWAY TX REALTY - New
 $199,000Active3 beds 2 baths1,072 sq. ft.
2004 Andover Dr, Round Rock, TX 78664
MLS# 4933816Listed by: ERA BROKERS CONSOLIDATED


Protect your home and budget from life's surprises with an Assurant Home Warranty, backed by a partner that supports you through every step of homeownership. Explore Plans.
©2026 Century 21 Real Estate LLC. All rights reserved. CENTURY 21®, the CENTURY 21 Logo and C21® are service marks owned by Century 21 Real Estate LLC. Century 21 Real Estate LLC fully supports the principles of the Fair Housing Act and the Equal Opportunity Act. Each office is independently owned and operated. Listing information is deemed reliable but not guaranteed accurate.