
206 Paul Azinger Dr, Round Rock, TX 78664
Local realty services provided by:CENTURY 21 Judge Fite Company
Listed by: starsky owen, clint owen
Office: starsky owen realty
MLS#:2855846
Source:ACTRIS
Price summary
- Price:$550,000
- Price per sq. ft.:$165.66
- Monthly HOA dues:$38.33
About this home
Welcome home to this stunning property nestled on a secluded cul-de-sac street, just minutes from the community amenity center! From the moment you arrive, the wrap-around covered front porch sets the tone for the charm and quality found throughout. Step inside to an open, great floor plan featuring soaring vaulted ceilings, abundant natural light and wood floors. The primary bedroom is conveniently located on the main level and boasts two spacious walk-in closets for ultimate storage and organization. The gourmet kitchen is a chef's dream with gas cooking and a Reverse Osmosis water filtration system, ensuring clean, great-tasting water right at the tap. Flexible living spaces abound with a dedicated media room, game room, and private office — perfect for work and play. The media room's screen, projector, and speakers all convey, ready for movie nights from day one. The laundry room offers flexibility with hookups for either a gas or electric dryer. Outside, your private backyard oasis awaits with an extended sandstone patio and custom fire pit — ideal for entertaining or relaxing evenings under the stars. Unwind in the luxury spa hot tub with a built-in lounger, which conveys with the home! This home has been thoughtfully upgraded with a new roof(2025), new water softener(2026), and an epoxy-coated garage floor. EV owners will appreciate the 240V charging outlet installed in the garage. This move-in ready home offers the perfect blend of comfort, luxury, and functionality — schedule your showing today!...
Contact an agent
Home facts
- Year built:2012
- Listing ID #:2855846
- Updated:July 13, 2026 at 08:45 PM
Rooms and interior
- Bedrooms:4
- Total bathrooms:4
- Full bathrooms:3
- Half bathrooms:1
- Flooring:Carpet, Tile, Wood
- Kitchen Description:Dishwasher, Free-Standing Gas Range, Microwave, Stainless Steel Appliance(s)
- Living area:3,320 sq. ft.
Heating and cooling
- Cooling:Central
- Heating:Central, Natural Gas
- Central air:Yes
Structure and exterior
- Roof:Asphalt, Composition, Shingle
- Year built:2012
- Building area:3,320 sq. ft.
- Lot area:0.17 Acres
- Lot Features:Back Yard, Front Yard, Level, Sprinkler - Automatic
- Construction Materials:Brick Veneer, Frame, HardiPlank Type, Masonry Partial
- Foundation Description:Slab
Schools
- High school:Cedar Ridge
- Elementary school:Forest Creek
Utilities
- Water:Public
- Sewer:Public Sewer
Finances and disclosures
- Price:$550,000
- Price per sq. ft.:$165.66
Features and amenities
- Appliances:Dishwasher, Free-Standing Gas Range, Microwave, Stainless Steel Appliance(s), Water Purifier, Water Softener Owned
- Amenities:Pantry
Parking
- Total parking spaces:4
- Parking description:Attached, Garage Door Opener, Garage Faces Front, Side By Side
- Garage:Yes
- Garage spaces:2
New listings near 206 Paul Azinger Dr
- New
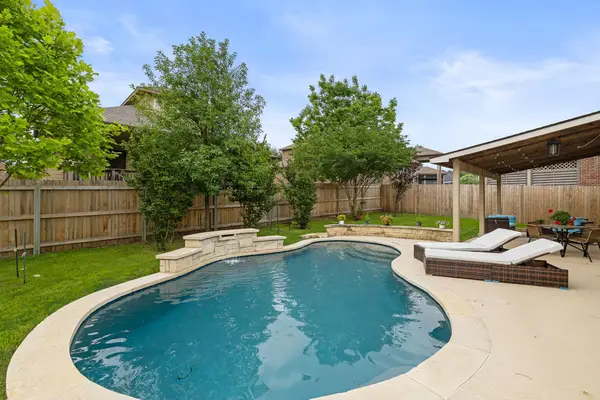 $650,000Active4 beds 4 baths3,107 sq. ft.
1143 Huntington Trl, Round Rock, TX 78664
MLS# 1151749Listed by: WILLOW REAL ESTATE, LLC - New
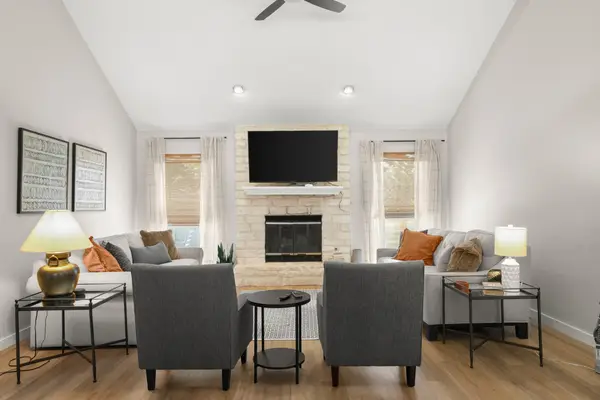 $435,000Active4 beds 3 baths1,983 sq. ft.
1703 Brokenshoe Dr, Round Rock, TX 78681
MLS# 6280734Listed by: COMPASS RE TEXAS, LLC - New
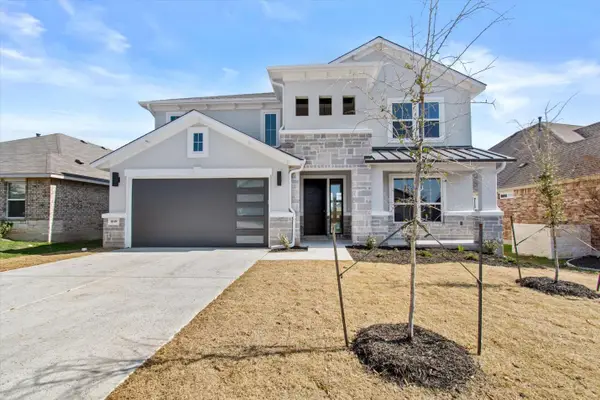 $610,950Active5 beds 4 baths3,920 sq. ft.
8109 Porto Cv, Round Rock, TX 78665
MLS# 9128495Listed by: SERHANT TEXAS, LLC - New
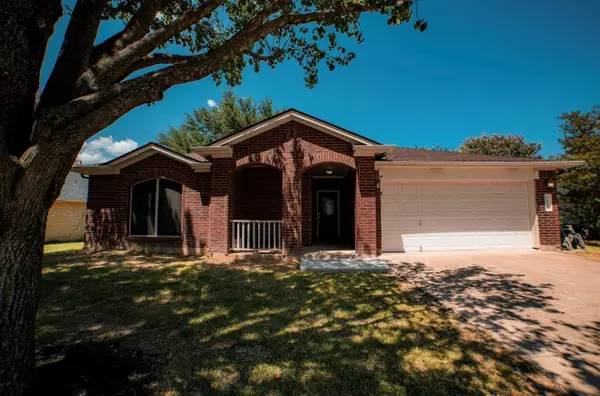 $334,900Active3 beds 2 baths1,762 sq. ft.
3917 Orion St, Round Rock, TX 78665
MLS# 9389994Listed by: CONNOLLY 4 REAL ESTATE LLC - New
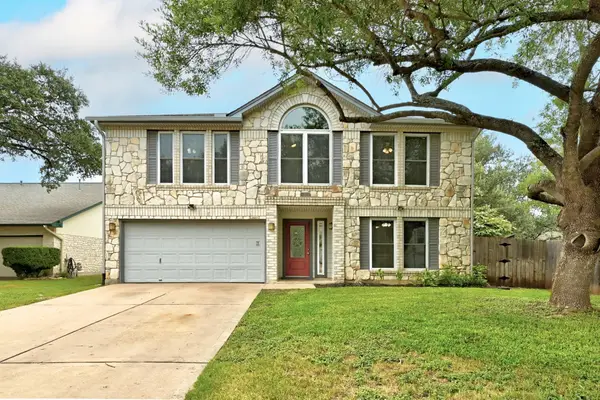 $499,500Active4 beds 3 baths2,345 sq. ft.
8416 Priest River Dr, Round Rock, TX 78681
MLS# 9922628Listed by: THE KIEFER GROUP - New
 $419,000Active2 beds 2 baths1,579 sq. ft.
3276 Bartoli Gardens, Round Rock, TX 78665
MLS# 9695025Listed by: ALL CITY REAL ESTATE LTD. CO - New
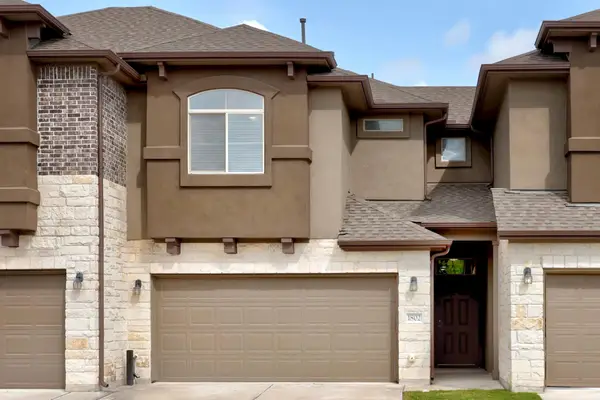 $279,900Active3 beds 3 baths1,727 sq. ft.
2880 Donnell Dr #1802, Round Rock, TX 78664
MLS# 1754281Listed by: ABRAMS & ASSOCIATES REALTY LLC - Open Sat, 1 to 4pmNew
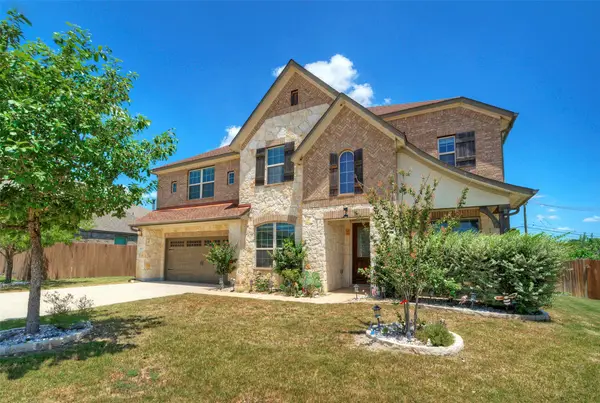 $639,000Active4 beds 4 baths3,533 sq. ft.
2260 Hat Bender Loop, Round Rock, TX 78664
MLS# 9907655Listed by: JPAR ROUND ROCK - New
 $328,850Active3 beds 3 baths1,582 sq. ft.
8534 Wellspring Loop, Round Rock, TX 78665
MLS# 3594011Listed by: GOLDSHER PROPERTIES - New
 $294,500Active4 beds 2 baths1,364 sq. ft.
1802 Verbena Way, Round Rock, TX 78664
MLS# 6145683Listed by: LISTINGSPARK


Protect your home and budget from life's surprises with an Assurant Home Warranty, backed by a partner that supports you through every step of homeownership. Explore Plans.
©2026 Century 21 Real Estate LLC. All rights reserved. CENTURY 21®, the CENTURY 21 Logo and C21® are service marks owned by Century 21 Real Estate LLC. Century 21 Real Estate LLC fully supports the principles of the Fair Housing Act and the Equal Opportunity Act. Each office is independently owned and operated. Listing information is deemed reliable but not guaranteed accurate.