
2436 Capestrano Cir, Round Rock, TX 78665
Local realty services provided by:CENTURY 21 North East
Listed by: gene arant, adam overhauser
Office: keller williams - lake travis
MLS#:3063971
Source:ACTRIS
Price summary
- Price:$850,000
- Price per sq. ft.:$195.04
- Monthly HOA dues:$110
About this home
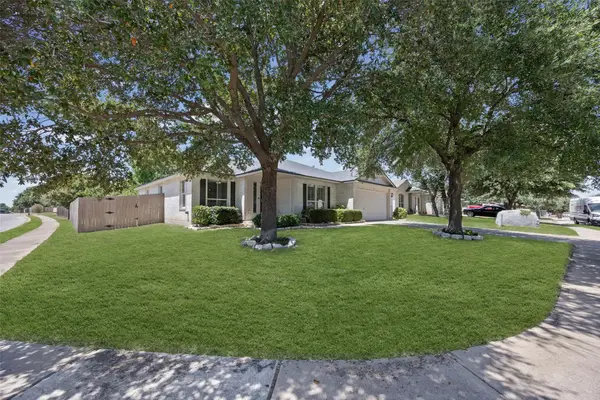
Built in 2022 within Round Rock's Traditions at Vizcaya community, this two-story home pairs a versatile main-floor layout with soaring ceilings and an updated kitchen and bathrooms throughout. A brick facade, wide concrete driveway and manicured front lawn set the tone before you reach the front door. The main level places the primary suite alongside a second bedroom and a dedicated home office, a layout well suited to hybrid work or multigenerational living, while an open-concept kitchen and living area anchor the heart of the home.
White cabinetry, a granite-topped center island, stainless steel appliances and a designer backsplash define the kitchen, finished with recessed lighting and a breakfast bar for casual dining. The kitchen looks directly into a two-story living room centered on a fireplace, creating an easy flow for everyday life and entertaining. A grand staircase leads upstairs to three additional bedrooms, one with an attached walk-in closet, plus a flex room finished with built-in shelving, ready for a study, playroom or media space. The primary bathroom is finished with stone tile, a freestanding soaking tub, a separate walk-in shower and dual vanities.
Of the home's five bathrooms, three are private en-suite baths and two share a Jack-and-Jill layout between secondary bedrooms. In all, the home spans 4,358 square feet with five bedrooms and five bathrooms, with a fenced backyard, covered patio and private spa.
Traditions at Vizcaya residents have access to a resort-style community pool, sports courts, a playground, walking trails and a community pond, all zoned to Round Rock ISD, home to A-rated Teravista Elementary Leadership Academy, Hopewell Middle School and Stony Point High School. It also has easy access to Old Settlers Park, Kalahari Resort, I-35 and Toll 130....
Contact an agent
Home facts
- Year built:2022
- Subdivision & Development:Vizcaya Ph 6C
- Listing ID #:3063971
- Updated:August 26, 2026 at 04:53 AM
Rooms and interior
- Bedrooms:5
- Total bathrooms:5
- Full bathrooms:4
- Half bathrooms:1
- Flooring:Carpet, Tile, Wood
- Kitchen Description:Cooktop, Dishwasher, Disposal, ENERGY STAR Qualified Appliances, Gas Cooktop, Microwave, Oven, Vented Exhaust Fan
- Living area:4,358 sq. ft.
Heating and cooling
- Cooling:Central
- Heating:Central, Fireplace(s)
- Central air:Yes
Structure and exterior
- Roof:Composition
- Year built:2022
- Building area:4,358 sq. ft.
- Lot area:0.25 Acres
- Lot Features:Back Yard, Cul-De-Sac, Few Trees, Front Yard, Interior Lot, Sprinkler - Automatic
- Construction Materials:Masonry All Sides
- Exterior Features:Gutters Full, Private Yard
- Foundation Description:Slab
Schools
- High school:Stony Point
- Elementary school:Teravista
Utilities
- Water:MUD, Public
- Sewer:Public Sewer
Finances and disclosures
- Price:$850,000
- Price per sq. ft.:$195.04
- Tax amount:$14,760 (2026)
Features and amenities
- Appliances:Cooktop, Dishwasher, Disposal, ENERGY STAR Qualified Appliances, Gas Cooktop, Microwave, Oven, RNGHD, Vented Exhaust Fan
- Amenities:Pantry, Storage
Parking
- Total parking spaces:5
- Parking description:Attached, Driveway, Garage, Garage Door Opener
- Garage:Yes
- Garage spaces:3
New listings near 2436 Capestrano Cir
- New
 $300,000Active2 beds 3 baths1,439 sq. ft.
7220 Wyoming Springs Dr #504, Round Rock, TX 78681
MLS# 1596047Listed by: JORGENSON REAL ESTATE - Open Sat, 11am to 1pmNew
 $415,000Active3 beds 2 baths1,821 sq. ft.
3697 Spring Canyon Trl, Round Rock, TX 78681
MLS# 5221296Listed by: COMPASS RE TEXAS, LLC - New
 $550,000Active5 beds 3 baths2,979 sq. ft.
1203 Bobwhite Court, Round Rock, TX 78681
MLS# 623168Listed by: COLDWELL BANKER REALTY - New
 $399,990Active3 beds 3 baths1,689 sq. ft.
1411 Venus Cir #26, Round Rock, TX 78664
MLS# 1312085Listed by: DAVID WEEKLEY HOMES - New
 $266,280Active3 beds 3 baths2,222 sq. ft.
2804 High Point Cv, Round Rock, TX 78664
MLS# 6860132Listed by: TARA WILLIAMS - New
 $469,000Active4 beds 3 baths2,721 sq. ft.
5825 Toscana Trce, Round Rock, TX 78665
MLS# 6322933Listed by: BERKSHIRE HATHAWAY PREMIER - New
 $215,000Active3 beds 2 baths1,748 sq. ft.
2103 Lancaster Gate Cv, Round Rock, TX 78664
MLS# 1343110Listed by: WILLIAMS & ASSOC. - New
 $89,000Active0.16 Acres
1717 Chalice Cv, Round Rock, TX 78665
MLS# 5988424Listed by: KELLER WILLIAMS REALTY LONE ST - New
 $150,000Active3 beds 1 baths1,008 sq. ft.
1803 Aberdeen Dr, Round Rock, TX 78664
MLS# 9399409Listed by: KELLER WILLIAMS REALTY LONE ST


Protect your home and budget from life's surprises with an Assurant Home Warranty, backed by a partner that supports you through every step of homeownership. Explore Plans.
©2026 Century 21 Real Estate LLC. All rights reserved. CENTURY 21®, the CENTURY 21 Logo and C21® are service marks owned by Century 21 Real Estate LLC. Century 21 Real Estate LLC fully supports the principles of the Fair Housing Act and the Equal Opportunity Act. Each office is independently owned and operated. Listing information is deemed reliable but not guaranteed accurate.