
2557 Caleb Asher Loop, Round Rock, TX 78665
Local realty services provided by:CENTURY 21 Judge Fite Company
Listed by: gregg klar
Office: keller williams - lake travis
MLS#:1232269
Source:ACTRIS
2557 Caleb Asher Loop,Round Rock, TX 78665
$329,900
- 3 Beds
- 3 Baths
- 1,757 sq. ft.
- Single family
- Active
Price summary
- Price:$329,900
- Price per sq. ft.:$187.76
- Monthly HOA dues:$112
About this home
Low-maintenance living meets modern style in this beautifully upgraded townhouse on a large private corner lot! Thoughtfully designed for today's lifestyle, this move-in-ready home features new luxury vinyl wood flooring throughout the downstairs, creating a warm, contemporary feel that's both stylish and durable. An added bonus is the opportunity to assume the seller's low 3.9% interest rate (subject to lender approval), offering significant potential savings compared to current market rates.
Enjoy the flexibility of two spacious living areas, oversized closets, and an oversized two-car garage with plenty of room for storage, hobbies, or larger vehicles. The private corner lot provides extra outdoor space while maintaining the ease of low-maintenance living.
Located in a highly desirable community with parks, walking trails, and a neighborhood pool, you'll love the convenient access to shopping, dining, major employers, and commuter routes.
Competitively priced and offering exceptional value, this home is the perfect opportunity for buyers seeking a move-in-ready property in a fantastic location without sacrificing space, style, or convenience. With an assumable 3.9% interest rate and exceptional upgrades, this is one of the best opportunities in the neighborhood. Don't miss your chance to make it yours!...
Contact an agent
Home facts
- Year built:2024
- Subdivision & Development:AVERY CENTRE
- Listing ID #:1232269
- Updated:September 14, 2026 at 03:59 PM
Rooms and interior
- Bedrooms:3
- Total bathrooms:3
- Full bathrooms:2
- Half bathrooms:1
- Flooring:Carpet, Vinyl
- Kitchen Description:Dishwasher, Disposal, Microwave, Range
- Living area:1,757 sq. ft.
Heating and cooling
- Cooling:Central
- Heating:Central
- Central air:Yes
Structure and exterior
- Roof:Shingle
- Year built:2024
- Building area:1,757 sq. ft.
- Lot area:0.12 Acres
- Lot Features:Alley, Level
- Construction Materials:HardiPlank Type, Masonry All Sides
- Exterior Features:Private Yard
- Foundation Description:Slab
Schools
- High school:Stony Point
- Elementary school:Redbud
Utilities
- Water:Public
- Sewer:Public Sewer
Finances and disclosures
- Price:$329,900
- Price per sq. ft.:$187.76
Features and amenities
- Appliances:Dishwasher, Disposal, Microwave, Range
Parking
- Total parking spaces:2
- Parking description:Attached, Driveway, Garage
- Garage:Yes
- Garage spaces:2
New listings near 2557 Caleb Asher Loop
- New
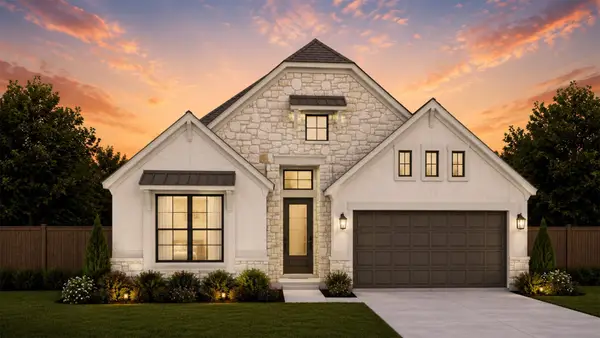 $481,401Active4 beds 3 baths2,399 sq. ft.
4754 Regents Pl, Round Rock, TX 78665
MLS# 2295601Listed by: CHESMAR HOMES - New
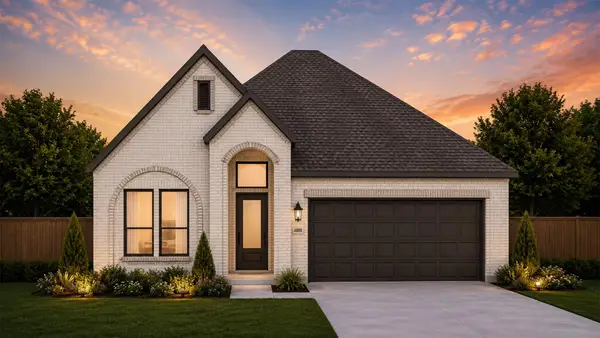 $453,796Active3 beds 2 baths1,807 sq. ft.
4808 Regents Pl, Round Rock, TX 78665
MLS# 3626827Listed by: CHESMAR HOMES - New
 $499,801Active4 beds 3 baths2,538 sq. ft.
4758 Regents Pl, Round Rock, TX 78665
MLS# 7269806Listed by: CHESMAR HOMES - New
 $430,000Active3 beds 2 baths1,922 sq. ft.
3815 Park Point Path, Round Rock, TX 78681
MLS# 3811233Listed by: NEW HOPE REALTY GROUP - New
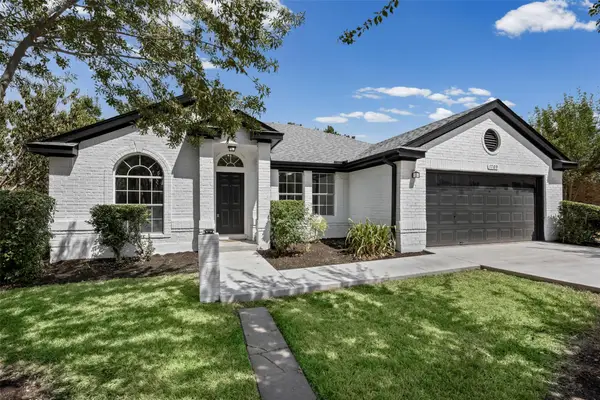 $299,990Active3 beds 2 baths1,735 sq. ft.
1709 Southeastern Trl, Round Rock, TX 78664
MLS# 1889567Listed by: DEAL SMITH REALTY LLC - New
 $315,000Active3 beds 2 baths1,611 sq. ft.
3005 Sugar Berry Cv, Round Rock, TX 78664
MLS# 3960363Listed by: STANBERRY REALTORS - New
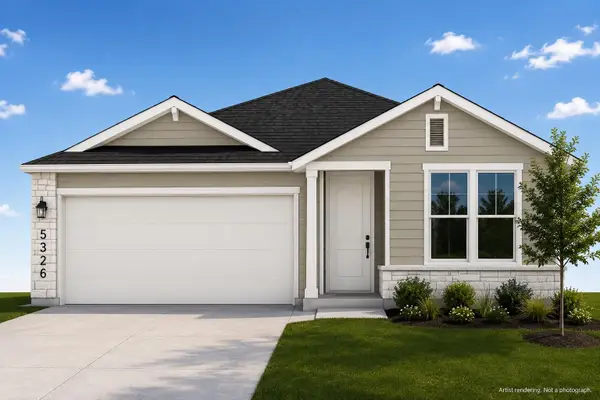 $337,850Active3 beds 2 baths1,348 sq. ft.
5326 Ovile St, Round Rock, TX 78665
MLS# 2209124Listed by: GOLDSHER PROPERTIES - New
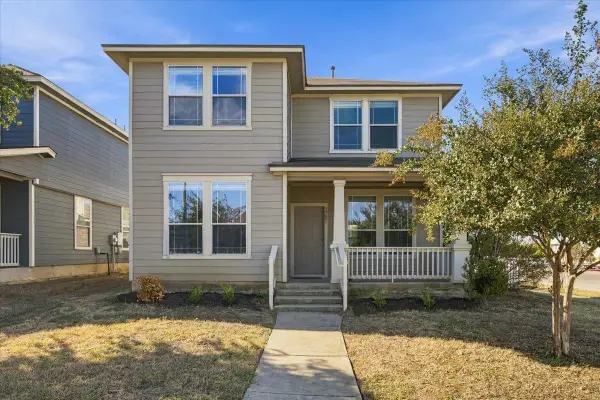 $325,000Active4 beds 3 baths1,862 sq. ft.
1721 Thompson Trl, Round Rock, TX 78664
MLS# 7915920Listed by: RELIANCE REALTY GROUP - New
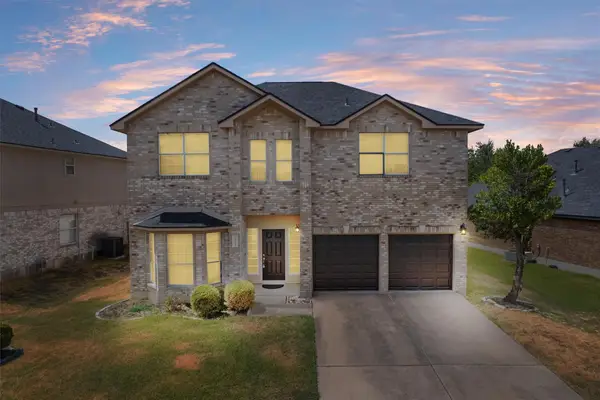 $440,000Active3 beds 3 baths2,361 sq. ft.
16822 Bailey Jean Dr, Round Rock, TX 78681
MLS# 6515857Listed by: BERKSHIRE HATHAWAY TX REALTY - New
 $399,900Active3 beds 2 baths1,887 sq. ft.
3746 Newland Dr, Round Rock, TX 78681
MLS# 4732302Listed by: CLASSIC REALTY OF TEXAS, LLC


Protect your home and budget from life's surprises with an Assurant Home Warranty, backed by a partner that supports you through every step of homeownership. Explore Plans.
©2026 Century 21 Real Estate LLC. All rights reserved. CENTURY 21®, the CENTURY 21 Logo and C21® are service marks owned by Century 21 Real Estate LLC. Century 21 Real Estate LLC fully supports the principles of the Fair Housing Act and the Equal Opportunity Act. Each office is independently owned and operated. Listing information is deemed reliable but not guaranteed accurate.