
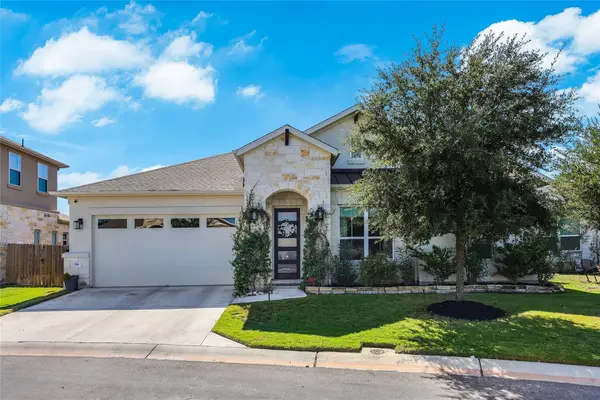
2602 Andres Way, Round Rock, TX 78664
Local realty services provided by:CENTURY 21 North East
Listed by: roy swan
Office: imc capital
MLS#:9157431
Source:ACTRIS
Price summary
- Price:$354,950
- Price per sq. ft.:$168.22
- Monthly HOA dues:$14.17
About this home
Welcome to this completely renovated two-story home, thoughtfully designed with abundant natural light and modern comfort throughout. The open-concept layout flows seamlessly into the inviting family room, complete with a wood-burning fireplace. The updated kitchen features brand-new appliances, granite countertops, and a must-see walk-in pantry. A convenient home office is located downstairs, while all three spacious bedrooms upstairs offer walk-in closets. The primary suite overlooks the backyard and includes a private bathroom with dual vanities. The low-maintenance backyard is ideal for entertaining, with several mature trees providing shade over the picnic area and plenty of space for outdoor activities. Gather around the open fire pit in the evening and enjoy time with friends and neighbors. Conveniently located near TX-130, Dell, Tesla, and the future Samsung factory, this home is also within walking distance of H-E-B and Bradford Park, which features a pond and walking trail. Residents may have the option to attend Round Rock ISD or IDEA Public Schools....
Contact an agent
Home facts
- Year built:1999
- Subdivision & Development:Bradford Park Sec 2 Ph 3
- Listing ID #:9157431
- Updated:October 30, 2026 at 09:58 AM
Rooms and interior
- Bedrooms:3
- Total bathrooms:3
- Full bathrooms:2
- Half bathrooms:1
- Flooring:Carpet, Laminate, Tile
- Kitchen Description:Dishwasher, Disposal, Electric Range, Oven, Range, Stainless Steel Appliance(s)
- Living area:2,110 sq. ft.
Heating and cooling
- Cooling:Central
- Heating:Central
- Central air:Yes
Structure and exterior
- Roof:Composition
- Year built:1999
- Building area:2,110 sq. ft.
- Lot area:0.16 Acres
- Lot Features:Back Yard, Curbs, Few Trees, Front Yard, Interior Lot
- Construction Materials:Brick, HardiPlank Type
- Foundation Description:Slab
Schools
- High school:Cedar Ridge
- Elementary school:Gattis
Utilities
- Water:Public
- Sewer:Public Sewer
Finances and disclosures
- Price:$354,950
- Price per sq. ft.:$168.22
- Tax amount:$5,843 (2024)
Features and amenities
- Appliances:Dishwasher, Disposal, Dryer, Electric Range, Oven, RNGHD, Range, Stainless Steel Appliance(s), Washer
- Laundry features:Dryer, Washer
- Amenities:Pantry, Storage
Parking
- Total parking spaces:2
- Parking description:Attached, Direct Access, Door-Single, Driveway, Garage, Garage Faces Front, Inside Entrance, Kitchen Level, Off Street
- Garage:Yes
- Garage spaces:2
New listings near 2602 Andres Way
- New
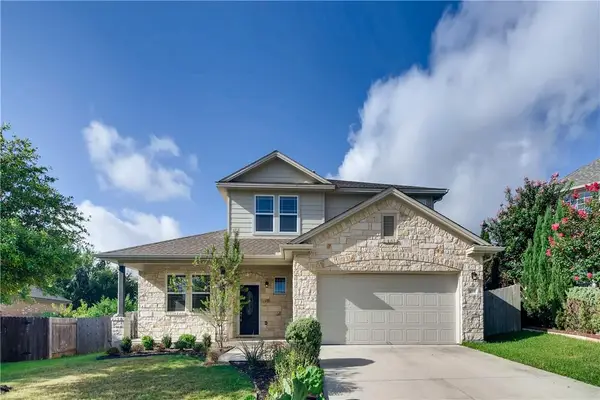 $519,000Active4 beds 4 baths2,800 sq. ft.
1013 Fazio Cv N, Round Rock, TX 78664
MLS# 2512386Listed by: THE PROPERTY CENTER, LLC - New
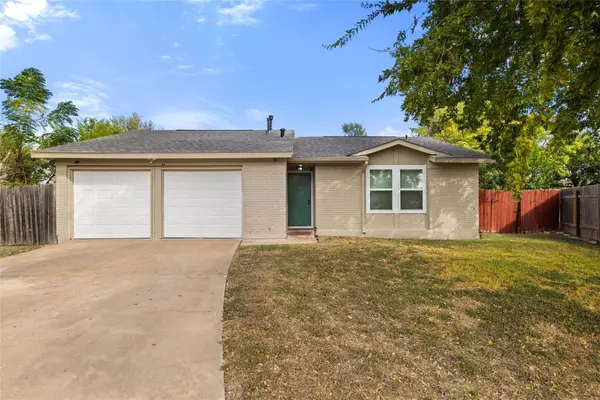 $249,000Active3 beds 2 baths1,084 sq. ft.
2018 Heathwood Cir, Round Rock, TX 78664
MLS# 5262692Listed by: ALL CITY REAL ESTATE LTD. CO - New
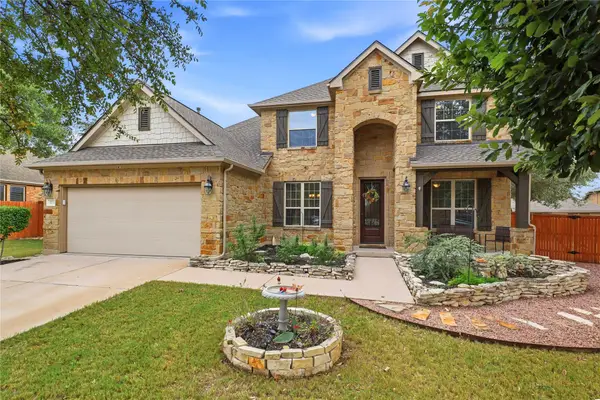 $599,990Active4 beds 4 baths2,911 sq. ft.
3721 Hermann St, Round Rock, TX 78681
MLS# 5315709Listed by: COLDWELL BANKER REALTY - New
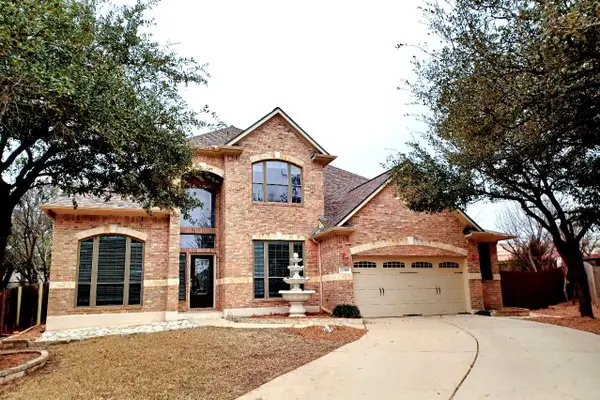 $799,000Active5 beds 4 baths3,803 sq. ft.
2989 Agave Loop, Round Rock, TX 78681
MLS# 6965412Listed by: TRINITY TEXAS REALTY INC - New
 $439,900Active3 beds 3 baths2,248 sq. ft.
3750 E Palm Valley Blvd #8, Round Rock, TX 78665
MLS# 8749021Listed by: KELLER WILLIAMS REALTY - New
 $245,000Active3 beds 3 baths1,745 sq. ft.
2880 Donnell Dr #3001, Round Rock, TX 78664
MLS# 1075859Listed by: BERKSHIRE HATHAWAY TX REALTY - New
 $665,000Active3 beds 2 baths2,419 sq. ft.
3113 Maurine Dr, Round Rock, TX 78665
MLS# 2210179Listed by: TODD HOWER REALTY LLC - New
 $450,000Active3 beds 3 baths2,480 sq. ft.
1804 Hunters Trl, Round Rock, TX 78681
MLS# 6889632Listed by: SPYGLASS REALTY - New
 $350,000Active4 beds 2 baths1,997 sq. ft.
5756 Bellissima Way, Round Rock, TX 78665
MLS# 2230375Listed by: LEGACY OAK REALTY - New
 $365,000Active3 beds 2 baths1,966 sq. ft.
6413 Turin Ln, Round Rock, TX 78634
MLS# 8460676Listed by: COMPASS RE TEXAS, LLC


Protect your home and budget from life's surprises with an Assurant Home Warranty, backed by a partner that supports you through every step of homeownership. Explore Plans.
©2026 Century 21 Real Estate LLC. All rights reserved. CENTURY 21®, the CENTURY 21 Logo and C21® are service marks owned by Century 21 Real Estate LLC. Century 21 Real Estate LLC fully supports the principles of the Fair Housing Act and the Equal Opportunity Act. Each office is independently owned and operated. Listing information is deemed reliable but not guaranteed accurate.