
2670 Ravenwood Dr, Round Rock, TX 78665
Local realty services provided by:CENTURY 21 Judge Fite Company
Listed by: patricia smith
Office: keller williams realty
MLS#:2655311
Source:ACTRIS
Price summary
- Price:$465,000
- Price per sq. ft.:$182.07
- Monthly HOA dues:$50
About this home
This is a Homepath Property. Seller has requested all offers be presented online at Homepath.fanniemae.
Discover the possibilities in this spacious 4-bedroom brick home in Sonoma with attractive appeal and an inviting front porch. Inside is a great, functional floor plan that can accommodate many living situations. Downstairs has high ceilings and recessed lighting with 3 bedrooms, a formal dining room, and a living room with a fireplace. A recreational room, bedroom, and bath are located upstairs. The floor plan is open with architectural interest that flows seamlessly throughout. This home has been thoughtfully updated. The kitchen features a large breakfast bar, pantry, and stainless appliances, plus good working space and storage. It is located next to the formal dining room, making it perfect for gatherings. The downstairs primary suite has a tray ceiling, window seat, double sinks, a garden tub, and a separate shower. Relax and entertain in the spacious backyard with a screened patio after a fun day at the neighborhood park and pool, Brushy Creek Trails 1 block away, or close-by Kalahari Resort.
**First-time buyers, complete the Homepath Ready Buyer homeownership course on Homepath.com. Attach certificate to offer up to 3% closing cost assistance. Check Homepath.com for more details. Restrictions apply.**...
Contact an agent
Home facts
- Year built:2005
- Subdivision & Development:Sonoma Sec 11
- Listing ID #:2655311
- Updated:September 28, 2026 at 07:49 AM
Rooms and interior
- Bedrooms:4
- Total bathrooms:3
- Full bathrooms:3
- Flooring:Carpet, Laminate, Tile
- Kitchen Description:Cooktop, Dishwasher, Disposal, Electric Oven, Exhaust Fan, Microwave, Oven
- Living area:2,554 sq. ft.
Heating and cooling
- Cooling:Central
- Heating:Central, Fireplace(s), Natural Gas
- Central air:Yes
Structure and exterior
- Roof:Shingle
- Year built:2005
- Building area:2,554 sq. ft.
- Lot area:0.25 Acres
- Lot Features:Back Yard, Front Yard, Interior Lot, Public Maintained Road
- Construction Materials:Brick Veneer
- Foundation Description:Slab
Schools
- High school:Cedar Ridge
- Elementary school:Blackland Prairie
Utilities
- Water:Public
- Sewer:Public Sewer
Finances and disclosures
- Price:$465,000
- Price per sq. ft.:$182.07
- Tax amount:$8,166 (2026)
Features and amenities
- Appliances:Cooktop, Dishwasher, Disposal, Electric Oven, Exhaust Fan, Microwave, Oven
- Amenities:Pantry, Storage
Parking
- Total parking spaces:3
- Parking description:Oversized
- Garage:Yes
- Garage spaces:3
New listings near 2670 Ravenwood Dr
- New
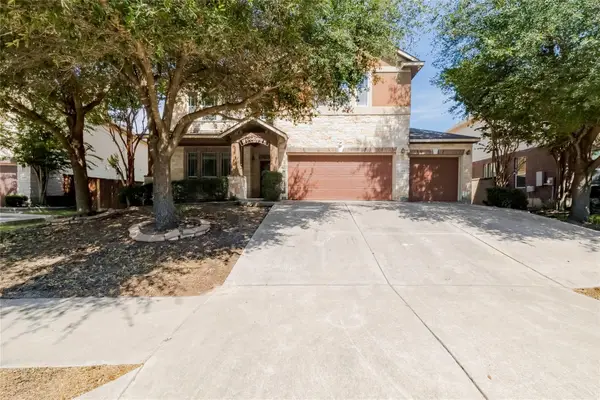 $495,000Active4 beds 4 baths2,934 sq. ft.
2102 Reston Cv, Round Rock, TX 78665
MLS# 3186634Listed by: ALL CITY REAL ESTATE LTD. CO - New
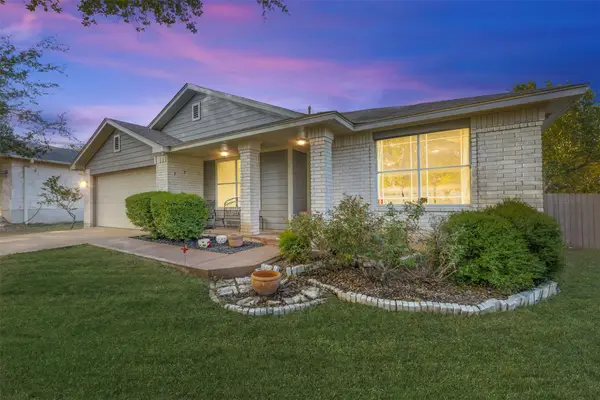 $479,888Active3 beds 2 baths2,343 sq. ft.
1022 Balanced Rock Pl, Round Rock, TX 78681
MLS# 4873619Listed by: REAL BROKER, LLC - New
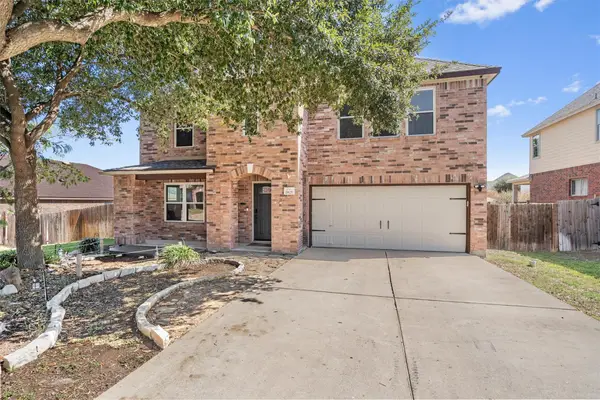 $426,000Active3 beds 3 baths2,529 sq. ft.
19629 San Chisolm Dr, Round Rock, TX 78664
MLS# 6633194Listed by: ALL CITY REAL ESTATE - New
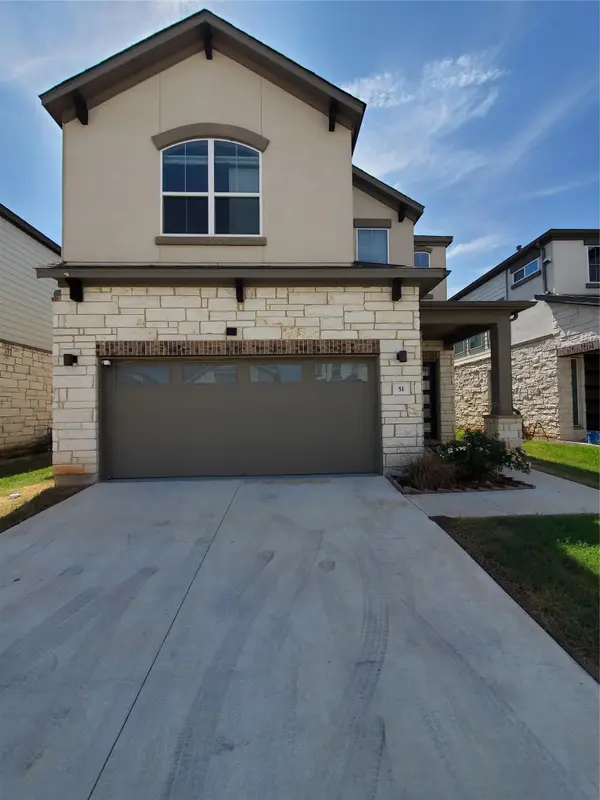 $449,950Active4 beds 3 baths2,416 sq. ft.
1531 N Red Bud Ln #51, Round Rock, TX 78665
MLS# 6676221Listed by: KW-AUSTIN PORTFOLIO REAL ESTATE - New
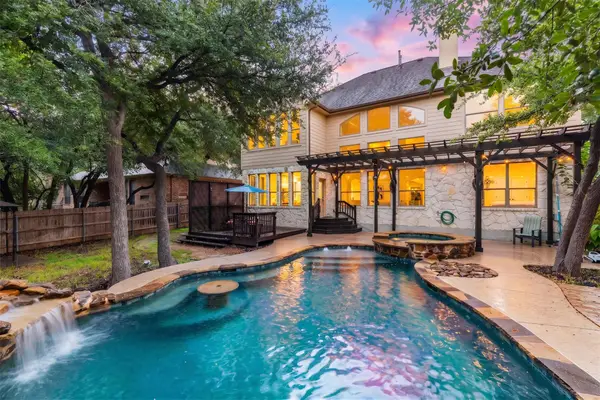 $749,900Active5 beds 4 baths3,632 sq. ft.
2709 Deep River Cir, Round Rock, TX 78665
MLS# 8612455Listed by: CULTIVATE REALTY INC - New
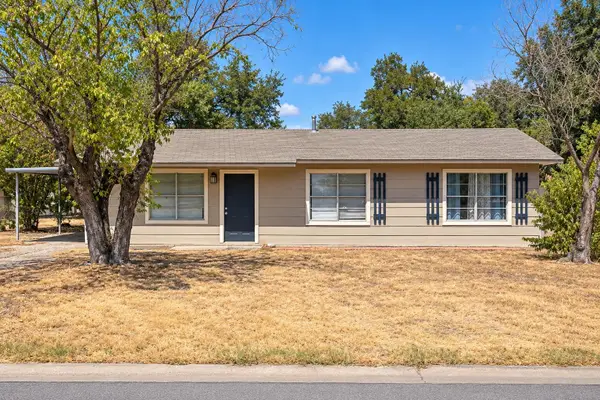 $159,900Active3 beds 2 baths988 sq. ft.
1506 Circle Dr, Round Rock, TX 78664
MLS# 9780253Listed by: COMPASS RE TEXAS, LLC - New
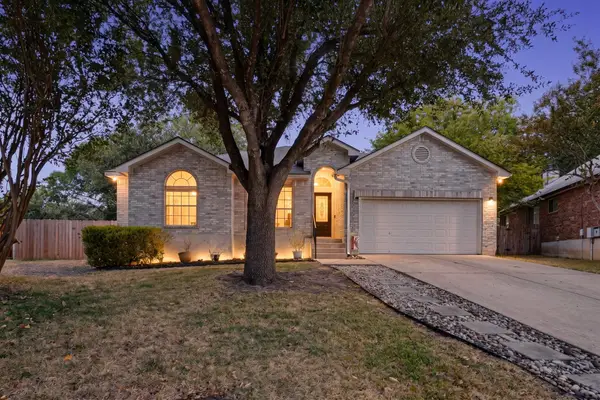 $345,800Active3 beds 2 baths1,733 sq. ft.
906 Hollow Trail Ct, Round Rock, TX 78664
MLS# 1639767Listed by: ERA EXPERTS - New
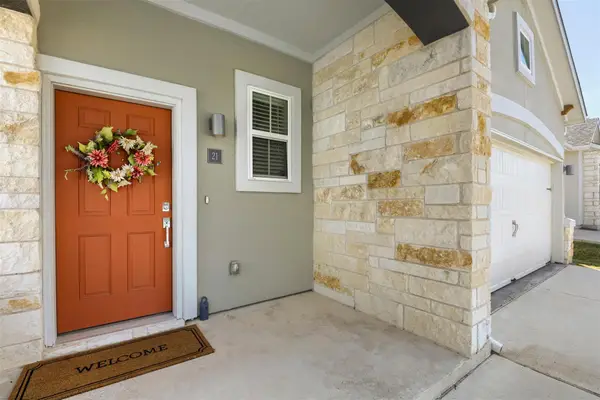 $330,000Active3 beds 2 baths1,542 sq. ft.
2800 Joe Dimaggio Blvd #21, Round Rock, TX 78665
MLS# 2643591Listed by: EXP REALTY, LLC - New
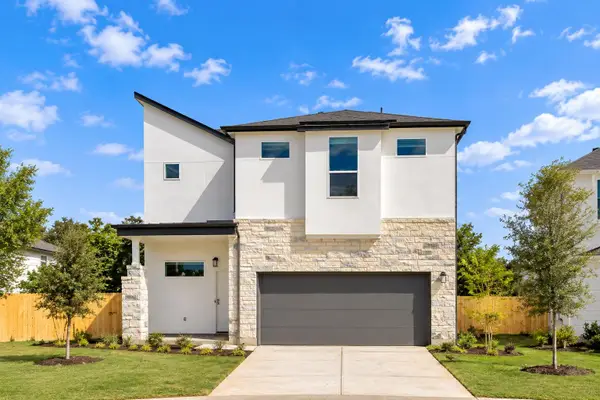 $510,000Active4 beds 4 baths2,278 sq. ft.
17511 Emperador Dr, Round Rock, TX 78664
MLS# 4550616Listed by: CHRISTIES INTL REAL ESTATE LONE STAR - New
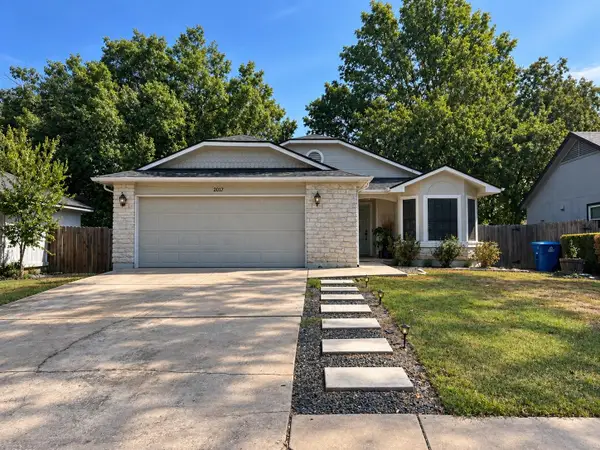 $250,000Active4 beds 2 baths1,379 sq. ft.
2017 Balsam Way, Round Rock, TX 78665
MLS# 5128777Listed by: CENTRAL METRO REALTY


Protect your home and budget from life's surprises with an Assurant Home Warranty, backed by a partner that supports you through every step of homeownership. Explore Plans.
©2026 Century 21 Real Estate LLC. All rights reserved. CENTURY 21®, the CENTURY 21 Logo and C21® are service marks owned by Century 21 Real Estate LLC. Century 21 Real Estate LLC fully supports the principles of the Fair Housing Act and the Equal Opportunity Act. Each office is independently owned and operated. Listing information is deemed reliable but not guaranteed accurate.