
2944 Saint Federico Way, Round Rock, TX 78665
Local realty services provided by:CENTURY 21 North East
Listed by: trinity gonzales
Office: exp realty, llc.
MLS#:2992647
Source:ACTRIS
Price summary
- Price:$597,000
- Price per sq. ft.:$183.52
- Monthly HOA dues:$54.33
About this home
Welcome to this impressive single-story home in the sought-after Paloma Lake community! Offering just over 3,200 square feet, this spacious home features 4 bedrooms, 3.5 bathrooms, a dedicated home office, a media room, and multiple living and dining areas designed for comfortable living and entertaining.
The thoughtfully designed floor plan opens to a welcoming living area with soaring ceilings, a cozy fireplace, and large windows that fill the space with natural light. The well-appointed kitchen features a center island with bar seating, double ovens, a gas cooktop, a pantry, and abundant cabinetry. Enjoy casual meals in the breakfast area or host special gatherings in the separate formal dining room.
French doors lead to a private home office off the entry, while a versatile bonus living area offers the perfect space for movie nights, a media room, or a playroom. The spacious primary suite is tucked away at the back of the home, offering a relaxing retreat with a large walk-in closet and an ensuite bath featuring dual vanities, a walk-in shower, and a separate garden tub. Two secondary bedrooms share a convenient Jack-and-Jill bathroom, while the fourth bedroom is ideally situated near a third full bath—perfect for guests or multigenerational living. Abundant storage throughout adds everyday convenience.
Step outside to the covered patio, ideal for outdoor dining and entertaining. Enjoy an exceptional location just across the street from a neighborhood amenity center with a kids' pool, playground, and trails. A short walk brings you to the lakeside amenity center, complete with an infinity pool, splash pad, fishing dock, and scenic trails winding through green space.
Conveniently located minutes from downtown Round Rock, Hutto, and Georgetown, with easy access to the Taylor Samsung plant, Dell Diamond, Kalahari Resort, and an array of shopping and dining options. This home offers the perfect blend of space, comfort, and community living!...
Contact an agent
Home facts
- Year built:2013
- Subdivision & Development:Paloma Lake Sec 06
- Listing ID #:2992647
- Updated:October 30, 2026 at 01:45 AM
Rooms and interior
- Bedrooms:4
- Total bathrooms:4
- Full bathrooms:3
- Half bathrooms:1
- Flooring:Tile
- Kitchen Description:Built-In Electric Oven, Built-In Gas Oven, Built-In Oven(s), Cooktop, Dishwasher, Disposal, Double Oven, Exhaust Fan, Gas Cooktop, Gas Oven, Microwave, Plumbed For Ice Maker
- Living area:3,253 sq. ft.
Heating and cooling
- Cooling:Central
- Heating:Central, Natural Gas
- Central air:Yes
Structure and exterior
- Roof:Composition, Shingle
- Year built:2013
- Building area:3,253 sq. ft.
- Lot area:0.18 Acres
- Lot Features:Back Yard, Curbs, Front Yard, Interior Lot, Landscaped, Level, Sprinkler - Automatic, Trees-Large (Over 40 Ft)
- Construction Materials:Blown-In Insulation, Brick, Masonry All Sides, Stone
- Exterior Features:Gutters Full, Private Yard
- Foundation Description:Slab
Schools
- High school:Stony Point
- Elementary school:Herrington
Utilities
- Water:MUD, Public
- Sewer:Public Sewer
Finances and disclosures
- Price:$597,000
- Price per sq. ft.:$183.52
- Tax amount:$10,926 (2026)
Features and amenities
- Appliances:Built-In Electric Oven, Built-In Gas Oven, Built-In Oven(s), Cooktop, Dishwasher, Disposal, Double Oven, Exhaust Fan, Gas Cooktop, Gas Oven, Microwave, Plumbed For Ice Maker, Water Heater, Water Purifier, Water Purifier Owned
- Amenities:Chandelier, Pantry, Storage
Parking
- Total parking spaces:4
- Parking description:Additional Parking, Attached, Door-Single, Driveway, Garage, Garage Door Opener, Garage Faces Front
- Garage:Yes
- Garage spaces:2
New listings near 2944 Saint Federico Way
- New
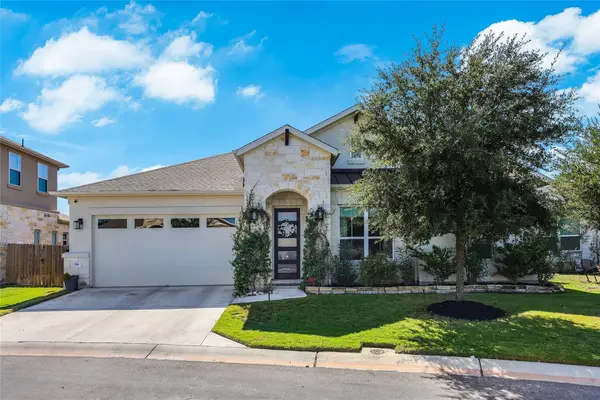 $439,900Active3 beds 3 baths2,248 sq. ft.
3750 E Palm Valley Blvd #8, Round Rock, TX 78665
MLS# 8749021Listed by: KELLER WILLIAMS REALTY - New
 $245,000Active3 beds 3 baths1,745 sq. ft.
2880 Donnell Dr #3001, Round Rock, TX 78664
MLS# 1075859Listed by: BERKSHIRE HATHAWAY TX REALTY - New
 $665,000Active3 beds 2 baths2,419 sq. ft.
3113 Maurine Dr, Round Rock, TX 78665
MLS# 2210179Listed by: TODD HOWER REALTY LLC - New
 $450,000Active3 beds 3 baths2,480 sq. ft.
1804 Hunters Trl, Round Rock, TX 78681
MLS# 6889632Listed by: SPYGLASS REALTY - New
 $350,000Active4 beds 2 baths1,997 sq. ft.
5756 Bellissima Way, Round Rock, TX 78665
MLS# 2230375Listed by: LEGACY OAK REALTY - New
 $365,000Active3 beds 2 baths1,966 sq. ft.
6413 Turin Ln, Round Rock, TX 78634
MLS# 8460676Listed by: COMPASS RE TEXAS, LLC - New
 $559,000Active5 beds 4 baths3,715 sq. ft.
4621 Teverola Dr, Round Rock, TX 78665
MLS# 3665084Listed by: JPAR AUSTIN - New
 $899,000Active5 beds 5 baths4,163 sq. ft.
2421 Arbor Dr, Round Rock, TX 78681
MLS# 4490448Listed by: RESIDENT REALTY, LTD. - New
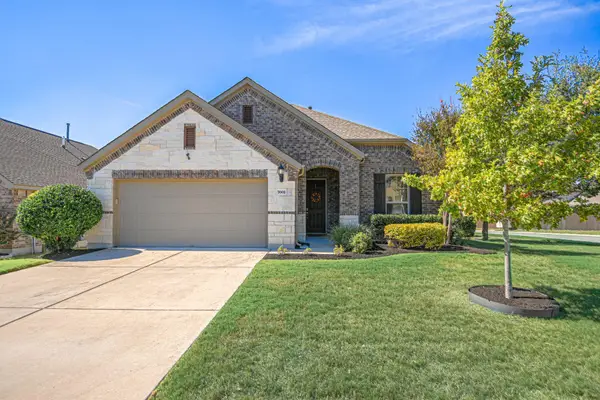 $389,000Active3 beds 2 baths1,920 sq. ft.
7002 Etna Way, Round Rock, TX 78665
MLS# 8160919Listed by: KUPER SOTHEBY'S INT'L REALTY


Protect your home and budget from life's surprises with an Assurant Home Warranty, backed by a partner that supports you through every step of homeownership. Explore Plans.
©2026 Century 21 Real Estate LLC. All rights reserved. CENTURY 21®, the CENTURY 21 Logo and C21® are service marks owned by Century 21 Real Estate LLC. Century 21 Real Estate LLC fully supports the principles of the Fair Housing Act and the Equal Opportunity Act. Each office is independently owned and operated. Listing information is deemed reliable but not guaranteed accurate.