
3302 Ross Cv, Round Rock, TX 78664
Local realty services provided by:CENTURY 21 North East
Listed by: brian weatherman, megan petty
Office: keller williams realty
MLS#:3179126
Source:ACTRIS
3302 Ross Cv,Round Rock, TX 78664
$364,900
- 3 Beds
- 2 Baths
- 1,621 sq. ft.
- Single family
- Pending
Price summary
- Price:$364,900
- Price per sq. ft.:$225.11
About this home
Check out this beautifully updated home combining modern comfort, thoughtful upgrades, and an unbeatable location. Nestled on a quiet cul-de-sac and within walking distance to High Country Park and Bradford Park, this meticulously maintained property offers both convenience and community charm.
Inside, you’ll find extensive updates throughout, including wood-plank ceramic tile flooring, fresh interior paint, upgraded lighting and ceiling fans, renovated guest and primary showers, updated interior doors and hardware, and a stylish kitchen featuring KitchenAid appliances, an LG dishwasher, touch-sensor faucet, and reverse osmosis drinking water system. Major mechanical improvements include a 2020 Trane HVAC system, 50-gallon water heater, water softener, insulated garage doors, upgraded openers, AT&T Fiber availability, and an ADT alarm system.
The outdoor spaces are equally impressive with a stained cedar pergola, expanded front and back patios with pavers, raised garden bed, mature trees, and a brand-new 6–8’ cedar privacy fence with metal support posts. The home was also professionally cleaned and exterior power washed in May 2026, making it truly move-in ready.
Conveniently located within approximately 10 minutes of highly rated local amenities including High Country Market, H-E-B, Salt Traders Coastal Cooking, Round Rock Premium Outlets, Play for All Abilities Park, and Dell Diamond, this home offers exceptional access to shopping, dining, entertainment, and outdoor recreation.
This is a rare opportunity to own a thoughtfully upgraded home in one of Round Rock’s most convenient and established neighborhoods....
Contact an agent
Home facts
- Year built:1996
- Subdivision & Development:High Country Sec 03
- Listing ID #:3179126
- Updated:August 01, 2026 at 07:49 AM
Rooms and interior
- Bedrooms:3
- Total bathrooms:2
- Full bathrooms:2
- Flooring:Tile
- Kitchen Description:Dishwasher, Disposal, Gas Range, Microwave, Oven, Refrigerator
- Living area:1,621 sq. ft.
Heating and cooling
- Cooling:Central
- Heating:Central
- Central air:Yes
Structure and exterior
- Roof:Composition, Shingle
- Year built:1996
- Building area:1,621 sq. ft.
- Lot area:0.17 Acres
- Lot Features:Back Yard, Cul-De-Sac, Curbs, Few Trees, Front Yard, Interior Lot
- Construction Materials:Stone Veneer, Stucco
- Exterior Features:Gutters Full
- Foundation Description:Slab
Schools
- High school:Stony Point
- Elementary school:Gattis
Utilities
- Water:Public
- Sewer:Public Sewer
Finances and disclosures
- Price:$364,900
- Price per sq. ft.:$225.11
- Tax amount:$5,579 (2026)
Features and amenities
- Appliances:Dishwasher, Disposal, Gas Range, Microwave, Oven, Refrigerator, Water Heater, Water Softener
- Amenities:Pantry
Parking
- Total parking spaces:5
- Parking description:Attached, Door-Multi, Driveway, Garage, Oversized
- Garage:Yes
- Garage spaces:3
New listings near 3302 Ross Cv
- Open Sun, 2 to 4pmNew
 $325,000Active4 beds 3 baths2,569 sq. ft.
1405 Short Horn Cv, Round Rock, TX 78665
MLS# 1232107Listed by: ALL CITY REAL ESTATE LTD. CO - New
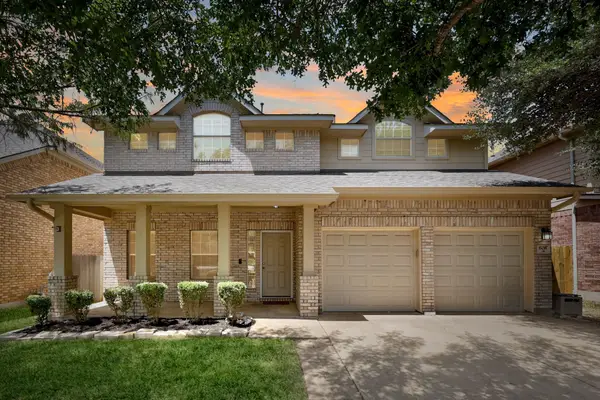 $525,000Active4 beds 3 baths2,509 sq. ft.
608 Spanish Oak Ter, Round Rock, TX 78681
MLS# 1185117Listed by: GOODRICH REALTY LLC - New
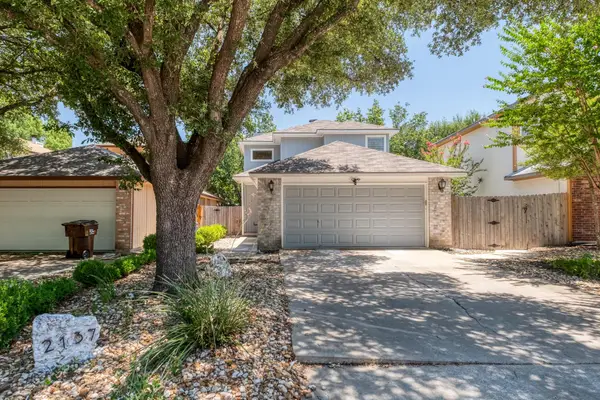 $325,000Active2 beds 2 baths1,435 sq. ft.
2137 Redwing Way, Round Rock, TX 78664
MLS# 1310002Listed by: TEAM WEST REAL ESTATE LLC - New
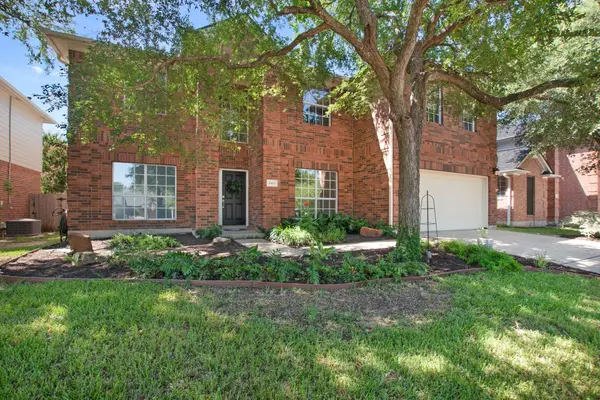 $575,000Active5 beds 3 baths3,220 sq. ft.
1903 Springwater Dr, Round Rock, TX 78681
MLS# 4745769Listed by: TURNKEY RANCH REAL ESTATE, LLC - New
 $429,900Active4 beds 3 baths2,646 sq. ft.
6409 Turin Ln, Round Rock, TX 78665
MLS# 5720993Listed by: SCARLET KEY PROPERTIES, LLC - Open Sun, 12 to 3pmNew
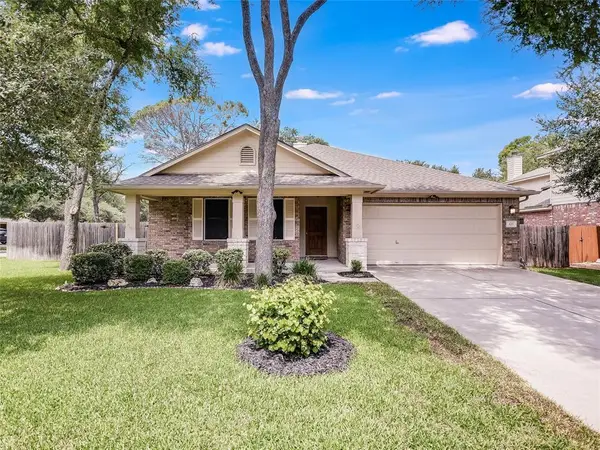 $375,000Active3 beds 2 baths1,786 sq. ft.
320 Creek Ridge Ln, Round Rock, TX 78664
MLS# 5838604Listed by: CORMIER REALTY GROUP - New
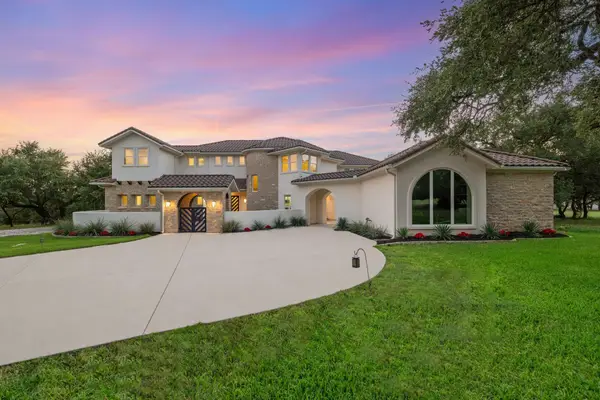 $2,250,000Active6 beds 6 baths7,040 sq. ft.
2070 Mayfield Dr, Round Rock, TX 78681
MLS# 2379911Listed by: EXP REALTY, LLC - New
 $375,000Active-- beds -- baths1,821 sq. ft.
416 Greenlawn Blvd, Round Rock, TX 78664
MLS# 5585136Listed by: NEIGHBORHOOD REALTY&PROP MGMT - Open Sun, 1 to 3pmNew
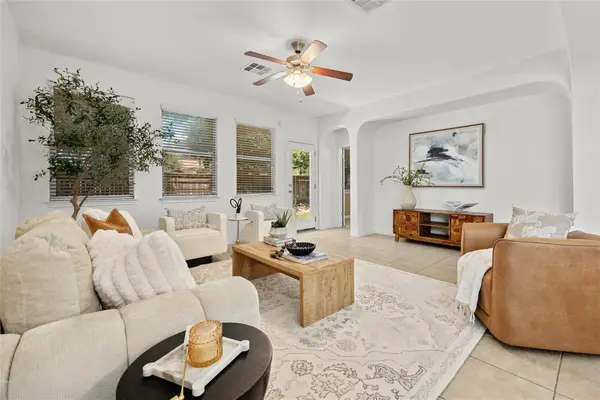 $395,000Active5 beds 4 baths3,175 sq. ft.
1069 Sussex Way, Round Rock, TX 78665
MLS# 1950890Listed by: GIVE REALTY, INC - New
 $436,000Active3 beds 2 baths1,709 sq. ft.
1833 Paradise Ridge Dr, Round Rock, TX 78665
MLS# 2234834Listed by: WILLOW REAL ESTATE, LLC


Protect your home and budget from life's surprises with an Assurant Home Warranty, backed by a partner that supports you through every step of homeownership. Explore Plans.
©2026 Century 21 Real Estate LLC. All rights reserved. CENTURY 21®, the CENTURY 21 Logo and C21® are service marks owned by Century 21 Real Estate LLC. Century 21 Real Estate LLC fully supports the principles of the Fair Housing Act and the Equal Opportunity Act. Each office is independently owned and operated. Listing information is deemed reliable but not guaranteed accurate.