
3784 Fossilwood Way, Round Rock, TX 78681
Local realty services provided by:CENTURY 21 Judge Fite Company
Listed by: chris watters, jason duran
Office: watters international realty
MLS#:8760080
Source:ACTRIS
Price summary
- Price:$419,900
- Price per sq. ft.:$205.73
- Monthly HOA dues:$43
About this home
Immaculately maintained single-story living in a premier Round Rock location. Step inside to an airy, sun-drenched floor plan highlighted by soaring ceilings, architectural archways, and a versatile front flex room ideal for a home office, media room, or formal entertaining. At the heart of the home, the chef’s kitchen boasts granite countertops, stainless steel appliances, abundant cabinetry, and a wide breakfast bar that opens seamlessly to the main dining and family areas. The private primary retreat offers elevated ceilings, oversized windows, and a spa-inspired ensuite featuring dual vanities, a deep soaking tub, and a separate walk-in shower. Outdoors, enjoy mature shade trees, manicured landscaping, a welcoming covered porch, and a private backyard primed for weekend gatherings. Unbeatable convenience with quick access to top-rated schools, premier retail, dining, and major tech corridors—including Dell, Apple, Tesla Gigafactory, and central Austin. Schedule your private tour today!...
Contact an agent
Home facts
- Year built:2005
- Subdivision & Development:Village At Mayfield Ranch Ph 04
- Listing ID #:8760080
- Updated:October 28, 2026 at 11:44 PM
Rooms and interior
- Bedrooms:3
- Total bathrooms:2
- Full bathrooms:2
- Flooring:Carpet, Tile
- Kitchen Description:Dishwasher, Disposal, Free-Standing Gas Range, Microwave
- Living area:2,041 sq. ft.
Heating and cooling
- Cooling:Central
- Heating:Central, Fireplace(s), Natural Gas
- Central air:Yes
Structure and exterior
- Roof:Composition, Shingle
- Year built:2005
- Building area:2,041 sq. ft.
- Lot area:0.15 Acres
- Lot Features:Back Yard, Curbs, Front Yard, Level, Sprinkler - Automatic
- Construction Materials:Brick, Frame, HardiPlank Type, Masonry Partial
- Exterior Features:Exterior Steps, Gutters Full
- Foundation Description:Slab
Schools
- High school:Stony Point
- Elementary school:Chandler Oaks
Utilities
- Water:Public
- Sewer:Public Sewer
Finances and disclosures
- Price:$419,900
- Price per sq. ft.:$205.73
- Tax amount:$7,382 (2026)
Features and amenities
- Appliances:Dishwasher, Disposal, Free-Standing Gas Range, Microwave, Water Heater
- Amenities:Pantry
Parking
- Total parking spaces:2
- Parking description:Attached, Door-Single, Driveway, Garage Door Opener, Garage Faces Front
- Garage:Yes
- Garage spaces:2
New listings near 3784 Fossilwood Way
- New
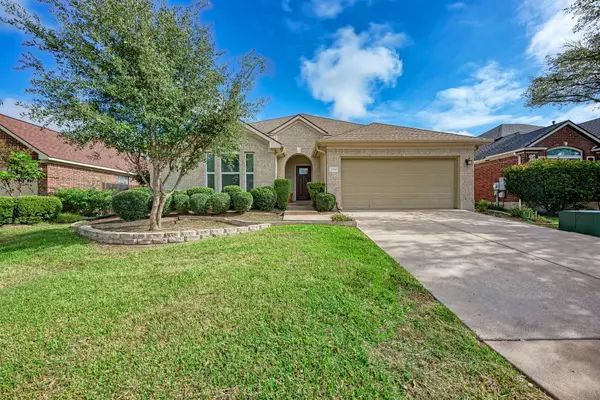 $374,900Active4 beds 2 baths2,242 sq. ft.
2904 Flower Hill Dr, Round Rock, TX 78664
MLS# 8703664Listed by: HIPPO REALTY, LLC - New
 $475,000Active4 beds 3 baths2,571 sq. ft.
1722 Fallen Leaf Ln, Round Rock, TX 78665
MLS# 4946334Listed by: KUPER SOTHEBY'S INT'L REALTY - New
 $365,000Active3 beds 2 baths1,841 sq. ft.
8008 Bassano Dr, Round Rock, TX 78665
MLS# 9948747Listed by: GOODRICH REALTY LLC - New
 $275,000Active3 beds 3 baths1,704 sq. ft.
1444 Kenneys Way, Round Rock, TX 78665
MLS# 3955818Listed by: REDFIN CORPORATION - New
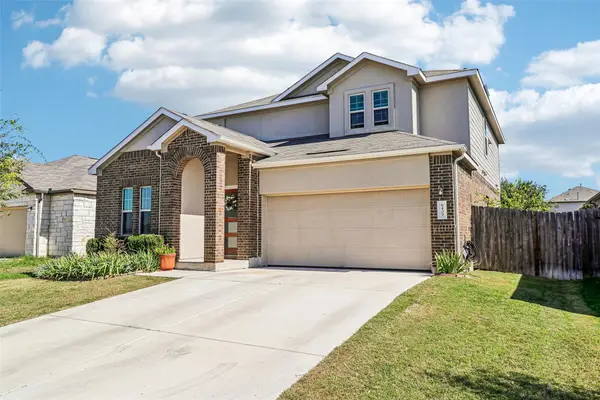 $405,000Active4 beds 3 baths2,646 sq. ft.
6409 Turin Ln, Round Rock, TX 78665
MLS# 6661540Listed by: LEVI RODGERS REAL ESTATE GROUP - New
 $850,000Active4 beds 4 baths4,081 sq. ft.
2509 Donner Path, Round Rock, TX 78681
MLS# 8522542Listed by: RONE REALTY - New
 $489,990Active3 beds 3 baths2,149 sq. ft.
801 Venus Cir #85, Round Rock, TX 78664
MLS# 9388285Listed by: DAVID WEEKLEY HOMES - New
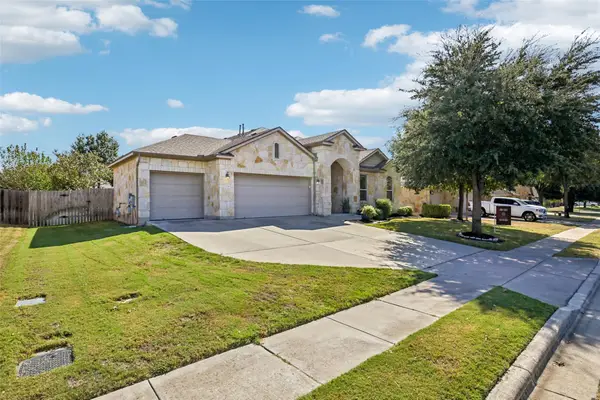 $459,000Active4 beds 3 baths2,400 sq. ft.
2238 Settlers Park Loop, Round Rock, TX 78665
MLS# 2761792Listed by: HOYDEN HOMES - New
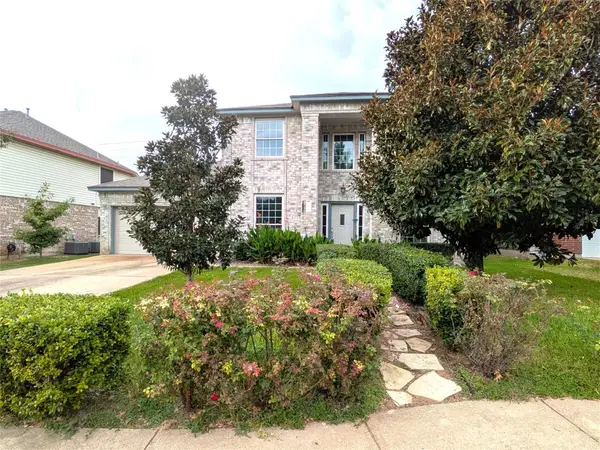 $479,200Active4 beds 3 baths2,697 sq. ft.
3912 Newland Dr, Round Rock, TX 78681
MLS# 3108506Listed by: SUMAN CASEY REALTY


Protect your home and budget from life's surprises with an Assurant Home Warranty, backed by a partner that supports you through every step of homeownership. Explore Plans.
©2026 Century 21 Real Estate LLC. All rights reserved. CENTURY 21®, the CENTURY 21 Logo and C21® are service marks owned by Century 21 Real Estate LLC. Century 21 Real Estate LLC fully supports the principles of the Fair Housing Act and the Equal Opportunity Act. Each office is independently owned and operated. Listing information is deemed reliable but not guaranteed accurate.