
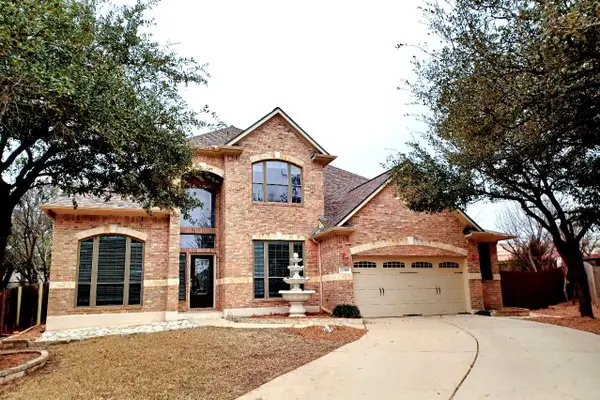
3920 Whitey Ford Way, Round Rock, TX 78665
Local realty services provided by:CENTURY 21 Judge Fite Company
Listed by: david voorhees
Office: keller williams realty
MLS#:7512478
Source:ACTRIS
Price summary
- Price:$299,900
- Price per sq. ft.:$185.12
- Monthly HOA dues:$44
About this home
Finding a move-in-ready home in Round Rock for under $300,000 isn't always easy, but this one checks the boxes! Priced at $299,900 and located in the established Ryans Crossing neighborhood, this single-story home offers 3 bedrooms, 2 bathrooms, and a practical layout that makes everyday living simple.
The open living and dining areas are filled with natural light, with wood-look flooring and neutral finishes that create a clean, welcoming feel. The kitchen offers plenty of cabinet and counter space, stainless steel appliances, a subway tile backsplash, and a breakfast bar that connects to the main living area. It's a comfortable, functional space with everything right where you need it.
Both bathrooms have been recently updated, giving buyers one less project to worry about. The primary bedroom includes a private bath with dual vanities, a soaking tub, and a separate shower, while two additional bedrooms offer flexibility for guests, a home office, or hobbies.
Outside, mature trees add shade and character to the property, and the fenced backyard provides room for pets, play, or simply enjoying the outdoors. A covered patio adds a little extra space to relax or gather with friends.
With convenient access to Round Rock shopping, dining, parks, and major roadways, this home offers the ease of single-story living in an established neighborhood. Thoughtfully maintained and ready for its next chapter, it's an opportunity to settle in, get comfortable, and make it your own....
Contact an agent
Home facts
- Year built:2002
- Subdivision & Development:Ryans Crossing Sec 04 Amd
- Listing ID #:7512478
- Updated:October 30, 2026 at 09:50 PM
Rooms and interior
- Bedrooms:3
- Total bathrooms:2
- Full bathrooms:2
- Flooring:Laminate, Tile
- Kitchen Description:Dishwasher, Disposal, Electric Oven, Exhaust Fan, Free-Standing Gas Range, Microwave, Stainless Steel Appliance(s), Trash Compactor
- Living area:1,620 sq. ft.
Heating and cooling
- Cooling:Central
- Heating:Central, Natural Gas
- Central air:Yes
Structure and exterior
- Roof:Composition, Shingle
- Year built:2002
- Building area:1,620 sq. ft.
- Lot area:0.15 Acres
- Lot Features:Curbs, Level
- Construction Materials:Brick Veneer
- Exterior Features:Exterior Steps
- Foundation Description:Slab
Schools
- High school:Stony Point
- Elementary school:Redbud
Utilities
- Water:Public
- Sewer:Public Sewer
Finances and disclosures
- Price:$299,900
- Price per sq. ft.:$185.12
Features and amenities
- Appliances:Dishwasher, Disposal, Electric Oven, Electric Water Heater, Exhaust Fan, Free-Standing Gas Range, Microwave, Stainless Steel Appliance(s), Trash Compactor
- Amenities:Pantry
Parking
- Total parking spaces:4
- Parking description:Attached, Door-Single, Driveway, Garage, Garage Door Opener, Garage Faces Front
- Garage:Yes
- Garage spaces:2
New listings near 3920 Whitey Ford Way
- New
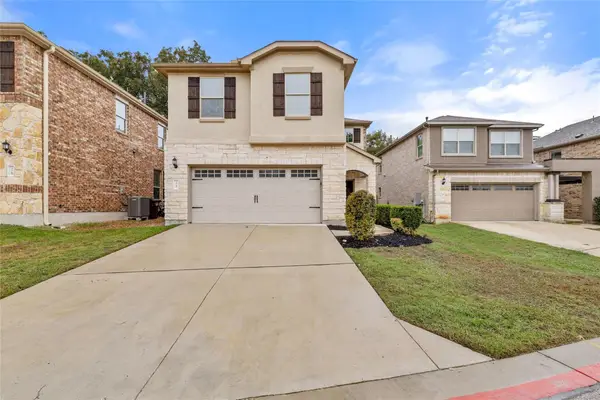 $415,000Active3 beds 3 baths2,541 sq. ft.
1050 Kenney Fort Xing #25, Round Rock, TX 78665
MLS# 5170341Listed by: KELLER WILLIAMS REALTY - New
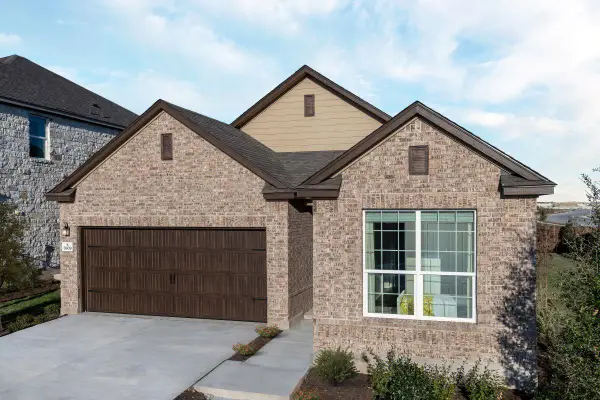 $349,129Active3 beds 2 baths1,647 sq. ft.
3809 Tufino Ln, Round Rock, TX 78665
MLS# 6217006Listed by: SATEX PROPERTIES, INC. - New
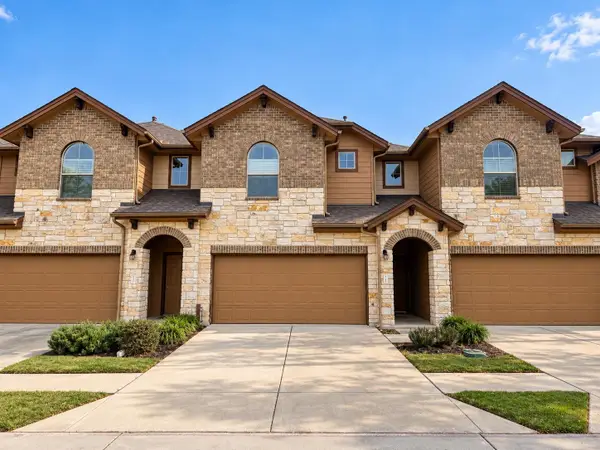 $295,000Active3 beds 3 baths1,398 sq. ft.
1001 Zodiac Ln #11, Round Rock, TX 78665
MLS# 6854607Listed by: KELLER WILLIAMS REALTY - New
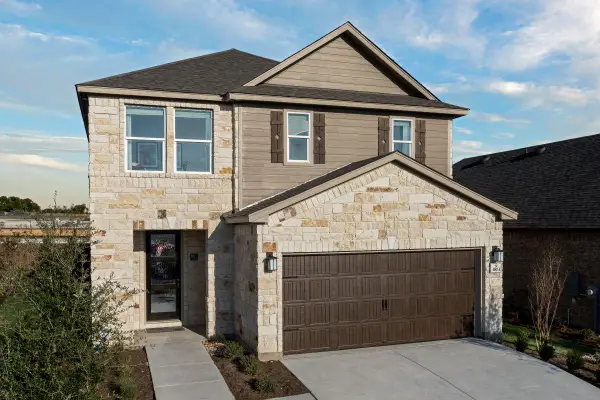 $384,156Active3 beds 3 baths2,070 sq. ft.
3813 Tufino Ln, Round Rock, TX 78665
MLS# 8471370Listed by: SATEX PROPERTIES, INC. - New
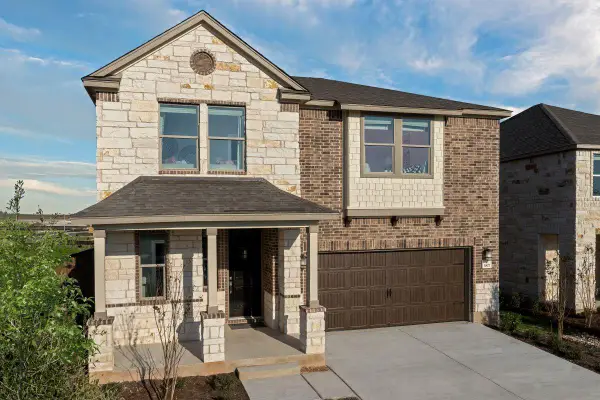 $416,949Active5 beds 3 baths2,412 sq. ft.
3817 Tufino Ln, Round Rock, TX 78665
MLS# 9707740Listed by: SATEX PROPERTIES, INC. - New
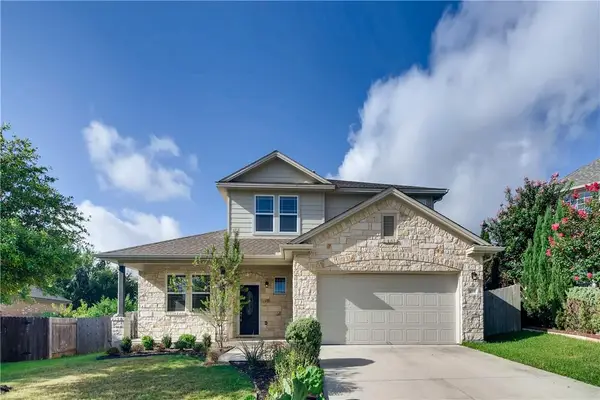 $519,000Active4 beds 4 baths2,800 sq. ft.
1013 Fazio Cv N, Round Rock, TX 78664
MLS# 2512386Listed by: THE PROPERTY CENTER, LLC - New
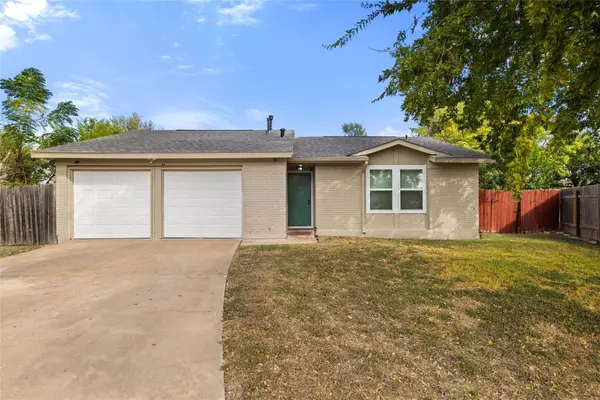 $249,000Active3 beds 2 baths1,084 sq. ft.
2018 Heathwood Cir, Round Rock, TX 78664
MLS# 5262692Listed by: ALL CITY REAL ESTATE LTD. CO - New
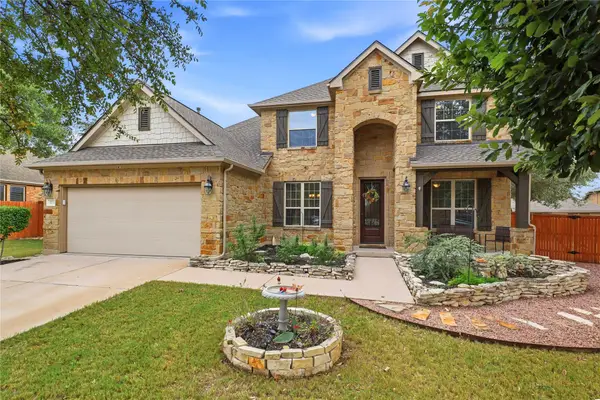 $599,990Active4 beds 4 baths2,911 sq. ft.
3721 Hermann St, Round Rock, TX 78681
MLS# 5315709Listed by: COLDWELL BANKER REALTY - New
 $799,000Active5 beds 4 baths3,803 sq. ft.
2989 Agave Loop, Round Rock, TX 78681
MLS# 6965412Listed by: TRINITY TEXAS REALTY INC


Protect your home and budget from life's surprises with an Assurant Home Warranty, backed by a partner that supports you through every step of homeownership. Explore Plans.
©2026 Century 21 Real Estate LLC. All rights reserved. CENTURY 21®, the CENTURY 21 Logo and C21® are service marks owned by Century 21 Real Estate LLC. Century 21 Real Estate LLC fully supports the principles of the Fair Housing Act and the Equal Opportunity Act. Each office is independently owned and operated. Listing information is deemed reliable but not guaranteed accurate.