
3931 Bonnie Ln, Round Rock, TX 78665
Local realty services provided by:CENTURY 21 North East
Listed by: hila dayan
Office: ready real estate llc.
MLS#:7813831
Source:ACTRIS
3931 Bonnie Ln,Round Rock, TX 78665
$299,000
- 3 Beds
- 3 Baths
- 1,958 sq. ft.
- Single family
- Active
Price summary
- Price:$299,000
- Price per sq. ft.:$152.71
About this home
Perfectly positioned in the heart of Round Rock, this 3-bedroom, 2.5-bathroom home delivers the lifestyle today’s families are looking for—convenience, comfort, and connection. Zoned to highly rated schools and just minutes from H-E-B, popular dining spots, and everyday essentials, everything you need is right at your fingertips. Enjoy weekends at nearby parks and playgrounds, explore Round Rock Premium Outlets, and take advantage of quick access to major highways for an easy commute across the Austin area.
Step inside to a warm and inviting interior filled with abundant natural light, creating a bright and welcoming atmosphere throughout. Featuring recently installed carpet, the home offers a fresh, clean feel from the moment you walk in. The thoughtfully designed layout provides generous space for both everyday living and entertaining—perfect for growing families who want room to relax, gather, and create lasting memories.
Blending an unbeatable location with move-in-ready comfort, this home truly checks all the boxes and offers a place you’ll be proud to call your own....
Contact an agent
Home facts
- Year built:2004
- Subdivision & Development:Stoney Brook Sec 04
- Listing ID #:7813831
- Updated:August 27, 2026 at 03:20 PM
Rooms and interior
- Bedrooms:3
- Total bathrooms:3
- Full bathrooms:2
- Half bathrooms:1
- Flooring:Carpet, Tile
- Kitchen Description:Dishwasher, Disposal, Free-Standing Gas Range, Microwave, Plumbed For Ice Maker, Refrigerator
- Living area:1,958 sq. ft.
Heating and cooling
- Cooling:Central
- Heating:Central
- Central air:Yes
Structure and exterior
- Roof:Composition, Shingle
- Year built:2004
- Building area:1,958 sq. ft.
- Lot area:0.12 Acres
- Lot Features:Back Yard, Front Yard
- Construction Materials:Brick Veneer, Wood Siding
- Foundation Description:Slab
Schools
- High school:Stony Point
- Elementary school:Caldwell Heights
Utilities
- Water:Public
- Sewer:Public Sewer
Finances and disclosures
- Price:$299,000
- Price per sq. ft.:$152.71
- Tax amount:$5,885 (2026)
Features and amenities
- Appliances:Dishwasher, Disposal, Dryer, Free-Standing Gas Range, Microwave, Plumbed For Ice Maker, Refrigerator, Washer
- Laundry features:Dryer, Washer
Parking
- Total parking spaces:4
- Parking description:Driveway, Garage, Garage Faces Front
- Garage:Yes
- Garage spaces:2
New listings near 3931 Bonnie Ln
- Open Sat, 11am to 1pmNew
 $619,900Active5 beds 4 baths3,910 sq. ft.
107 Pheasant Rdg, Round Rock, TX 78665
MLS# 6689042Listed by: SPYGLASS REALTY - New
 $669,000Active3 beds 3 baths2,162 sq. ft.
31 Fairview Dr, Round Rock, TX 78665
MLS# 8046339Listed by: EXP REALTY, LLC - New
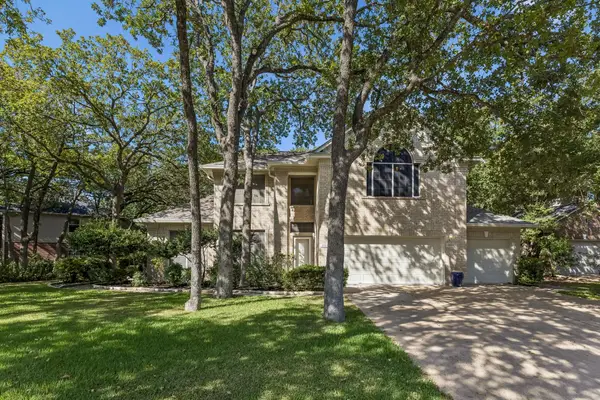 $605,000Active4 beds 3 baths3,374 sq. ft.
3500 Aspen Leaf, Round Rock, TX 78681
MLS# 6060676Listed by: KELLER WILLIAMS REALTY C. P. - New
 $300,000Active2 beds 3 baths1,439 sq. ft.
7220 Wyoming Springs Dr #504, Round Rock, TX 78681
MLS# 1596047Listed by: JORGENSON REAL ESTATE - Open Sat, 11am to 1pmNew
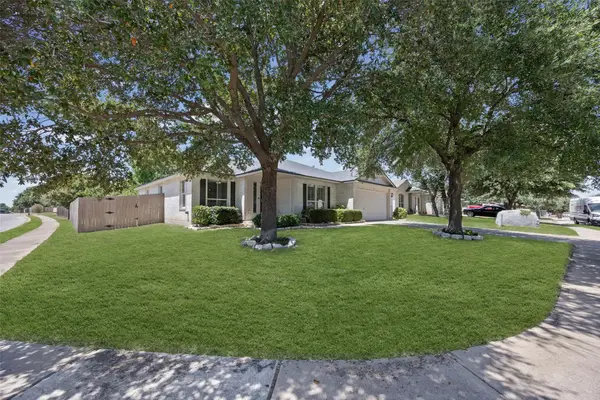 $415,000Active3 beds 2 baths1,821 sq. ft.
3697 Spring Canyon Trl, Round Rock, TX 78681
MLS# 5221296Listed by: COMPASS RE TEXAS, LLC - New
 $550,000Active5 beds 3 baths2,979 sq. ft.
1203 Bobwhite Court, Round Rock, TX 78681
MLS# 623168Listed by: COLDWELL BANKER REALTY - New
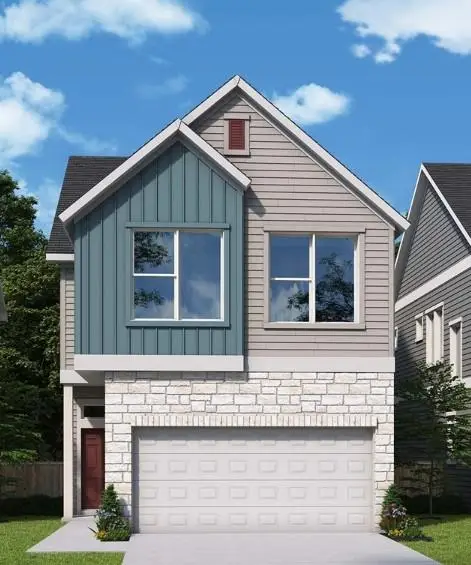 $399,990Active3 beds 3 baths1,689 sq. ft.
1411 Venus Cir #26, Round Rock, TX 78664
MLS# 1312085Listed by: DAVID WEEKLEY HOMES - New
 $266,280Active3 beds 3 baths2,222 sq. ft.
2804 High Point Cv, Round Rock, TX 78664
MLS# 6860132Listed by: TARA WILLIAMS - New
 $469,000Active4 beds 3 baths2,721 sq. ft.
5825 Toscana Trce, Round Rock, TX 78665
MLS# 6322933Listed by: BERKSHIRE HATHAWAY PREMIER - Open Thu, 4 to 7pmNew
 $215,000Active3 beds 2 baths1,748 sq. ft.
2103 Lancaster Gate Cv, Round Rock, TX 78664
MLS# 1343110Listed by: WILLIAMS & ASSOC.


Protect your home and budget from life's surprises with an Assurant Home Warranty, backed by a partner that supports you through every step of homeownership. Explore Plans.
©2026 Century 21 Real Estate LLC. All rights reserved. CENTURY 21®, the CENTURY 21 Logo and C21® are service marks owned by Century 21 Real Estate LLC. Century 21 Real Estate LLC fully supports the principles of the Fair Housing Act and the Equal Opportunity Act. Each office is independently owned and operated. Listing information is deemed reliable but not guaranteed accurate.