
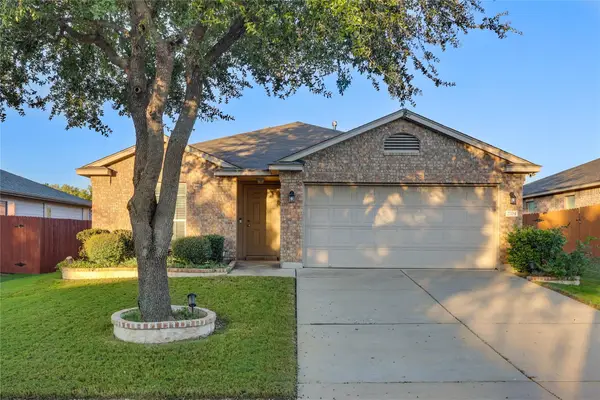
4834 Padula Dr, Round Rock, TX 78665
Local realty services provided by:CENTURY 21 Judge Fite Company
Listed by: cederick harris, michelle harris
Office: team harris real estate group, llc.
MLS#:7929372
Source:ACTRIS
4834 Padula Dr,Round Rock, TX 78665
$639,990
- 4 Beds
- 3 Baths
- 2,875 sq. ft.
- Single family
- Active
Price summary
- Price:$639,990
- Price per sq. ft.:$222.61
- Monthly HOA dues:$60
About this home
Welcome to 4834 Padula Drive, where modern elegance meets the comfort of home. Built in 2025 and lovingly maintained by its original owner, this single-story residence offers 2,875 square feet of beautifully designed living space on a lot exceeding 10,000 square feet. With over $70,000 in upgrades, this home delivers style, space, and versatility.
The timeless brick exterior and inviting covered porch create a memorable first impression. Inside, contemporary finishes and recessed lighting establish a warm, refined atmosphere. The thoughtful layout balances open gathering spaces with private retreats for effortless everyday living.
At the heart of the home, the stunning kitchen features quartz countertops, a generous island, stainless steel appliances, a gas cooktop, and under-cabinet lighting. Flowing seamlessly into the main living area, it is ideal for family dinners and entertaining friends.
A separate game room or sitting area offers space for movie nights, game days, or relaxation. The dedicated office creates a quiet setting for work or study, while three secondary bedrooms and two full bathrooms comfortably accommodate family and guests.
The spacious primary suite offers a peaceful escape with direct backyard access. Its ensuite features dual vanities, a walk-in shower, and a separate soaking tub. A custom-organized walk-in closet adds convenience and sophistication.
Outside, the extended covered patio sets the scene for outdoor dining, weekend barbecues, and evenings with loved ones. Two seating areas provide room to gather or unwind, while the expansive backyard offers ample space for a future pool and your own private outdoor oasis.
A three-car garage, generous storage, and the benefits of newer construction complete this impressive home.
Offered at $639,990, 4834 Padula Drive combines modern style, exceptional space, and inviting indoor-outdoor living. Discover a home designed for the way you want to live. Schedule your private showing today!...
Contact an agent
Home facts
- Year built:2025
- Subdivision & Development:Salerno Ph 16
- Listing ID #:7929372
- Updated:October 25, 2026 at 01:19 PM
Rooms and interior
- Bedrooms:4
- Total bathrooms:3
- Full bathrooms:3
- Flooring:Carpet, Tile
- Kitchen Description:Dishwasher, Disposal, Gas Cooktop, Microwave
- Living area:2,875 sq. ft.
Heating and cooling
- Cooling:Ceiling, Central, Electric
- Heating:Ceiling, Central, Electric, Hot Water, Radiant
- Central air:Yes
Structure and exterior
- Roof:Composition, Shingle
- Year built:2025
- Building area:2,875 sq. ft.
- Lot area:0.23 Acres
- Lot Features:Back Yard, City Lot, Curbs, Few Trees, Front Yard, Landscaped, Level, Public Maintained Road, Sprinkler - Automatic, Trees-Moderate, Trees-Small (Under 20 Ft), Trees-Sparse
- Construction Materials:Blown-In Insulation, Brick, Brick Veneer, Concrete, Masonry All Sides, Radiant Barrier, Spray Foam Insulation
- Exterior Features:Exterior Steps, Gutters Full, Private Yard
- Foundation Description:Permanent, Slab
Schools
- High school:Hutto
- Elementary school:Veterans Hill
Utilities
- Water:MUD, Public
- Sewer:Public Sewer
Finances and disclosures
- Price:$639,990
- Price per sq. ft.:$222.61
- Tax amount:$13,535 (2026)
Features and amenities
- Appliances:Dishwasher, Disposal, Gas Cooktop, Microwave
- Amenities:Pantry, Storage
Parking
- Total parking spaces:6
- Parking description:Attached, Covered, Direct Access, Door-Multi, Driveway, Enclosed, Garage, Garage Door Opener, Garage Faces Front, Kitchen Level, Off Street, Open, Private, Reserved, Secured, Side By Side, Unassigned
- Garage:Yes
- Garage spaces:3
New listings near 4834 Padula Dr
- New
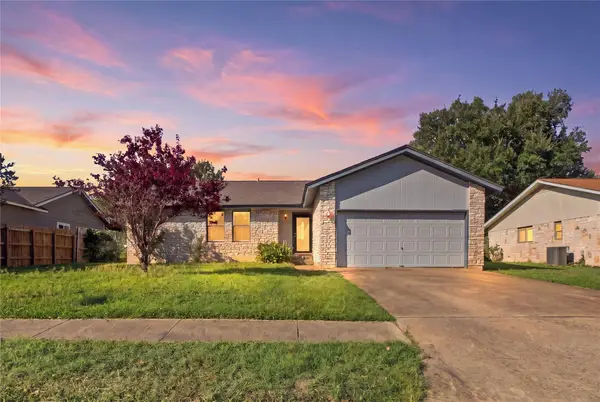 $350,000Active3 beds 2 baths1,551 sq. ft.
906 Spring Tree St, Round Rock, TX 78681
MLS# 6160991Listed by: TEIFKE REAL ESTATE - Open Sun, 12 to 4pmNew
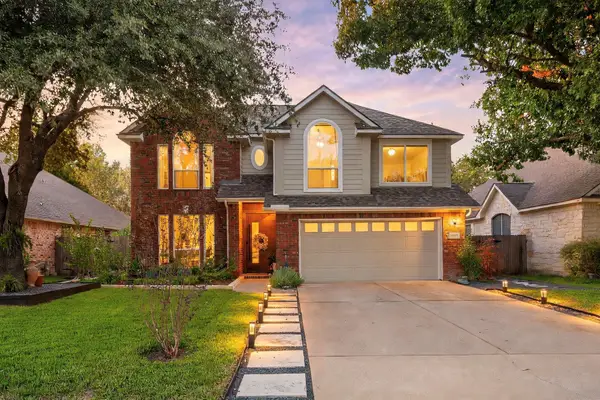 $550,000Active4 beds 3 baths2,281 sq. ft.
16801 Willow Oak Ln, Round Rock, TX 78681
MLS# 8285846Listed by: REDFIN CORPORATION - New
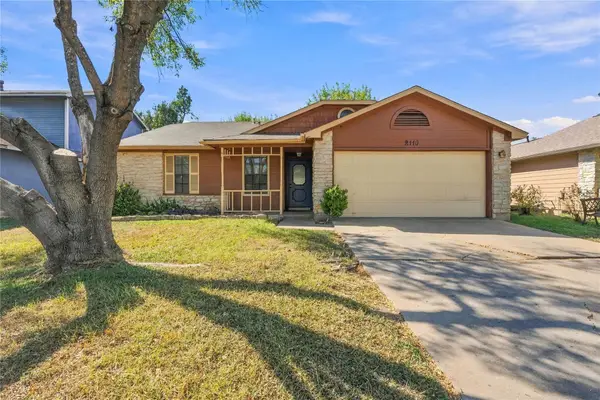 $289,990Active3 beds 2 baths1,396 sq. ft.
2110 Balsam Way, Round Rock, TX 78665
MLS# 4054481Listed by: COMPASS RE TEXAS, LLC - New
 $421,037Active5 beds 4 baths2,897 sq. ft.
4009 Nusco Way, Round Rock, TX 78665
MLS# 2748273Listed by: SATEX PROPERTIES, INC. - Open Sun, 11am to 2pmNew
 $675,000Active5 beds 4 baths3,937 sq. ft.
1920 Mulligan Dr, Round Rock, TX 78664
MLS# 3055539Listed by: SMART SOURCE REALTY - Open Sun, 11am to 1pmNew
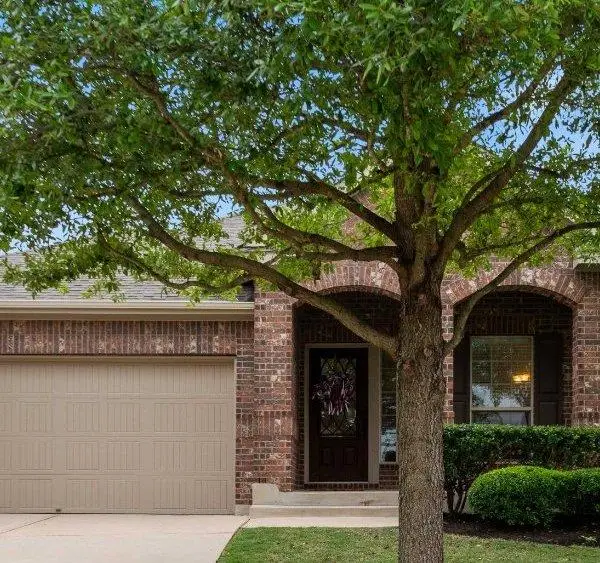 $379,000Active4 beds 2 baths1,955 sq. ft.
1929 Autumn Run Ln, Round Rock, TX 78665
MLS# 8324355Listed by: KELLER WILLIAMS REALTY - New
 $305,000Active3 beds 2 baths1,533 sq. ft.
2704 Hearthsong Loop, Round Rock, TX 78665
MLS# 9806470Listed by: AMPLIFY PROPERTY GROUP LLC - Open Sun, 12:30 to 2:30pmNew
 $295,000Active3 beds 3 baths1,910 sq. ft.
1620 Bryant Dr #2801, Round Rock, TX 78664
MLS# 7415889Listed by: JPAR AUSTIN - New
 $295,899Active3 beds 2 baths1,248 sq. ft.
1805 Prairie Star Ln, Round Rock, TX 78664
MLS# 4887137Listed by: REALTY CAPITAL CITY


Protect your home and budget from life's surprises with an Assurant Home Warranty, backed by a partner that supports you through every step of homeownership. Explore Plans.
©2026 Century 21 Real Estate LLC. All rights reserved. CENTURY 21®, the CENTURY 21 Logo and C21® are service marks owned by Century 21 Real Estate LLC. Century 21 Real Estate LLC fully supports the principles of the Fair Housing Act and the Equal Opportunity Act. Each office is independently owned and operated. Listing information is deemed reliable but not guaranteed accurate.