
6033 Almelo Dr, Round Rock, TX 78681
Local realty services provided by:CENTURY 21 Judge Fite Company
Listed by: jennifer batallas
Office: all city real estate ltd. co
MLS#:1183035
Source:ACTRIS
Upcoming open houses
- Sat, Aug 0809:30 am - 12:00 pm
Price summary
- Price:$545,000
- Price per sq. ft.:$192.1
- Monthly HOA dues:$19.33
About this home
***HIGHLIGHTS: Full interior renovation (2026)* New roof (2021) * HVAC unit 1 (2025) * HVAC unit 2 (2019)***
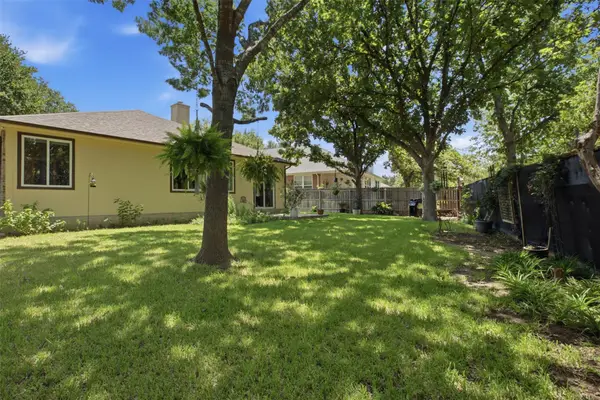
Welcome to this beautifully updated contemporary home, where bright, open living spaces and modern finishes create the perfect blend of style and comfort. This spacious floor plan features 4 bedrooms, 3 full baths, 2 living areas, and 2 dining spaces. The main level includes a generously sized bedroom, a full bath, and a convenient laundry room, ideal for guests or multigenerational living. Upstairs, you'll find an expansive second living area, the oversized primary suite, and two additional spacious bedrooms and bathrooms. Extensive updates throughout the home include fresh interior paint, luxury vinyl plank flooring, new cabinetry, and stylish modern finishes. The completely remodeled kitchen is a standout, featuring new custom cabinetry, sleek quartz countertops, designer stone backsplash, brand new stainless steel appliances, and contemporary fixtures. Major system improvements include a new roof in 2021 and the two HVAC units replaced 2025 & 2019. Situated on a lot with mature oaks, the property offers a private backyard providing a peaceful setting for relaxing or entertaining outdoors. A fabulous Cat Hollow home zoned within the highly regarded Round Rock ISD and wonderful neighborhood amenities in a great location with easy access to grocery stores, shopping, restaurants, 45, MOPAC & I-35. This one is HOT!...
Contact an agent
Home facts
- Year built:2001
- Subdivision & Development:Cat Hollow Sec A Ph 05
- Listing ID #:1183035
- Updated:August 07, 2026 at 08:45 PM
Rooms and interior
- Bedrooms:4
- Total bathrooms:3
- Full bathrooms:3
- Kitchen Description:Dishwasher, Disposal, Gas Range, Microwave
- Living area:2,837 sq. ft.
Heating and cooling
- Heating:Natural Gas
- Central air:Yes
Structure and exterior
- Roof:Composition, Shingle
- Year built:2001
- Building area:2,837 sq. ft.
- Lot area:0.18 Acres
- Lot Features:Back Yard, Trees-Large (Over 40 Ft)
- Construction Materials:Brick Veneer
- Exterior Features:Private Entrance, Private Yard
- Foundation Description:Slab
Schools
- High school:Round Rock
- Elementary school:Great Oaks
Utilities
- Water:MUD
- Sewer:Public Sewer
Finances and disclosures
- Price:$545,000
- Price per sq. ft.:$192.1
- Tax amount:$10,334 (2025)
Features and amenities
- Appliances:Dishwasher, Disposal, Gas Range, Microwave
Parking
- Total parking spaces:4
- Parking description:Driveway, Garage, Garage Door Opener, Garage Faces Front, Private
- Garage:Yes
- Garage spaces:2
New listings near 6033 Almelo Dr
- New
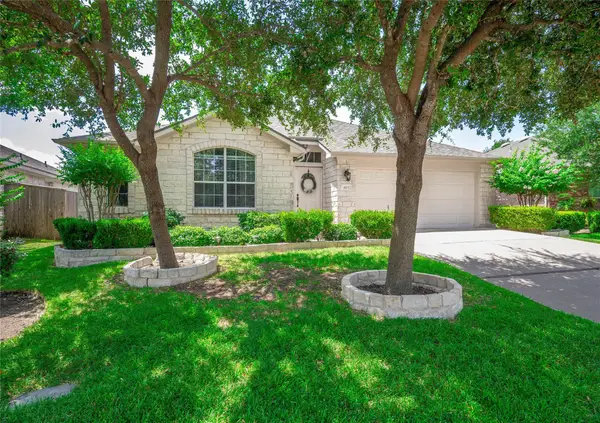 $355,000Active3 beds 2 baths1,876 sq. ft.
803 Broken Trace Ct, Round Rock, TX 78665
MLS# 8609311Listed by: WATTERS INTERNATIONAL REALTY - New
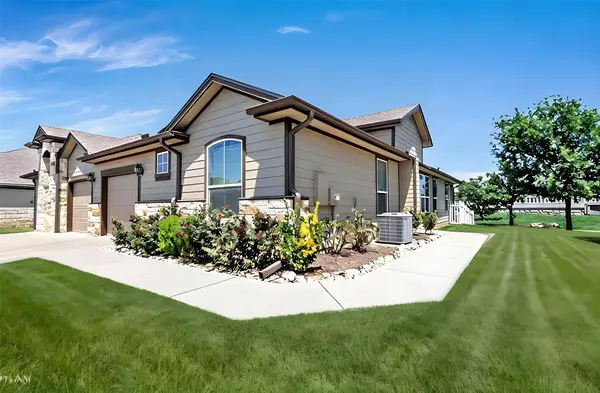 $299,999Active2 beds 2 baths1,448 sq. ft.
711 Rolling Oak Dr #123, Round Rock, TX 78664
MLS# 2647968Listed by: ELITE LIVING REALTY - Open Sat, 11am to 1pmNew
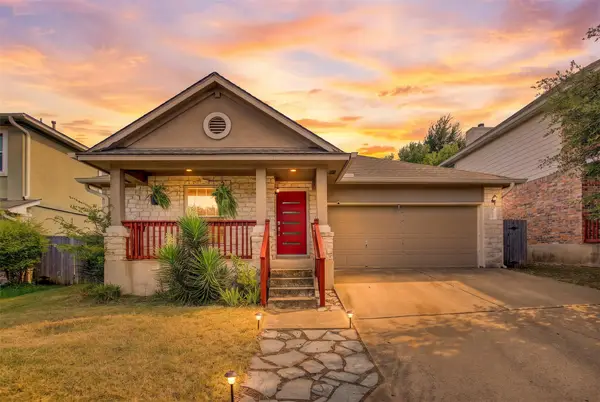 $279,000Active3 beds 2 baths1,554 sq. ft.
1813 Rosenborough Ln N, Round Rock, TX 78665
MLS# 3956228Listed by: SPYGLASS REALTY - Open Sat, 2 to 4pmNew
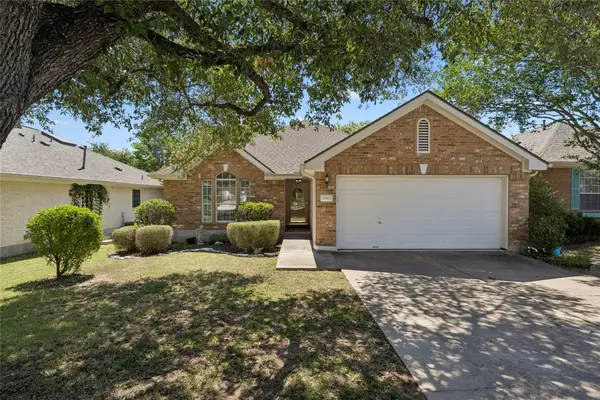 $350,000Active4 beds 2 baths1,714 sq. ft.
16815 E Dorman Dr, Round Rock, TX 78681
MLS# 4032278Listed by: KELLER WILLIAMS REALTY - New
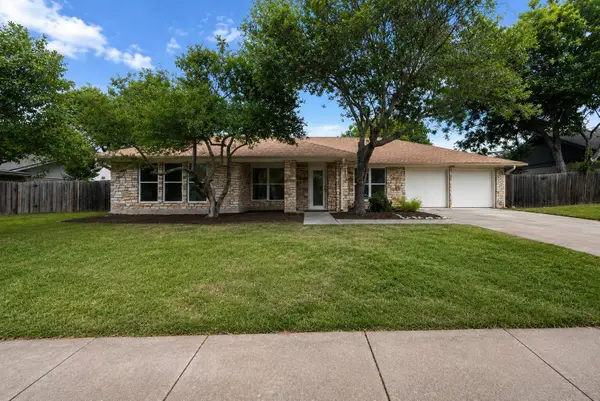 $479,000Active4 beds 2 baths1,939 sq. ft.
1403 Creekview Dr, Round Rock, TX 78681
MLS# 4053288Listed by: LPT REALTY, LLC - New
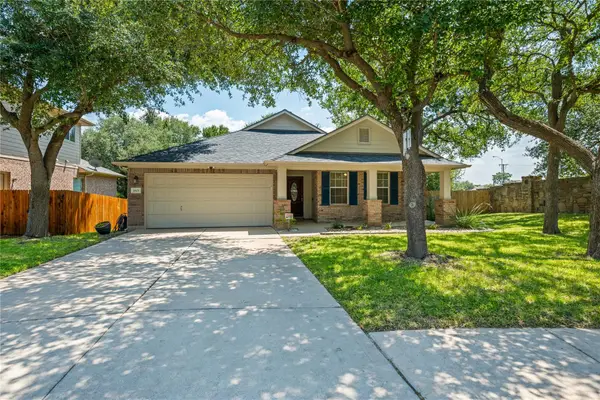 $364,999Active3 beds 2 baths1,776 sq. ft.
1801 Creek Crest Way, Round Rock, TX 78664
MLS# 8140819Listed by: ORCHARD BROKERAGE - New
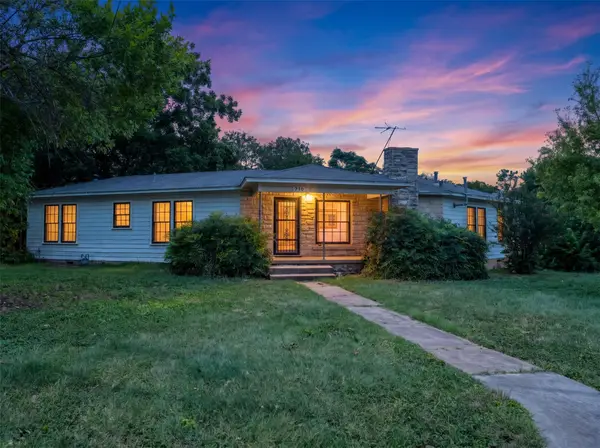 $500,000Active2 beds 1 baths1,460 sq. ft.
710 E Austin Ave, Round Rock, TX 78664
MLS# 4814253Listed by: HART OF TEXAS - New
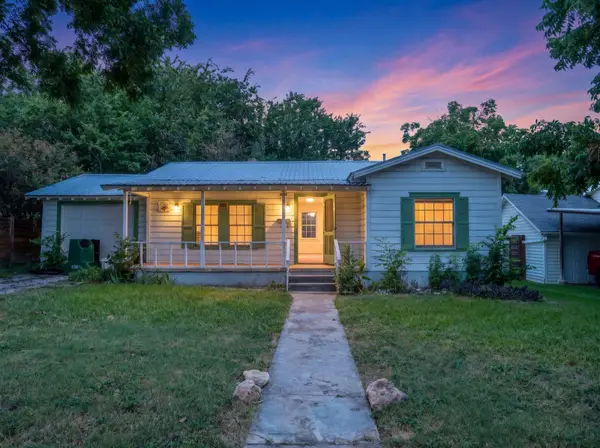 $350,000Active2 beds 1 baths888 sq. ft.
704 E Austin Ave, Round Rock, TX 78664
MLS# 8915146Listed by: HART OF TEXAS - Open Sun, 1 to 3pmNew
 $449,900Active3 beds 2 baths1,740 sq. ft.
4032 Cargill Dr, Round Rock, TX 78681
MLS# 1321073Listed by: MAGNOLIA REALTY ROUND ROCK


Protect your home and budget from life's surprises with an Assurant Home Warranty, backed by a partner that supports you through every step of homeownership. Explore Plans.
©2026 Century 21 Real Estate LLC. All rights reserved. CENTURY 21®, the CENTURY 21 Logo and C21® are service marks owned by Century 21 Real Estate LLC. Century 21 Real Estate LLC fully supports the principles of the Fair Housing Act and the Equal Opportunity Act. Each office is independently owned and operated. Listing information is deemed reliable but not guaranteed accurate.