
7220 Wyoming Springs Drive Dr #604, Round Rock, TX 78681
Local realty services provided by:CENTURY 21 Judge Fite Company
Listed by: gay puckett
Office: jbgoodwin realtors nw
MLS#:2020788
Source:ACTRIS
7220 Wyoming Springs Drive Dr #604,Round Rock, TX 78681
$275,000
- 2 Beds
- 3 Baths
- 1,439 sq. ft.
- Townhouse
- Active
Price summary
- Price:$275,000
- Price per sq. ft.:$191.1
- Monthly HOA dues:$265
About this home
GREAT LOCATION ADJACENT TO WYOMING SPRINGS MEDICAL COMPLEX IN ROUND ROCK AT 620. THE PERFECT BRICK END UNIT 2-STORY WITH ATTACHED REAR ENTRY 2-CAR GARAGE. TWO BEDROOMS UP PLUS A GAME ROOM ALL WITH NEW CARPET, AND LAUNDRY (WASHER AND DRYER CONVEY) . LIVING AND KITCHEN OPEN FLOORPLAN ON MAIN LEVEL WITH WOOD FLOORING, ALONG WITH A HALF BATH.
Contact an agent
Home facts
- Year built:2016
- Listing ID #:2020788
- Updated:July 27, 2026 at 02:49 AM
Rooms and interior
- Bedrooms:2
- Total bathrooms:3
- Full bathrooms:2
- Half bathrooms:1
- Flooring:Carpet, Tile, Wood
- Kitchen Description:Dishwasher, Disposal, Exhaust Fan, Free-Standing Range, Gas Cooktop, Microwave, Oven, Self Cleaning Oven
- Living area:1,439 sq. ft.
Heating and cooling
- Cooling:Central
- Heating:Central
- Central air:Yes
Structure and exterior
- Roof:Composition
- Year built:2016
- Building area:1,439 sq. ft.
- Lot Features:Curbs, Interior Lot, Level, Sprinkler - Automatic, Trees-Sparse
- Construction Materials:Brick Veneer
- Exterior Features:Dog Run, Pest Tubes in Walls
- Foundation Description:Slab
Schools
- High school:Round Rock
- Elementary school:Fern Bluff
Utilities
- Water:Public
- Sewer:Public Sewer
Finances and disclosures
- Price:$275,000
- Price per sq. ft.:$191.1
Features and amenities
- Appliances:Dishwasher, Disposal, Dryer, Exhaust Fan, Free-Standing Range, Gas Cooktop, Microwave, Oven, Self Cleaning Oven, Washer, Water Heater
- Laundry features:Dryer, Washer
Parking
- Total parking spaces:2
- Parking description:Attached, Garage Faces Rear
- Garage:Yes
- Garage spaces:2
New listings near 7220 Wyoming Springs Drive Dr #604
- New
 $485,000Active4 beds 2 baths1,991 sq. ft.
16700 Anjou Ln, Round Rock, TX 78681
MLS# 3823306Listed by: FULL CIRCLE RE - New
 $369,900Active4 beds 3 baths2,098 sq. ft.
1526 Lorson Loop, Round Rock, TX 78665
MLS# 6395820Listed by: PARKWAY REALTY - New
 $379,900Active3 beds 2 baths1,616 sq. ft.
2307 Loquat Ln, Round Rock, TX 78664
MLS# 4559030Listed by: ERA EXPERTS - New
 $649,900Active5 beds 4 baths3,225 sq. ft.
3343 Pablo Cir, Round Rock, TX 78665
MLS# 4829469Listed by: CHRISTIES INTL REAL ESTATE LONE STAR - New
 $310,000Active3 beds 3 baths1,743 sq. ft.
3703 Holden Ct, Round Rock, TX 78665
MLS# 6235639Listed by: AGENT REALTY - New
 $629,900Active4 beds 4 baths2,826 sq. ft.
3236 Hidalgo Loop, Round Rock, TX 78665
MLS# 6337913Listed by: SERHANT TEXAS, LLC - New
 $459,900Active4 beds 3 baths3,743 sq. ft.
804 Cisco Valley Cv, Round Rock, TX 78664
MLS# 4662999Listed by: WATTERS INTERNATIONAL REALTY - New
 $372,500Active3 beds 2 baths1,817 sq. ft.
8033 Mozart St, Round Rock, TX 78665
MLS# 9678467Listed by: COMPASS RE TEXAS, LLC 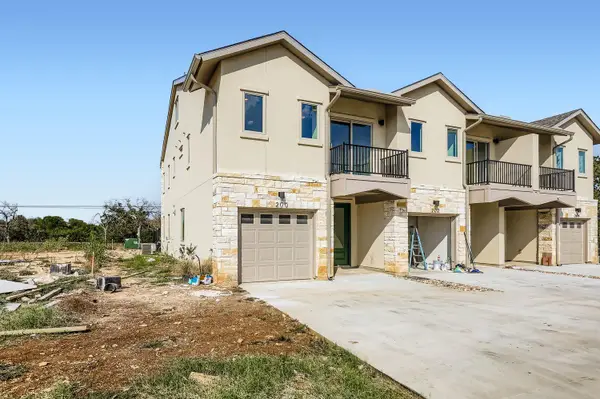 $419,900Active4 beds 3 baths2,243 sq. ft.
202 Tesla Cir, Round Rock, TX 78681
MLS# 1350039Listed by: CAVALIER REAL ESTATE


Protect your home and budget from life's surprises with an Assurant Home Warranty, backed by a partner that supports you through every step of homeownership. Explore Plans.
©2026 Century 21 Real Estate LLC. All rights reserved. CENTURY 21®, the CENTURY 21 Logo and C21® are service marks owned by Century 21 Real Estate LLC. Century 21 Real Estate LLC fully supports the principles of the Fair Housing Act and the Equal Opportunity Act. Each office is independently owned and operated. Listing information is deemed reliable but not guaranteed accurate.