
4009 Rosebud Drive, Rowlett, TX 75089
Local realty services provided by:CENTURY 21 Mike Bowman, Inc.
Listed by: toni feyerherm, jeff feyerherm
Office: keller williams rockwall
MLS#:21391148
Source:GDAR
Price summary
- Price:$799,000
- Price per sq. ft.:$188.22
About this home
This custom home is located on a cul-de-sac and includes approx 4.75 acres located in the heart of Rowlett! This spacious two-story home offers 5 bedrooms, 4.5 baths and is approximately 4,245 square feet of living space, two stair cases and 4 car garage with one bay equipped with a workshop that could also be a golf cart garage. Additional paved parking provides room for RV, boat or horse trailer parking. Designed with space and versatility in mind, the home features generous living and entertaining as well as a designated home office, formal dining room & gameroom. With five bedrooms and multiple living spaces, there is plenty of flexibility for spacious and multi-generational living. This home also featurea a 2nd bedroom downstairs with a dedicated full bath. Outside is where this property truly stands apart. Enjoy your own private swimming pool, suntanning room, kids play ground area, expansive grounds and a barn, offering exceptional possibilities for animals, equipment, hobbies, storage or agricultural use. Best of all, there is no HOA! The back acreage currently benefits from an agricultural exemption, providing an additional advantage for buyers seeking a property with land within the city limits. This home is on 1.5 acres & includes an additional 3.25 acres. See seprate tax ID for this address. This home is in need of repairs and updates and is priced accordingly....
Contact an agent
Home facts
- Year built:1994
- Subdivision & Development:Lakeridge Estates
- Listing ID #:21391148
- Added:1 day(s) ago
- Updated:September 21, 2026 at 04:51 AM
Rooms and interior
- Bedrooms:5
- Total bathrooms:5
- Full bathrooms:4
- Half bathrooms:1
- Kitchen Description:Built In Refrigerator, Dishwasher, Disposal, Double Oven, Electric Cooktop, Electric Oven
- Living area:4,245 sq. ft.
Structure and exterior
- Year built:1994
- Building area:4,245 sq. ft.
- Lot area:4.75 Acres
- Lot Features:Acreage, Agricultural, Sprinkler System
- Construction Materials:Brick
- Levels:2 Story
Schools
- High school:Choice Of School
- Middle school:Choice Of School
- Elementary school:Choice Of School
Finances and disclosures
- Price:$799,000
- Price per sq. ft.:$188.22
- Tax amount:$17,897
Features and amenities
- Appliances:Built In Refrigerator, Dishwasher, Disposal, Double Oven, Electric Cooktop, Electric Oven, Electric Water Heater
Parking
- Garage:Yes
- Garage spaces:4
 Information provided, in part, by North Texas Real Estate Information Systems, Inc. Last Updated September 21, 2026 Listings with the NTREIS logo are listed by brokerages other than CENTURY 21 Mike Bowman, Inc.. GDAR Member Broker: Dave Bowman
New listings near 4009 Rosebud Drive
- New
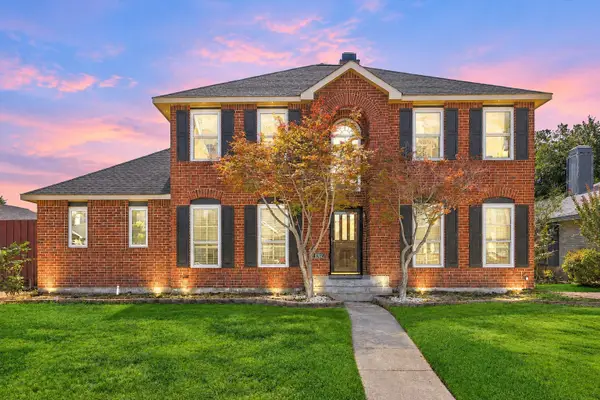 $425,000Active4 beds 3 baths2,808 sq. ft.
8302 Brentwood Street, Rowlett, TX 75088
MLS# 21387089Listed by: KELLER WILLIAMS REALTY-FM - New
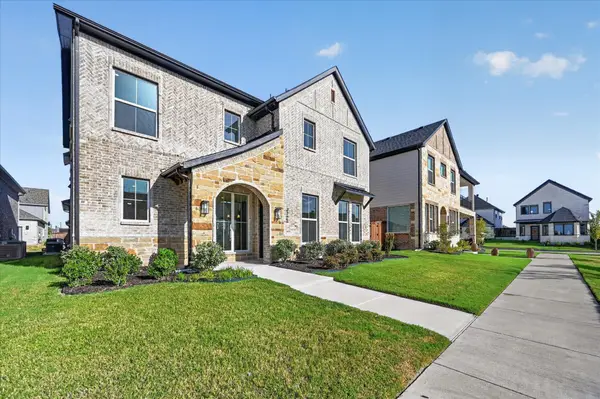 $525,000Active4 beds 3 baths3,234 sq. ft.
3707 Pilgrims Mews, Rowlett, TX 75088
MLS# 21390730Listed by: ONLY 1 REALTY GROUP NORTH DALLAS - New
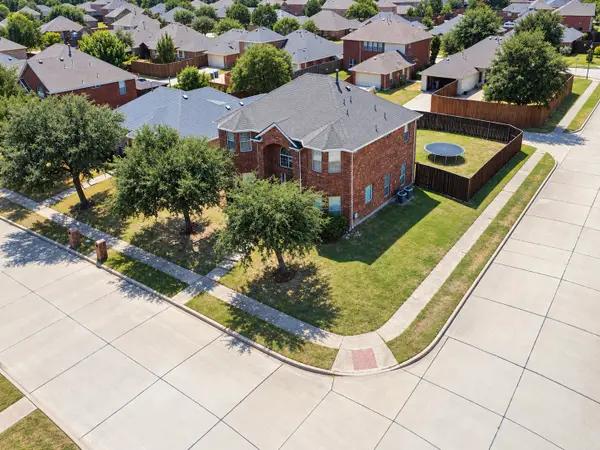 $345,000Active5 beds 4 baths3,000 sq. ft.
7909 Glenview Way, Rowlett, TX 75089
MLS# 21390988Listed by: EXP REALTY LLC - New
 $350,000Active3 beds 2 baths1,870 sq. ft.
7514 Westway Drive, Rowlett, TX 75089
MLS# 21390347Listed by: TEXAS URBAN LIVING REALTY - New
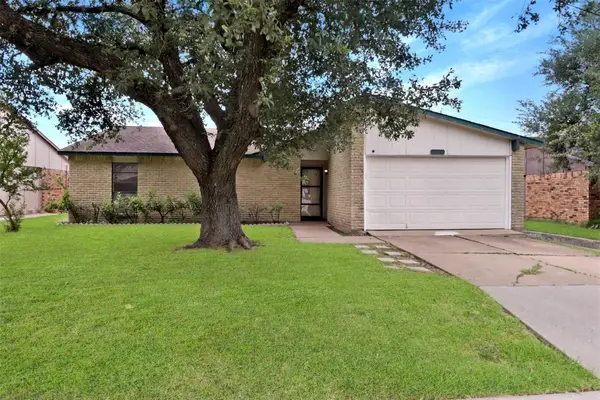 $279,900Active3 beds 2 baths1,429 sq. ft.
3314 Maple Lane, Rowlett, TX 75089
MLS# 21390880Listed by: MERSAL REALTY - New
 $325,000Active4 beds 3 baths1,735 sq. ft.
7808 Cornell Drive, Rowlett, TX 75088
MLS# 21390685Listed by: COMPASS RE TEXAS, LLC - New
 $999,900Active6 beds 6 baths4,862 sq. ft.
9002 Forest Park Court, Rowlett, TX 75089
MLS# 21390316Listed by: MILESTONE REALTY TEXAS LLC - New
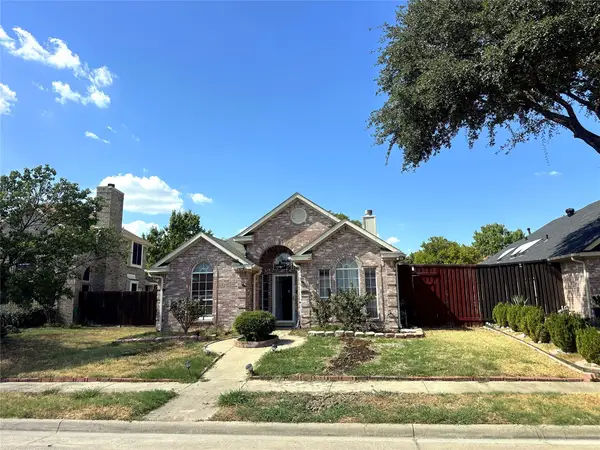 $255,000Active3 beds 2 baths1,386 sq. ft.
1518 Northampton Drive, Rowlett, TX 75089
MLS# 21386970Listed by: CENTRAL METRO REALTY - New
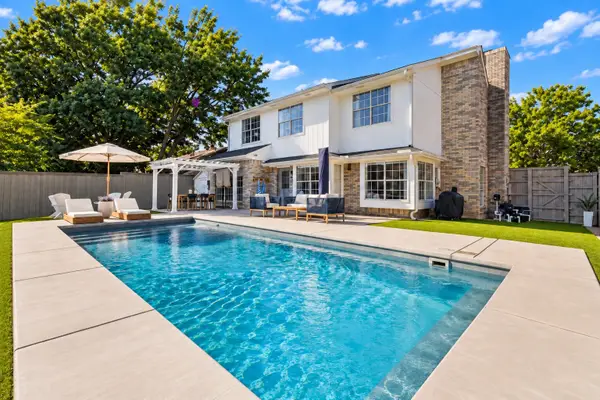 $399,000Active4 beds 3 baths1,756 sq. ft.
8502 Liberty Lane, Rowlett, TX 75089
MLS# 21388943Listed by: COLDWELL BANKER REALTY FRISCO


Protect your home and budget from life's surprises with an Assurant Home Warranty, backed by a partner that supports you through every step of homeownership. Explore Plans.
©2026 Century 21 Real Estate LLC. All rights reserved. CENTURY 21®, the CENTURY 21 Logo and C21® are service marks owned by Century 21 Real Estate LLC. Century 21 Real Estate LLC fully supports the principles of the Fair Housing Act and the Equal Opportunity Act. Each office is independently owned and operated. Listing information is deemed reliable but not guaranteed accurate.