
4614 Shady Lane, Rowlett, TX 75089
Local realty services provided by:CENTURY 21 Gold Coat Realtors
Listed by: shelly seltzer, chris scott
Office: ebby halliday, realtors
MLS#:21439395
Source:GDAR
Price summary
- Price:$725,000
- Price per sq. ft.:$218.77
About this home
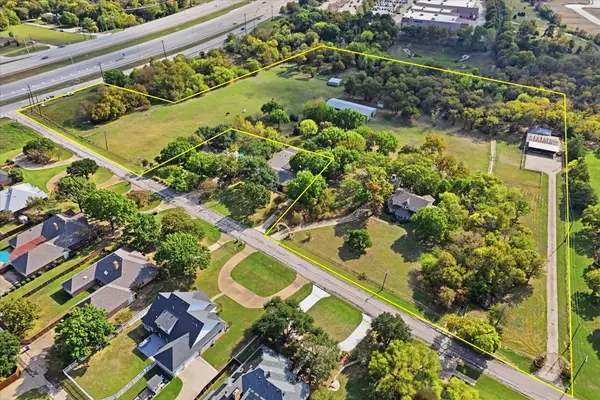
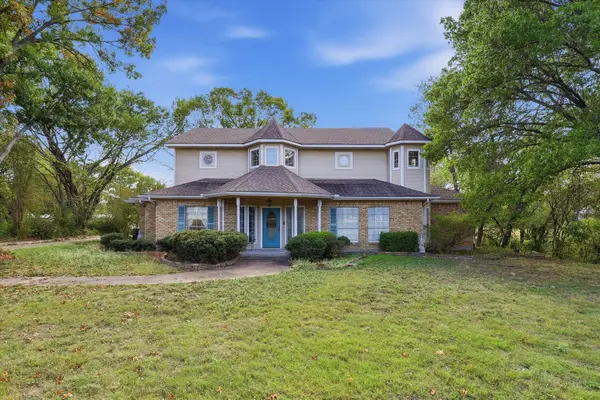
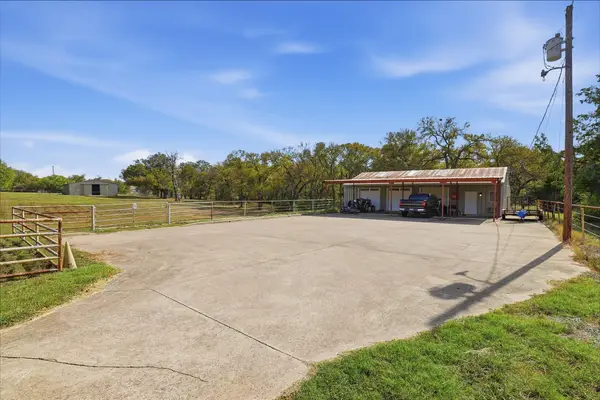
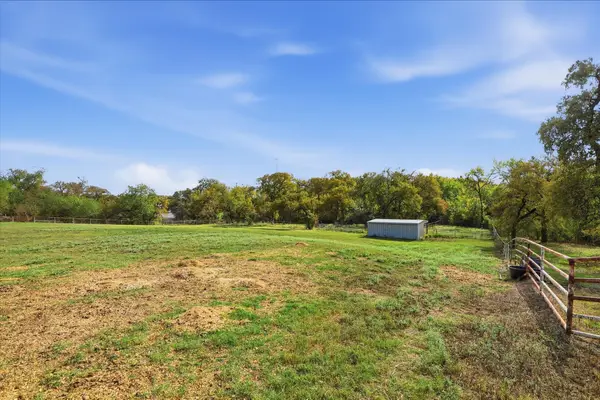
Make this one-owner Victorian your own on 3.88 acres with mature trees and a small creek along one side of the property. A grand driveway entrance and pipe fencing frame the grounds, and a path from the house leads to a sitting area and a bridge across the creek. Inside, custom woodwork crafted by a Hungarian woodcarver gives the home its distinctive character. The first-floor study features extensive built-ins and a large closet. Original wood floors, a fireplace, a bar and a wall of windows overlooking the back acreage anchor the spacious family room. The adjoining kitchen and breakfast nook offer direct access to the covered patio. The formal dining room can accommodate a large table and substantial side pieces, while the formal living room overlooks the front lawn. Upstairs, the primary suite features a private bath and balcony, and two guest bedrooms share a full bath. A two-car garage includes a large storage closet, and the driveway offers additional parking. The home has had some work completed over the past 56 years and is in need of updating and structural repairs. Prior foundation work has been completed, with no records available to verify the date or scope. An additional 6 acres are available for separate purchase, including the 2-plus acres directly behind the home with a nine-stall barn and a large workshop. Enjoy easy access to the President George Bush Turnpike and I-30....
Contact an agent
Home facts
- Year built:1970
- Subdivision & Development:John M Thompson
- Listing ID #:21439395
- Added:1 day(s) ago
- Updated:November 22, 2026 at 01:55 PM
Rooms and interior
- Bedrooms:4
- Total bathrooms:3
- Full bathrooms:2
- Half bathrooms:1
- Flooring:Carpet, Wood
- Kitchen Description:Electric Oven
- Living area:3,314 sq. ft.
Heating and cooling
- Cooling:Central Air
- Heating:Central
- Central air:Yes
Structure and exterior
- Year built:1970
- Building area:3,314 sq. ft.
- Lot area:3.88 Acres
- Lot Features:Acreage, Lawn, Many Trees
- Construction Materials:Brick
- Foundation Description:Pillar Post Pier
- Levels:2 Story
Schools
- High school:Choice Of School
- Middle school:Choice Of School
- Elementary school:Choice Of School
Finances and disclosures
- Price:$725,000
- Price per sq. ft.:$218.77
- Tax amount:$11,067
Features and amenities
- Appliances:Electric Oven
- Amenities:Window Coverings
Parking
- Garage:Yes
- Garage spaces:2
 Information provided, in part, by North Texas Real Estate Information Systems, Inc. Last Updated November 22, 2026 Listings with the NTREIS logo are listed by brokerages other than CENTURY 21 Gold Coat Realtors. GDAR Member Broker: Katherine Hein
New listings near 4614 Shady Lane
- New
 $1,890,000Active3 beds 3 baths3,314 sq. ft.
4614 Shady, Rowlett, TX 75089
MLS# 21439355Listed by: EBBY HALLIDAY, REALTORS - New
 $1,249,000Active3 beds 3 baths3,314 sq. ft.
4614 Shady Lane Lane, Rowlett, TX 75089
MLS# 21439375Listed by: EBBY HALLIDAY, REALTORS - New
 $450,000Active2 Acres
4614 Shady Lane, Rowlett, TX 75089
MLS# 21439384Listed by: EBBY HALLIDAY, REALTORS - New
 $799,000Active3.92 Acres
4820 Shady Lane, Rowlett, TX 75089
MLS# 21439886Listed by: EBBY HALLIDAY, REALTORS - New
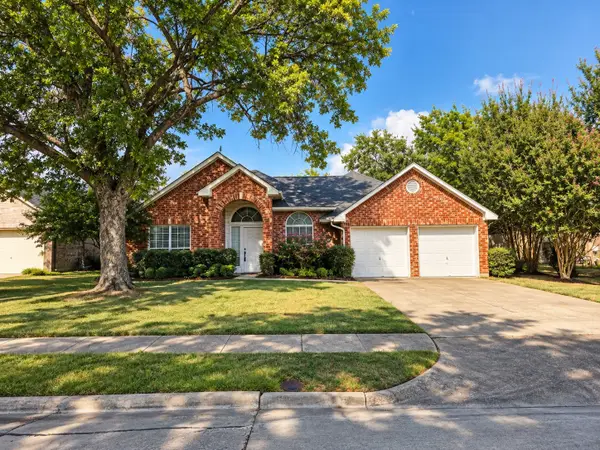 $299,000Active4 beds 2 baths2,080 sq. ft.
6406 Azalea Drive, Rowlett, TX 75089
MLS# 21441326Listed by: LIV REALTY TEXAS - Open Sun, 2 to 4pmNew
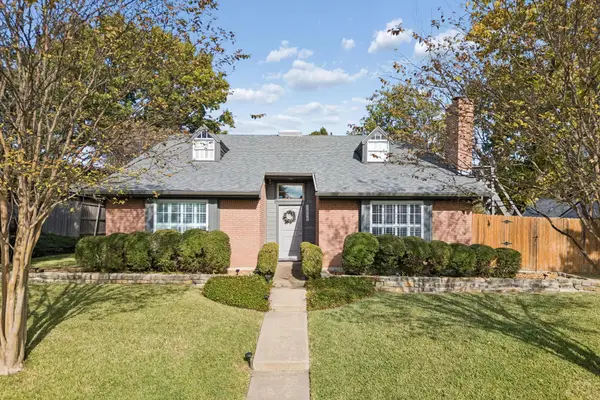 $375,000Active3 beds 2 baths2,296 sq. ft.
1606 Churchill Way, Rowlett, TX 75088
MLS# 21440329Listed by: COLDWELL BANKER APEX, REALTORS - New
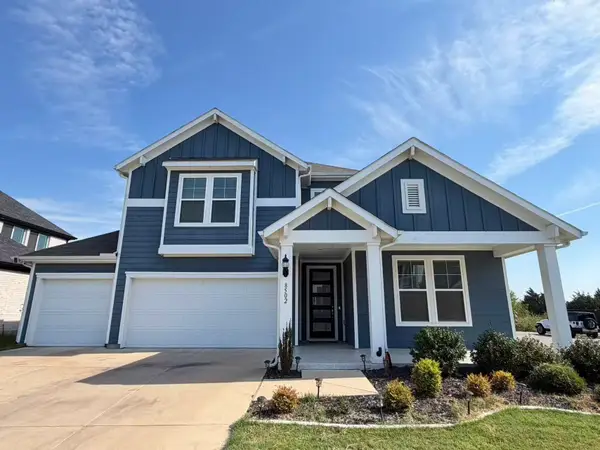 $549,000Active4 beds 3 baths2,549 sq. ft.
8502 Royal Star Road, Rowlett, TX 75089
MLS# 21441141Listed by: AOXIANG US REALTY - New
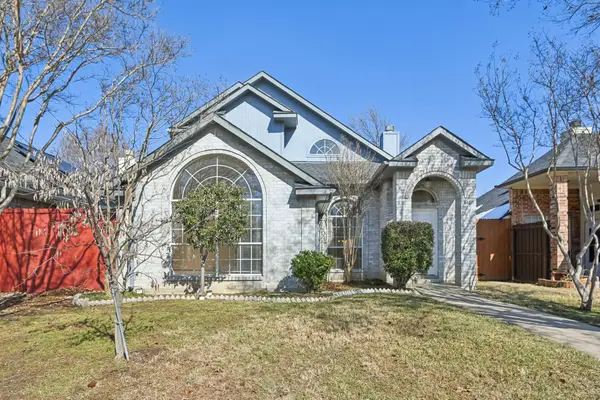 $269,900Active3 beds 3 baths1,465 sq. ft.
6409 Wildhaven Drive, Rowlett, TX 75089
MLS# 21440830Listed by: LILY MOORE REALTY - Open Mon, 9am to 7pmNew
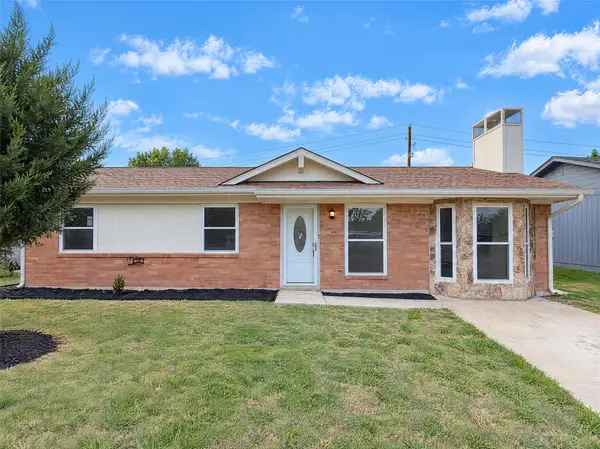 $240,000Active3 beds 2 baths1,344 sq. ft.
6201 Locust Street, Rowlett, TX 75089
MLS# 21437809Listed by: OPENDOOR BROKERAGE, LLC


Protect your home and budget from life's surprises with an Assurant Home Warranty, backed by a partner that supports you through every step of homeownership. Explore Plans.
©2026 Century 21 Real Estate LLC. All rights reserved. CENTURY 21®, the CENTURY 21 Logo and C21® are service marks owned by Century 21 Real Estate LLC. Century 21 Real Estate LLC fully supports the principles of the Fair Housing Act and the Equal Opportunity Act. Each office is independently owned and operated. Listing information is deemed reliable but not guaranteed accurate.