
6913 Conestoga Drive, Rowlett, TX 75089
Local realty services provided by:CENTURY 21 Harvey Properties
Listed by: donna nichols
Office: ebby halliday, realtors
MLS#:21339903
Source:GDAR
Price summary
- Price:$344,900
- Price per sq. ft.:$179.92
About this home
Exceptional price, below tax appraisal! Located in a desirable neighborhood with no HOA. This charming two-story home offers many updates, which include the HVAC (2026), radiant barrier, wood-like tile flooring downstairs, and luxury vinyl wood-look planks on the stairs and in the primary suite and upstairs rooms. The first floor primary suite features an ensuite bath with a garden tub and separate shower, dual sinks, and a huge walk-in closet. A spacious living room with a double-sided gas fireplace opens to the dining area, while the kitchen features newly added soft-close cabinet doors, quartz countertops, and a pantry with a barn-door closure. The custom wood feature on the stairway wall is open for a child's play hideaway, and there is a secret drawer. Upstairs are two generously sized bedrooms and a full bath, plus a huge flex room that could be a 4th bedroom, playroom, or office. The first floor also includes a laundry room and convenient half bath. The massive oversized lot has a huge covered deck, and there is a storage shed. There is a double carport in addition to the double garage. This one is really worth your time to see....
Contact an agent
Home facts
- Year built:1991
- Subdivision & Development:Springfield Sec 02
- Listing ID #:21339903
- Added:52 day(s) ago
- Updated:September 15, 2026 at 07:48 AM
Rooms and interior
- Bedrooms:3
- Total bathrooms:3
- Full bathrooms:2
- Half bathrooms:1
- Flooring:Ceramic Tile, Luxury Vinyl Plank
- Kitchen Description:Dishwasher, Disposal, Electric Range, Microwave
- Living area:1,917 sq. ft.
Heating and cooling
- Cooling:Ceiling Fans, Central Air, Electric
- Heating:Central, Electric
- Central air:Yes
Structure and exterior
- Roof:Composition
- Year built:1991
- Building area:1,917 sq. ft.
- Lot area:0.18 Acres
- Lot Features:Corner Lot, Few Trees, Irregular Lot, Landscaped, Lawn, Subdivision
- Architectural Style:Traditional
- Construction Materials:Brick
- Foundation Description:Slab
- Levels:2 Story
Schools
- High school:Choice Of School
- Middle school:Choice Of School
- Elementary school:Choice Of School
Finances and disclosures
- Price:$344,900
- Price per sq. ft.:$179.92
- Tax amount:$8,891
Features and amenities
- Appliances:Dishwasher, Disposal, Electric Range, Microwave
- Amenities:Window Coverings
Parking
- Garage:Yes
- Garage spaces:2
- Carport spaces:2
 Information provided, in part, by North Texas Real Estate Information Systems, Inc. Last Updated September 15, 2026 Listings with the NTREIS logo are listed by brokerages other than CENTURY 21 Harvey Properties. GDAR Member Broker: Renee Harvey
New listings near 6913 Conestoga Drive
- New
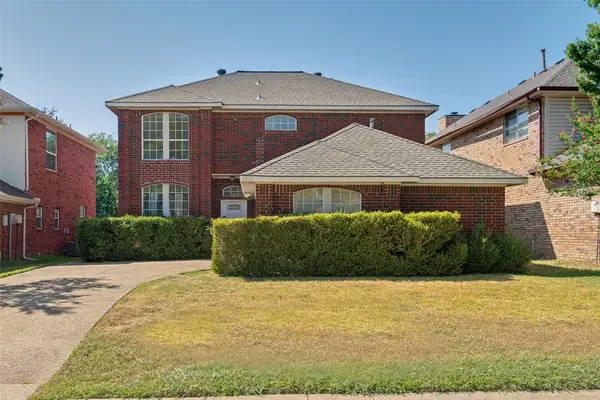 $359,000Active3 beds 3 baths2,141 sq. ft.
8914 Greenwood Trail, Rowlett, TX 75088
MLS# 21386460Listed by: DAVID CHRISTOPHER & ASSOCIATES - New
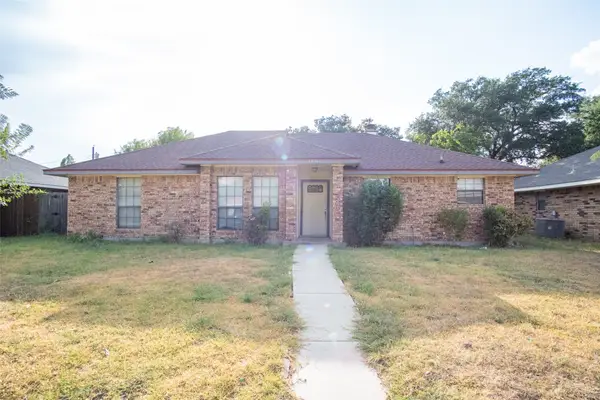 $229,900Active3 beds 2 baths1,488 sq. ft.
2801 College Park Drive, Rowlett, TX 75088
MLS# 21385973Listed by: POWERSTAR REALTY - New
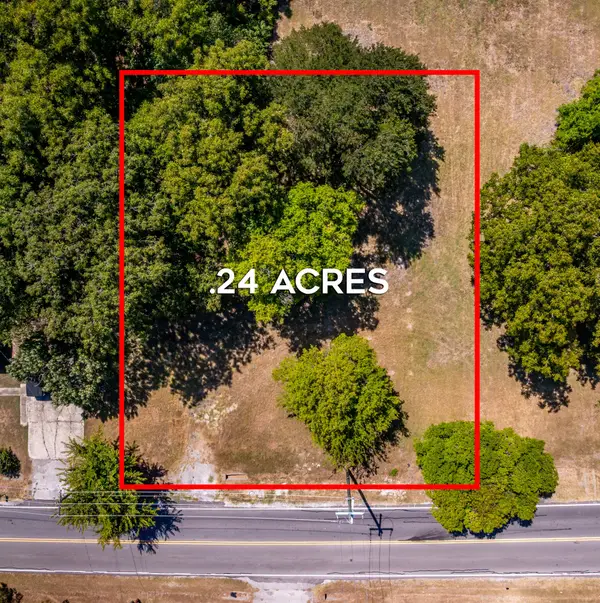 $300,000Active0.24 Acres
1918 Chiesa Road, Rowlett, TX 75088
MLS# 21377450Listed by: LOKATION REAL ESTATE - Open Sat, 12 to 2pmNew
 $729,900Active4 beds 5 baths3,865 sq. ft.
9810 Clubhouse Circle, Rowlett, TX 75089
MLS# 21383480Listed by: GREEN LIGHT PROPERTY MANAGEMENT - New
 $999,000Active3 beds 4 baths2,281 sq. ft.
808 War Admiral Drive, Rowlett, TX 75088
MLS# 21382448Listed by: TEXAS BEST PROPERTIES - New
 $249,900Active3 beds 2 baths1,398 sq. ft.
7800 Bucknell Drive, Rowlett, TX 75088
MLS# 21373007Listed by: RE/MAX DFW ASSOCIATES - New
 $1,290,000Active6 beds 4 baths4,317 sq. ft.
6218 Lincolnshire Lane, Rowlett, TX 75087
MLS# 21383494Listed by: ERA EMPOWER REALTY LLC - Open Sat, 12 to 2pmNew
 $480,000Active4 beds 3 baths3,029 sq. ft.
2106 Hillside Drive, Rowlett, TX 75088
MLS# 21370477Listed by: EXP REALTY LLC - New
 $365,000Active4 beds 2 baths2,335 sq. ft.
10617 Gleneagles Lane, Rowlett, TX 75089
MLS# 21378481Listed by: COLDWELL BANKER APEX, REALTORS - New
 $385,000Active4 beds 3 baths3,130 sq. ft.
5506 San Marino Drive, Rowlett, TX 75089
MLS# 21383204Listed by: KELLER WILLIAMS REALTY DPR


Protect your home and budget from life's surprises with an Assurant Home Warranty, backed by a partner that supports you through every step of homeownership. Explore Plans.
©2026 Century 21 Real Estate LLC. All rights reserved. CENTURY 21®, the CENTURY 21 Logo and C21® are service marks owned by Century 21 Real Estate LLC. Century 21 Real Estate LLC fully supports the principles of the Fair Housing Act and the Equal Opportunity Act. Each office is independently owned and operated. Listing information is deemed reliable but not guaranteed accurate.