
7206 Birchmont Drive, Rowlett, TX 75089
Local realty services provided by:CENTURY 21 Judge Fite Company
Listed by: tammy lowe
Office: re/max dfw associates
MLS#:21221719
Source:GDAR
Price summary
- Price:$329,900
- Price per sq. ft.:$143.62
About this home
ALERT! ALERT! ALERT! VALUE, LOCATION & OPPORTUNITY COME TOGETHER HERE! If you’ve been waiting for the chance to make a home your own, this may be it. Ask us about available Down Payment Assistance and Grant opportunities that may help make homeownership more attainable!
Thoughtfully priced to stand out in today’s market, this spacious home offers great bones, a flexible floor plan and the opportunity to update and personalize over time—without paying for someone else’s design choices.
Inside, the open and flowing floor plan makes everyday living and entertaining easy. The large primary suite is downstairs, offering privacy and convenience. Upstairs, a versatile landing can become a study area, lounge, gaming space or reading nook, along with 3 generously sized bedrooms with walk-in closets and a full bath.
Step outside and imagine the possibilities! The backyard is ready to become your own entertaining retreat, with a built-in outdoor kitchen area ready for completion and plenty of space to gather, grill and enjoy Texas evenings.
And the LOCATION is hard to beat! Enjoy easy access to the Rowlett Creek–Dallas County Nature Preserve and trails, plus approximately 2.5 miles to Firewheel Town Center and the George Bush Turnpike for shopping, dining, entertainment and commuting.
SPACE. LOCATION. VALUE. OPPORTUNITY. Bring your ideas and make this one YOURS.
Don’t just scroll past this one—schedule your showing and come see the possibilities for yourself!...
Contact an agent
Home facts
- Year built:1997
- Subdivision & Development:Springfield Addition 6
- Listing ID #:21221719
- Added:169 day(s) ago
- Updated:September 15, 2026 at 11:39 AM
Rooms and interior
- Bedrooms:4
- Total bathrooms:3
- Full bathrooms:2
- Half bathrooms:1
- Flooring:Carpet, Ceramic Tile
- Kitchen Description:Dishwasher, Disposal, Microwave
- Living area:2,297 sq. ft.
Heating and cooling
- Cooling:Ceiling Fans, Central Air
- Heating:Central
- Central air:Yes
Structure and exterior
- Roof:Composition
- Year built:1997
- Building area:2,297 sq. ft.
- Lot area:0.12 Acres
- Lot Features:Interior Lot, Level, Subdivision
- Architectural Style:Traditional
- Construction Materials:Brick
- Foundation Description:Slab
- Levels:2 Story
Schools
- High school:Choice Of School
- Middle school:Choice Of School
- Elementary school:Choice Of School
Finances and disclosures
- Price:$329,900
- Price per sq. ft.:$143.62
Features and amenities
- Appliances:Dishwasher, Disposal, Microwave
- Amenities:Window Coverings
Parking
- Garage:Yes
- Garage spaces:2
 Information provided, in part, by North Texas Real Estate Information Systems, Inc. Last Updated September 15, 2026 Listings with the NTREIS logo are listed by brokerages other than CENTURY 21 Judge Fite Company. GDAR Member Broker: Ashley Conlon
New listings near 7206 Birchmont Drive
- New
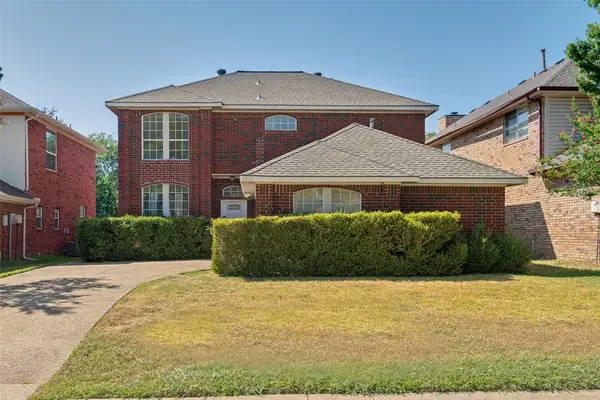 $359,000Active3 beds 3 baths2,141 sq. ft.
8914 Greenwood Trail, Rowlett, TX 75088
MLS# 21386460Listed by: DAVID CHRISTOPHER & ASSOCIATES - New
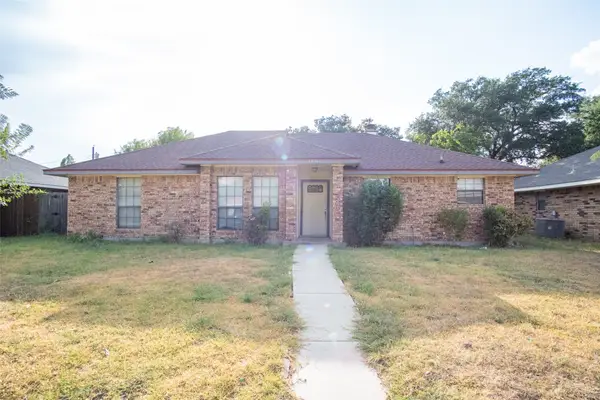 $229,900Active3 beds 2 baths1,488 sq. ft.
2801 College Park Drive, Rowlett, TX 75088
MLS# 21385973Listed by: POWERSTAR REALTY - New
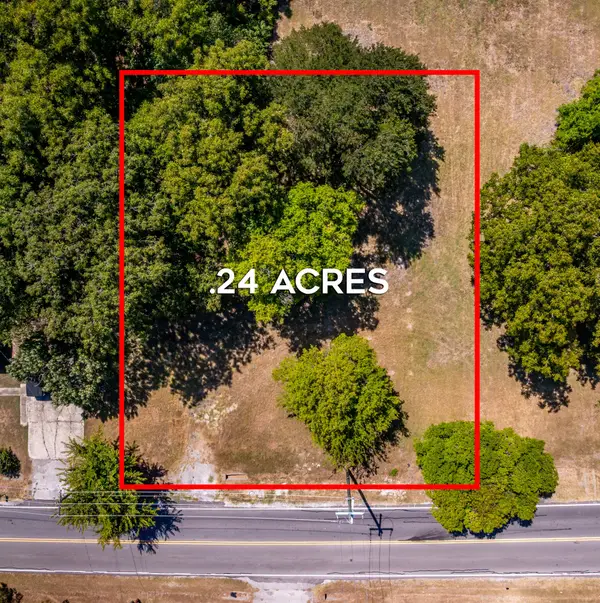 $300,000Active0.24 Acres
1918 Chiesa Road, Rowlett, TX 75088
MLS# 21377450Listed by: LOKATION REAL ESTATE - Open Sat, 12 to 2pmNew
 $729,900Active4 beds 5 baths3,865 sq. ft.
9810 Clubhouse Circle, Rowlett, TX 75089
MLS# 21383480Listed by: GREEN LIGHT PROPERTY MANAGEMENT - New
 $999,000Active3 beds 4 baths2,281 sq. ft.
808 War Admiral Drive, Rowlett, TX 75088
MLS# 21382448Listed by: TEXAS BEST PROPERTIES - New
 $249,900Active3 beds 2 baths1,398 sq. ft.
7800 Bucknell Drive, Rowlett, TX 75088
MLS# 21373007Listed by: RE/MAX DFW ASSOCIATES - New
 $1,290,000Active6 beds 4 baths4,317 sq. ft.
6218 Lincolnshire Lane, Rowlett, TX 75087
MLS# 21383494Listed by: ERA EMPOWER REALTY LLC - Open Sat, 12 to 2pmNew
 $480,000Active4 beds 3 baths3,029 sq. ft.
2106 Hillside Drive, Rowlett, TX 75088
MLS# 21370477Listed by: EXP REALTY LLC - New
 $365,000Active4 beds 2 baths2,335 sq. ft.
10617 Gleneagles Lane, Rowlett, TX 75089
MLS# 21378481Listed by: COLDWELL BANKER APEX, REALTORS - New
 $385,000Active4 beds 3 baths3,130 sq. ft.
5506 San Marino Drive, Rowlett, TX 75089
MLS# 21383204Listed by: KELLER WILLIAMS REALTY DPR


Protect your home and budget from life's surprises with an Assurant Home Warranty, backed by a partner that supports you through every step of homeownership. Explore Plans.
©2026 Century 21 Real Estate LLC. All rights reserved. CENTURY 21®, the CENTURY 21 Logo and C21® are service marks owned by Century 21 Real Estate LLC. Century 21 Real Estate LLC fully supports the principles of the Fair Housing Act and the Equal Opportunity Act. Each office is independently owned and operated. Listing information is deemed reliable but not guaranteed accurate.