
7510 Aberdeen Drive, Rowlett, TX 75089
Local realty services provided by:CENTURY 21 Harvey Properties
Listed by: kathie zahn
Office: grow realty
MLS#:21409475
Source:GDAR
Price summary
- Price:$314,990
- Price per sq. ft.:$249.79
About this home
Welcome home to 7510 Aberdeen Drive, a bright and stylish single story in the heart of Rowlett. Classic brick, fresh landscaping, and a sleek modern glass panel front door set the tone the moment you pull up. Inside, LVP flooring and soft neutral paint keep every space light, airy, and easy to style.
The spacious living room features vaulted ceilings, a painted brick wood-burning & gas-start fireplace, and lots of natural light, with a door straight out to the patio. A charming arched opening with a breakfast bar connects to the eat-in kitchen, where you will find crisp white cabinetry, quartz countertops, stainless steel appliances, and a sunny bay window dining nook. The refrigerator stays with acceptable offer!
The split floor plan gives the primary suite its own side of the home. Enjoy a roomy bedroom with plush carpet, a bright bath with dual sinks and a glass enclosed shower, plus a large walk-in closet. Two additional bedrooms and a full hall bath sit on the opposite side, and the front bedroom with shutters makes a great home office option.
Step outside and the backyard is ready for weekend hangouts. A wide patio stretches across the back of the home with privacy screens and plenty of room for dining and lounging. Mature shade tree and a grassy yard surrounded by a 8ft stained board-on-board fence complete the space.
The big ticket items are already handled. Roof replaced in 2025, HVAC and water heater in 2021, fence in 2021, and flooring updated in 2024. Attached two car garage. Convenient to Lake Ray Hubbard, shopping, dining and the George Bush Turnpike....
Contact an agent
Home facts
- Year built:1994
- Subdivision & Development:Princeton Pointe Ph 01a Rep
- Listing ID #:21409475
- Added:2 day(s) ago
- Updated:October 19, 2026 at 12:19 PM
Rooms and interior
- Bedrooms:3
- Total bathrooms:2
- Full bathrooms:2
- Flooring:Carpet, Ceramic Tile, Luxury Vinyl Plank
- Kitchen Description:Dishwasher, Disposal, Electric Range, Microwave
- Living area:1,261 sq. ft.
Heating and cooling
- Cooling:Ceiling Fans, Central Air, Electric
- Heating:Electric, Natural Gas
- Central air:Yes
Structure and exterior
- Roof:Composition
- Year built:1994
- Building area:1,261 sq. ft.
- Lot area:0.18 Acres
- Lot Features:Interior Lot, Landscaped, Subdivision
- Architectural Style:Traditional
- Construction Materials:Brick
- Foundation Description:Slab
- Levels:1 Story
Schools
- High school:Choice Of School
- Middle school:Choice Of School
- Elementary school:Choice Of School
Finances and disclosures
- Price:$314,990
- Price per sq. ft.:$249.79
- Tax amount:$7,265
Features and amenities
- Appliances:Dishwasher, Disposal, Electric Range, Microwave
- Amenities:Bay Windows, Window Coverings
Parking
- Garage:Yes
- Garage spaces:2
 Information provided, in part, by North Texas Real Estate Information Systems, Inc. Last Updated October 19, 2026 Listings with the NTREIS logo are listed by brokerages other than CENTURY 21 Harvey Properties. GDAR Member Broker: Renee Harvey
New listings near 7510 Aberdeen Drive
- New
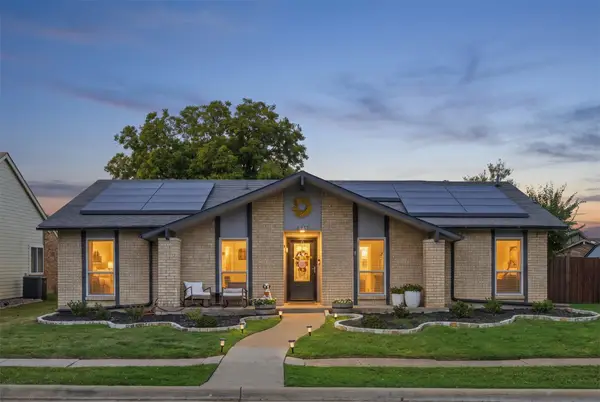 $360,000Active4 beds 3 baths1,934 sq. ft.
6217 Scenic Drive, Rowlett, TX 75088
MLS# 21413554Listed by: KELLER WILLIAMS ROCKWALL - New
 $629,208Active4 beds 3 baths2,953 sq. ft.
8514 Great Stone Trail, Rowlett, TX 75089
MLS# 21414598Listed by: ROYAL REALTY, INC. - New
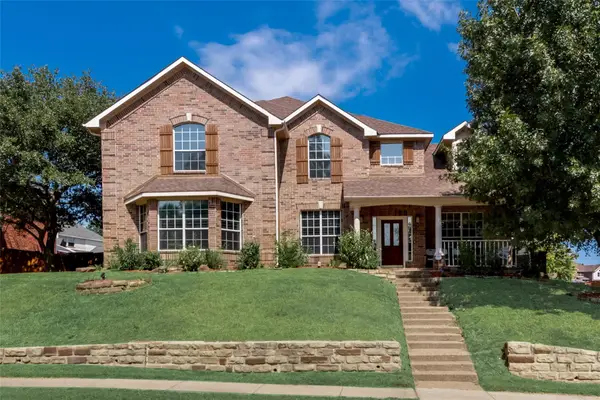 $720,000Active6 beds 5 baths3,387 sq. ft.
2109 Indian Trail, Rowlett, TX 75088
MLS# 21414209Listed by: COMPASS RE TEXAS, LLC - New
 $499,900Active7 beds 4 baths3,172 sq. ft.
7406 Armstrong Lane, Rowlett, TX 75089
MLS# 21414230Listed by: COMPASS RE TEXAS, LLC - New
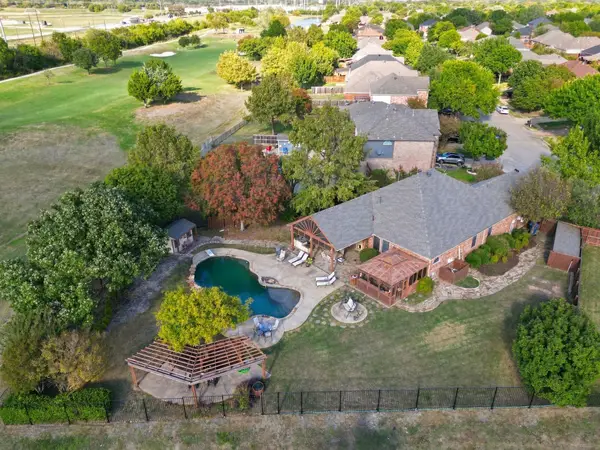 $479,000Active3 beds 3 baths2,092 sq. ft.
10717 Wolfcreek Lane, Rowlett, TX 75089
MLS# 21413952Listed by: CALL IT CLOSED REALTY - New
 $659,000Active3 beds 4 baths2,261 sq. ft.
1121 Marc Place, Rowlett, TX 75088
MLS# 21414489Listed by: FIRST TEXAS REALTY - New
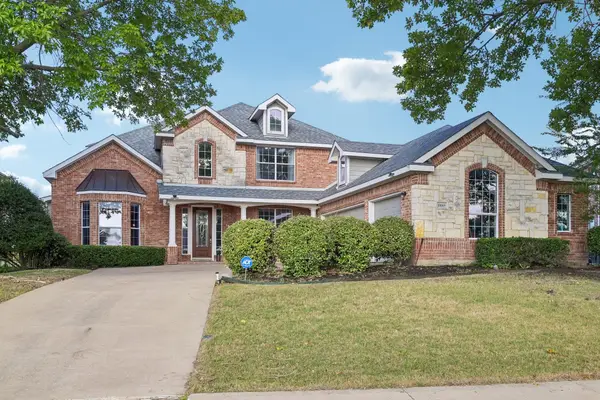 $525,000Active5 beds 4 baths3,773 sq. ft.
10005 Fairway Vista Drive, Rowlett, TX 75089
MLS# 21412392Listed by: JESSICA HARGIS REALTY, LLC - New
 $459,900Active5 beds 4 baths3,171 sq. ft.
9006 Hogan Drive, Rowlett, TX 75089
MLS# 21414286Listed by: POWERSTAR REALTY - New
 $382,720Active3 beds 3 baths2,392 sq. ft.
3704 Banton Street, Rowlett, TX 75089
MLS# 21414200Listed by: KELLER WILLIAMS REALTY DPR


Protect your home and budget from life's surprises with an Assurant Home Warranty, backed by a partner that supports you through every step of homeownership. Explore Plans.
©2026 Century 21 Real Estate LLC. All rights reserved. CENTURY 21®, the CENTURY 21 Logo and C21® are service marks owned by Century 21 Real Estate LLC. Century 21 Real Estate LLC fully supports the principles of the Fair Housing Act and the Equal Opportunity Act. Each office is independently owned and operated. Listing information is deemed reliable but not guaranteed accurate.