7617 Redondo Drive, Rowlett, TX 75088
Local realty services provided by:CENTURY 21 Middleton
7617 Redondo Drive,Rowlett, TX 75088
$565,000
- 3 Beds
- 3 Baths
- 2,642 sq. ft.
- Single family
- Active
Upcoming open houses
- Fri, Aug 0705:00 pm - 07:00 pm
Listed by: victoria martinez
Office: ebby halliday, realtors
MLS#:21350782
Source:GDAR
Price summary
- Price:$565,000
- Price per sq. ft.:$213.85
- Monthly HOA dues:$109.67
About this home
Built by K. Hovnanian in 2019, this beautifully designed 2,642 square foot home is perfectly positioned on a desirable corner lot, offering an ideal blend of timeless style, thoughtful design, and everyday comfort.
The open-concept floor plan features 3 bedrooms, 3.5 bathrooms, a formal dining room, and a spacious living area anchored by a gas fireplace with TV wiring above. Expansive three-panel sliding glass doors fill the home with natural light and create a seamless connection to the covered outdoor living space. Rich wood flooring enhances the main living areas, while new carpet installed in all bedrooms in 2026 provides a fresh, updated feel.
Designed for entertaining, the oversized kitchen features a large center island, gas cooktop, built-in microwave, Corian countertops, and a custom-built workspace that adds versatility for work or organization. An oversized laundry room with a pantry and linen closet offers exceptional storage.
The private primary suite includes a spacious walk-in closet and a well-appointed ensuite bath. A secondary bedroom also features its own ensuite bath, providing flexibility for guests, while the third bedroom offers generous space.
Additional features include a tankless water heater, attached 2-car garage, security camera system with monitor, surround sound system that conveys, in-ground sprinkler system, and a covered patio with tiled flooring, natural gas connection, electrical service, and water line. The HOA maintains the yard, creating a low-maintenance lifestyle.
Located within walking distance of Lake Ray Hubbard, scenic walking trails, and the community dog park, this home offers easy access to boating, fishing, waterfront dining, and outdoor recreation. Convenient access to I-30 and Highway 66 places shopping, dining, and commuting within easy reach. Combining quality craftsmanship, functional design, and an exceptional lakeside location, this home is designed to complement today's lifestyle....
Contact an agent
Home facts
- Year built:2019
- Subdivision & Development:Bayside West Ph I
- Listing ID #:21350782
- Added:1 day(s) ago
- Updated:August 06, 2026 at 10:11 PM
Rooms and interior
- Bedrooms:3
- Total bathrooms:3
- Full bathrooms:2
- Half bathrooms:1
- Kitchen Description:Built In Gas Range, Dishwasher, Disposal, Microwave
- Living area:2,642 sq. ft.
Heating and cooling
- Cooling:Ceiling Fans, Central Air
- Heating:Central
- Central air:Yes
Structure and exterior
- Year built:2019
- Building area:2,642 sq. ft.
- Lot area:0.22 Acres
- Lot Features:Corner Lot
- Foundation Description:Slab
- Levels:1 Story
Schools
- High school:Choice Of School
- Middle school:Choice Of School
- Elementary school:Choice Of School
Finances and disclosures
- Price:$565,000
- Price per sq. ft.:$213.85
- Tax amount:$15,477
Features and amenities
- Appliances:Built In Gas Range, Dishwasher, Disposal, Microwave, Tankless Water Heater
- Amenities:Fire Alarm, Security System, Smoke Detectors
Parking
- Garage:Yes
- Garage spaces:2
 Information provided, in part, by North Texas Real Estate Information Systems, Inc. Last Updated August 6, 2026 Listings with the NTREIS logo are listed by brokerages other than CENTURY 21 Middleton.
New listings near 7617 Redondo Drive
- New
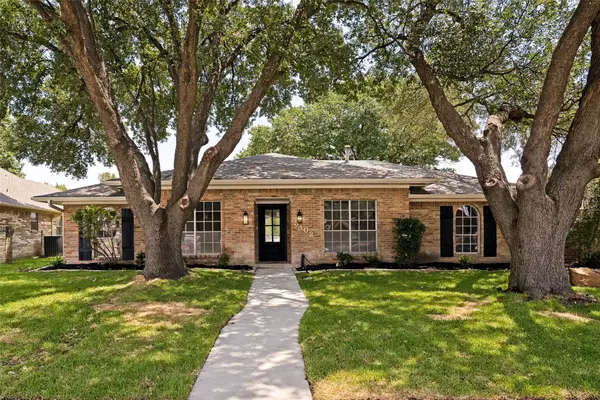 $415,000Active3 beds 2 baths1,925 sq. ft.
3402 Carla Drive, Rowlett, TX 75088
MLS# 21349695Listed by: WEICHERT REALTORS/PROPERTY PARTNERS - New
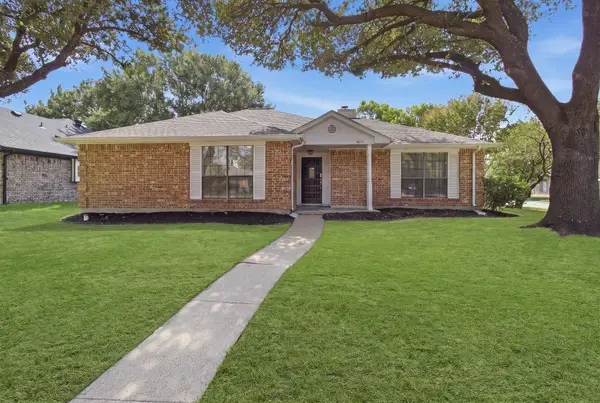 $299,900Active3 beds 2 baths1,590 sq. ft.
4017 Knights Bridge Drive, Rowlett, TX 75088
MLS# 21349272Listed by: EXP REALTY, LLC - New
 $399,900Active3 beds 2 baths1,910 sq. ft.
5809 Petunia Lane, Rowlett, TX 75089
MLS# 21351198Listed by: RE/MAX FOUR CORNERS - New
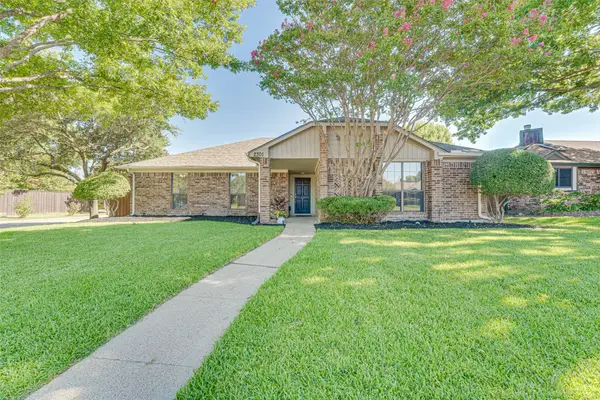 $299,900Active3 beds 2 baths1,436 sq. ft.
2301 University Drive, Rowlett, TX 75088
MLS# 21342528Listed by: EBBY HALLIDAY, REALTORS - New
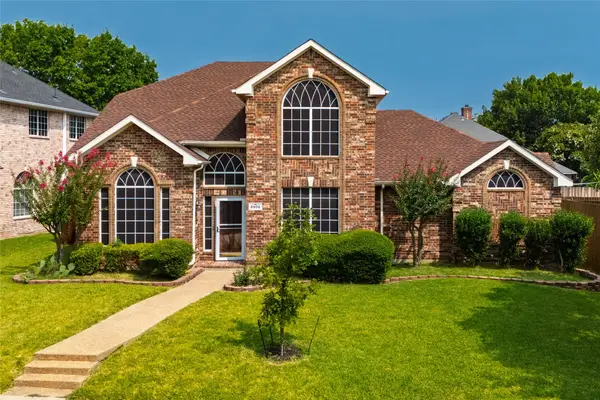
 $399,980Active3 beds 3 baths2,476 sq. ft.
8905 Lakepointe Avenue, Rowlett, TX 75088
MLS# 21348671Listed by: CENTURY 21 MIKE BOWMAN, INC. - New
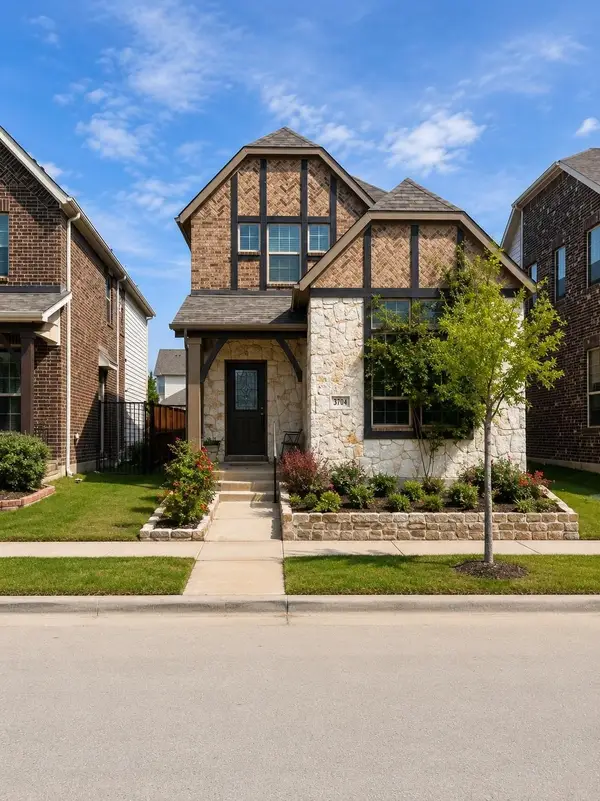 $382,720Active3 beds 3 baths2,392 sq. ft.
3704 Banton Street, Rowlett, TX 75089
MLS# 21350733Listed by: KELLER WILLIAMS REALTY DPR - New
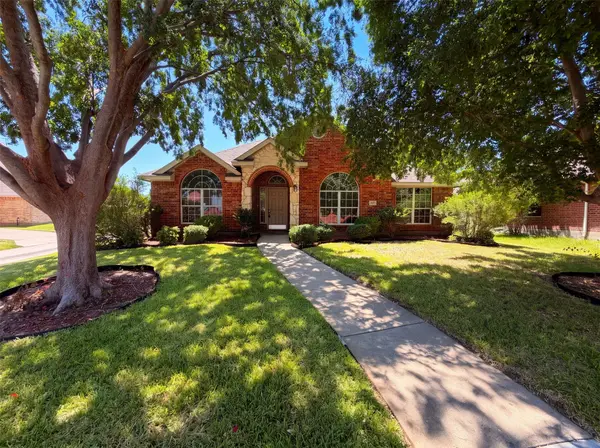 $343,000Active4 beds 2 baths1,904 sq. ft.
6401 Marquett Drive, Rowlett, TX 75089
MLS# 21349010Listed by: OPENDOOR BROKERAGE, LLC - New
 $530,000Active5 beds 4 baths3,191 sq. ft.
9102 Hogan Drive, Rowlett, TX 75089
MLS# 21333900Listed by: MONUMENT REALTY - New
 $338,000Active3 beds 3 baths1,903 sq. ft.
2909 Lois Lane, Rowlett, TX 75088
MLS# 21348718Listed by: MARK SPAIN REAL ESTATE


Protect your home and budget from life's surprises with an Assurant Home Warranty, backed by a partner that supports you through every step of homeownership. Explore Plans.
©2026 Century 21 Real Estate LLC. All rights reserved. CENTURY 21®, the CENTURY 21 Logo and C21® are service marks owned by Century 21 Real Estate LLC. Century 21 Real Estate LLC fully supports the principles of the Fair Housing Act and the Equal Opportunity Act. Each office is independently owned and operated. Listing information is deemed reliable but not guaranteed accurate.