
7937 Bayside Drive, Rowlett, TX 75088
Local realty services provided by:CENTURY 21 Mike Bowman, Inc.
Listed by: jose herrera, ashleigh herrera
Office: monarc realty
MLS#:21331237
Source:GDAR
Price summary
- Price:$399,990
- Price per sq. ft.:$178.49
- Monthly HOA dues:$334
About this home
Welcome to 7937 Bayside Drive, an extensively upgraded townhome in Rowlett’s lakeside Bayside community. Positioned as a desirable corner unit, this three-story home benefits from abundant natural light and offers three bedrooms, three-and-a-half baths, multiple flexible living spaces, a private balcony, and an attached two-car garage.
The open-concept main level features a spacious kitchen with quartz countertops, upgraded cabinet hardware, under-cabinet lighting, and custom cabinet organizers. The kitchen flows into a bright living area anchored by a striking floor-to-ceiling tiled fireplace. The primary suite has been extended beyond the standard builder floor plan, creating a larger private retreat with upgraded Mohawk hardwood flooring and a custom closet system.
The first-floor flex space is currently divided into a media room and secondary office, while the third floor offers a private bedroom suite, balcony, and built-in desk. Additional improvements include upgraded carpet, frameless glass shower doors, oversized high-end ceiling fans, and custom upgraded lighting throughout the home. The garage is equally functional, with extensive storage and organization systems plus a dedicated gym area and Walk-in attic with storage space.
Enjoy the best of the Bayside lifestyle with nearby Peninsula Park, featuring a dedicated dog park, recreational amenities, lakeside green space, and approximately one mile of waterfront walking trails. Sapphire Bay Marina is within walking distance, while the restaurants and entertainment at Rockwall Harbor are just a five-minute drive away. Shopping, dining, entertainment, and major routes into Dallas are also conveniently nearby. Thoughtful upgrades, flexible living spaces, and easy access to Lake Ray Hubbard come together in one impressive home....
Contact an agent
Home facts
- Year built:2024
- Subdivision & Development:Bayside Twnhms
- Listing ID #:21331237
- Added:50 day(s) ago
- Updated:September 03, 2026 at 12:13 PM
Rooms and interior
- Bedrooms:3
- Total bathrooms:4
- Full bathrooms:3
- Half bathrooms:1
- Flooring:Carpet, Ceramic Tile, Hardwood
- Kitchen Description:Dishwasher, Disposal, Gas Cooktop, Gas Range, Microwave, Refrigerator
- Living area:2,241 sq. ft.
Heating and cooling
- Cooling:Ceiling Fans, Central Air
- Heating:Central
- Central air:Yes
Structure and exterior
- Year built:2024
- Building area:2,241 sq. ft.
- Lot area:0.06 Acres
- Architectural Style:Traditional
- Construction Materials:Brick, Stone Veneer
- Foundation Description:Slab
Schools
- High school:Choice Of School
- Middle school:Choice Of School
- Elementary school:Choice Of School
Finances and disclosures
- Price:$399,990
- Price per sq. ft.:$178.49
- Tax amount:$10,219
Features and amenities
- Appliances:Dishwasher, Disposal, Gas Cooktop, Gas Range, Microwave, Refrigerator
- Amenities:Fire Alarm, Fire Sprinkler System, Window Coverings
Parking
- Garage:Yes
- Garage spaces:2
- Carport spaces:2
 Information provided, in part, by North Texas Real Estate Information Systems, Inc. Last Updated September 3, 2026 Listings with the NTREIS logo are listed by brokerages other than CENTURY 21 Mike Bowman, Inc.. GDAR Member Broker: Dave Bowman
New listings near 7937 Bayside Drive
- Open Sat, 1 to 4pmNew
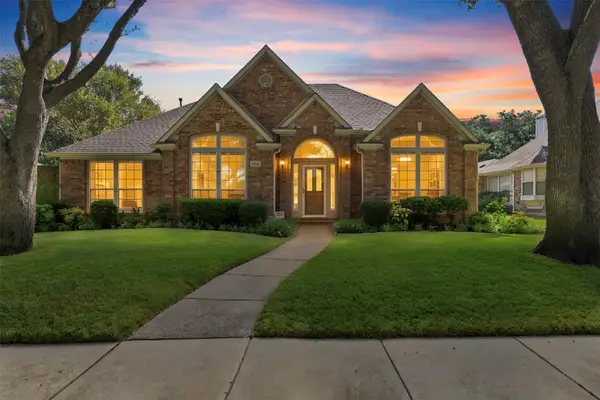 $400,000Active3 beds 2 baths2,307 sq. ft.
2910 Live Oak Drive, Rowlett, TX 75088
MLS# 21360520Listed by: FRITZ REALTY GROUP LLC - New
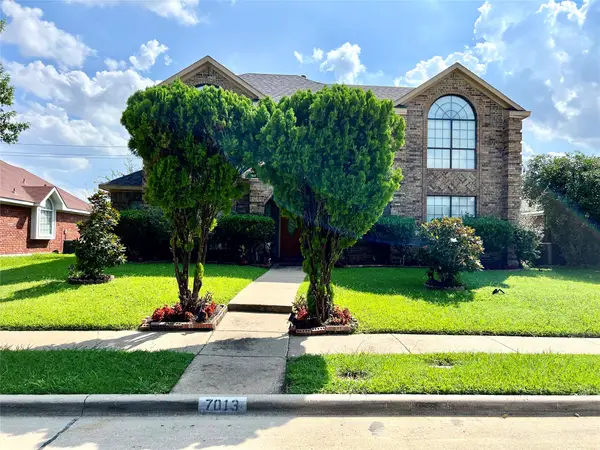 $424,000Active5 beds 3 baths2,720 sq. ft.
7013 Tremont Lane, Rowlett, TX 75089
MLS# 21375619Listed by: HSN REALTY LLC - New
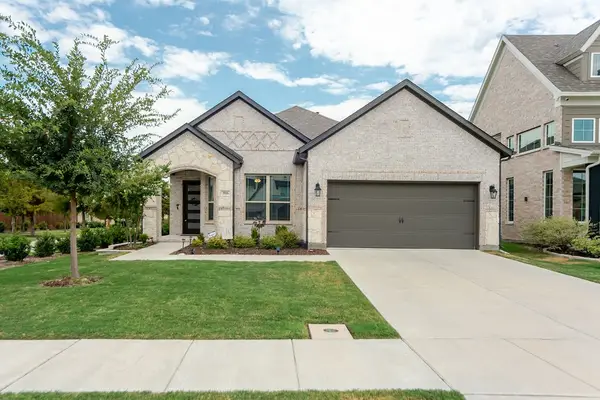 $480,000Active4 beds 3 baths2,206 sq. ft.
3816 Lochwood Drive, Rowlett, TX 75088
MLS# 21375833Listed by: KELLER WILLIAMS REALTY DPR - New
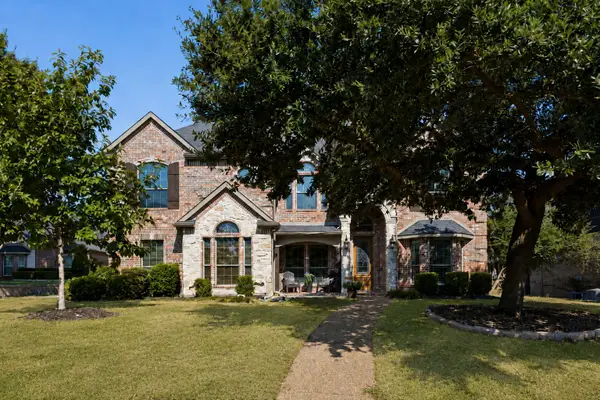 $715,000Active5 beds 5 baths4,066 sq. ft.
10117 Huffines Drive, Rowlett, TX 75089
MLS# 21375541Listed by: COLDWELL BANKER APEX, REALTORS - Open Sat, 1 to 3pmNew
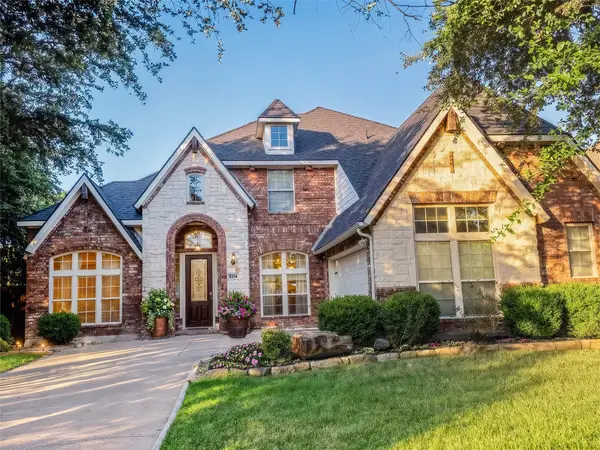 $528,900Active4 beds 3 baths3,573 sq. ft.
9314 Royal Burgess Drive, Rowlett, TX 75089
MLS# 21369894Listed by: KELLER WILLIAMS REALTY DPR - New
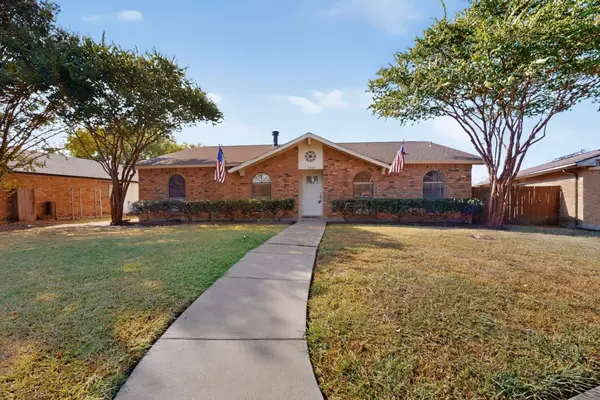 $305,000Active3 beds 2 baths1,600 sq. ft.
3310 Magnolia Court, Rowlett, TX 75089
MLS# 21373722Listed by: JOANNA MCMURRAY - New
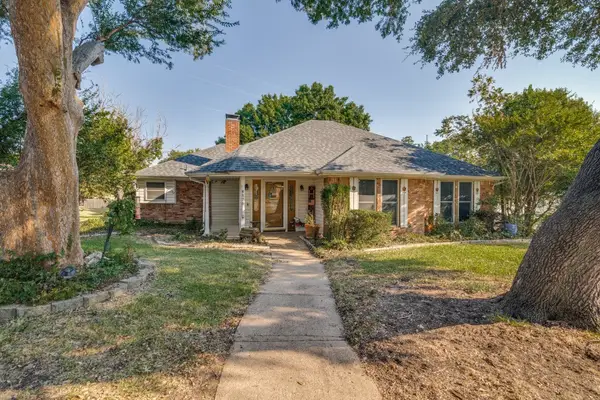 $344,900Active3 beds 2 baths1,633 sq. ft.
4125 Simmons Drive, Rowlett, TX 75088
MLS# 21370289Listed by: UNITED REAL ESTATE - New
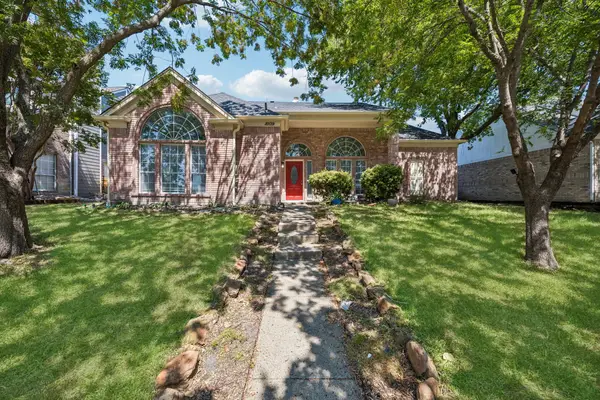 $330,000Active4 beds 3 baths1,910 sq. ft.
8109 Pickard Drive, Rowlett, TX 75088
MLS# 21374086Listed by: SOUTHERN HILLS REALTY - New
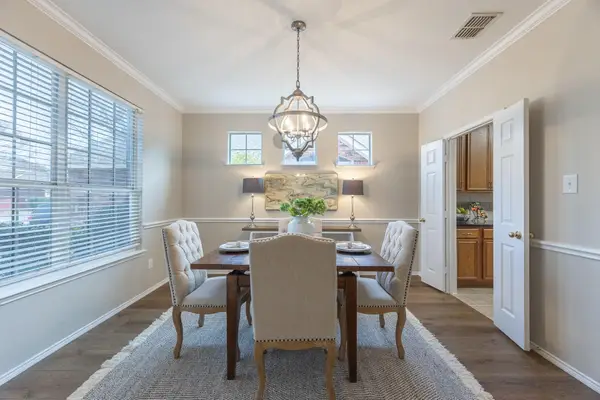 $389,990Active4 beds 3 baths2,520 sq. ft.
9618 Glenshee, Rowlett, TX 75089
MLS# 21374069Listed by: COLDWELL BANKER REALTY FRISCO - Open Sat, 12 to 4pmNew
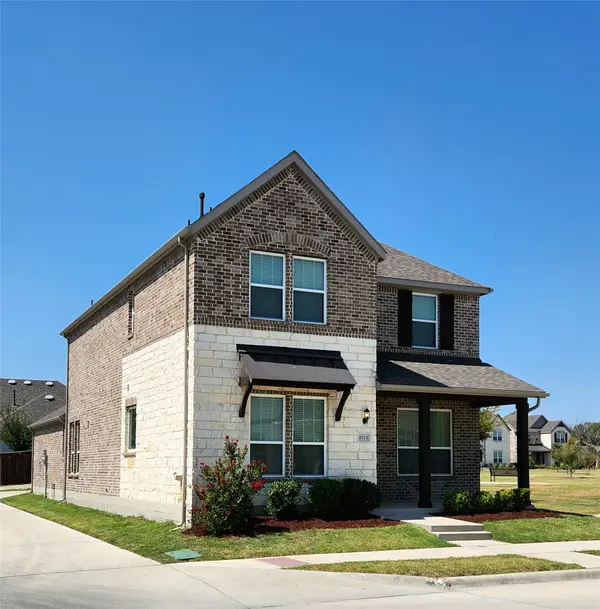 $525,000Active4 beds 4 baths2,702 sq. ft.
8715 Royal Star Road, Rowlett, TX 75089
MLS# 21371047Listed by: REAL BROKER, LLC


Protect your home and budget from life's surprises with an Assurant Home Warranty, backed by a partner that supports you through every step of homeownership. Explore Plans.
©2026 Century 21 Real Estate LLC. All rights reserved. CENTURY 21®, the CENTURY 21 Logo and C21® are service marks owned by Century 21 Real Estate LLC. Century 21 Real Estate LLC fully supports the principles of the Fair Housing Act and the Equal Opportunity Act. Each office is independently owned and operated. Listing information is deemed reliable but not guaranteed accurate.