
8510 Hartford Drive, Rowlett, TX 75089
Local realty services provided by:CENTURY 21 Gold Coat Realtors
Listed by: courtney peugh
Office: keller williams realty allen
MLS#:21347052
Source:GDAR
Price summary
- Price:$379,000
- Price per sq. ft.:$170.18
About this home
Beautifully updated throughout, this spacious 5-bedroom, 3-full-bathroom residence perfectly combines modern style, comfort, and ultimate convenience. Step inside to discover a bright, flowing floor plan featuring sleek finishes, updated flooring, and stylish light fixtures that elevate every room. The open main living area is highlighted by a cozy fireplace, creating an inviting focal point for relaxing or entertaining guests. With five generous bedrooms and three full baths, there is plenty of versatile space for family, guests, or a dedicated home office. Perfectly situated just minutes from everyday shopping, dining, and local amenities, as well as the scenic waters and outdoor recreation of Lake Ray Hubbard, this move-in-ready gem offers the ideal place to call home. Schedule your tour today!
Contact an agent
Home facts
- Year built:1994
- Subdivision & Development:Princeton Pointe Ph 01a Rep
- Listing ID #:21347052
- Added:45 day(s) ago
- Updated:September 15, 2026 at 11:58 AM
Rooms and interior
- Bedrooms:5
- Total bathrooms:3
- Full bathrooms:3
- Flooring:Carpet, Ceramic Tile, Luxury Vinyl Plank
- Kitchen Description:Dishwasher, Disposal, Electric Oven, Gas Cooktop, Microwave
- Living area:2,227 sq. ft.
Heating and cooling
- Heating:Central
Structure and exterior
- Roof:Composition
- Year built:1994
- Building area:2,227 sq. ft.
- Lot area:0.17 Acres
- Lot Features:Interior Lot
- Architectural Style:Traditional
- Construction Materials:Brick
- Foundation Description:Slab
- Levels:2 Story
Schools
- High school:Choice Of School
- Middle school:Choice Of School
- Elementary school:Choice Of School
Finances and disclosures
- Price:$379,000
- Price per sq. ft.:$170.18
- Tax amount:$10,605
Features and amenities
- Appliances:Dishwasher, Disposal, Electric Oven, Gas Cooktop, Microwave
- Amenities:Smoke Detectors, Window Coverings
Parking
- Garage:Yes
- Garage spaces:2
 Information provided, in part, by North Texas Real Estate Information Systems, Inc. Last Updated September 15, 2026 Listings with the NTREIS logo are listed by brokerages other than CENTURY 21 Gold Coat Realtors. GDAR Member Broker: Katherine Hein
New listings near 8510 Hartford Drive
- New
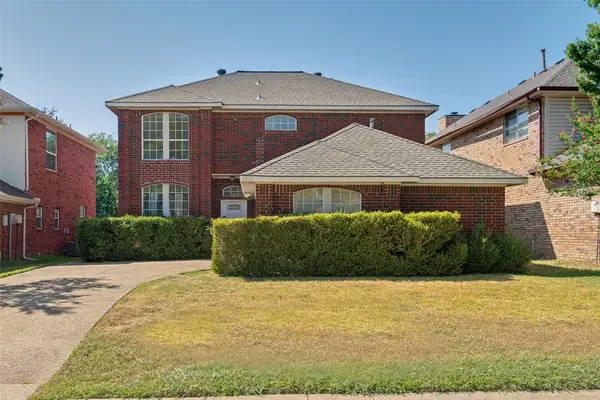 $359,000Active3 beds 3 baths2,141 sq. ft.
8914 Greenwood Trail, Rowlett, TX 75088
MLS# 21386460Listed by: DAVID CHRISTOPHER & ASSOCIATES - New
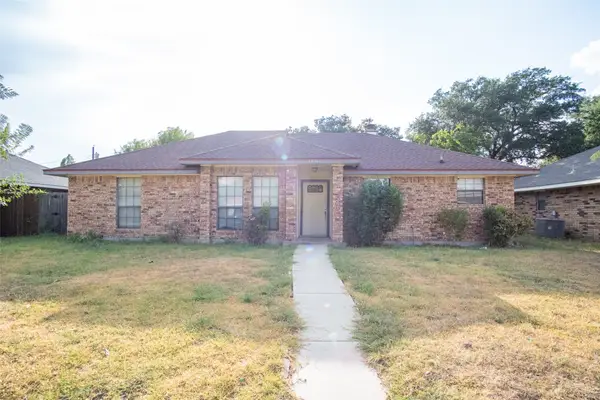 $229,900Active3 beds 2 baths1,488 sq. ft.
2801 College Park Drive, Rowlett, TX 75088
MLS# 21385973Listed by: POWERSTAR REALTY - New
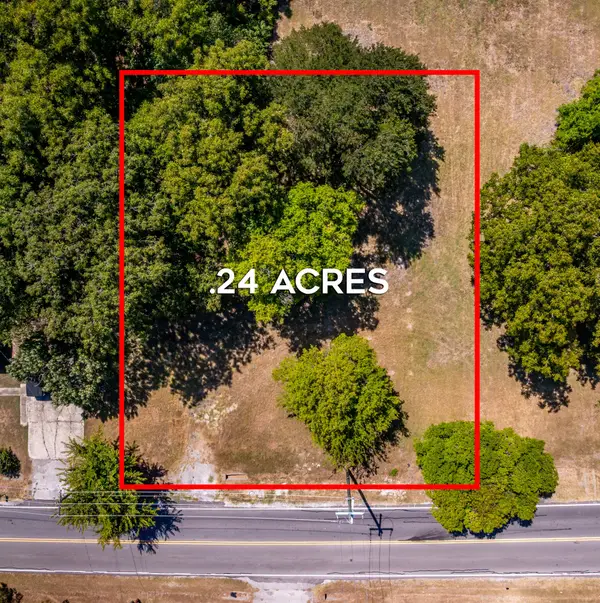 $300,000Active0.24 Acres
1918 Chiesa Road, Rowlett, TX 75088
MLS# 21377450Listed by: LOKATION REAL ESTATE - Open Sat, 12 to 2pmNew
 $729,900Active4 beds 5 baths3,865 sq. ft.
9810 Clubhouse Circle, Rowlett, TX 75089
MLS# 21383480Listed by: GREEN LIGHT PROPERTY MANAGEMENT - New
 $999,000Active3 beds 4 baths2,281 sq. ft.
808 War Admiral Drive, Rowlett, TX 75088
MLS# 21382448Listed by: TEXAS BEST PROPERTIES - New
 $249,900Active3 beds 2 baths1,398 sq. ft.
7800 Bucknell Drive, Rowlett, TX 75088
MLS# 21373007Listed by: RE/MAX DFW ASSOCIATES - New
 $1,290,000Active6 beds 4 baths4,317 sq. ft.
6218 Lincolnshire Lane, Rowlett, TX 75087
MLS# 21383494Listed by: ERA EMPOWER REALTY LLC - Open Sat, 12 to 2pmNew
 $480,000Active4 beds 3 baths3,029 sq. ft.
2106 Hillside Drive, Rowlett, TX 75088
MLS# 21370477Listed by: EXP REALTY LLC - New
 $365,000Active4 beds 2 baths2,335 sq. ft.
10617 Gleneagles Lane, Rowlett, TX 75089
MLS# 21378481Listed by: COLDWELL BANKER APEX, REALTORS - New
 $385,000Active4 beds 3 baths3,130 sq. ft.
5506 San Marino Drive, Rowlett, TX 75089
MLS# 21383204Listed by: KELLER WILLIAMS REALTY DPR


Protect your home and budget from life's surprises with an Assurant Home Warranty, backed by a partner that supports you through every step of homeownership. Explore Plans.
©2026 Century 21 Real Estate LLC. All rights reserved. CENTURY 21®, the CENTURY 21 Logo and C21® are service marks owned by Century 21 Real Estate LLC. Century 21 Real Estate LLC fully supports the principles of the Fair Housing Act and the Equal Opportunity Act. Each office is independently owned and operated. Listing information is deemed reliable but not guaranteed accurate.