8813 Habersham Drive, Rowlett, TX 75089
Local realty services provided by:CENTURY 21 Crew
Listed by: staci barron
Office: briggs freeman sotheby's int'l
MLS#:21334453
Source:GDAR
Price summary
- Price:$559,000
- Price per sq. ft.:$214.18
- Monthly HOA dues:$100
About this home

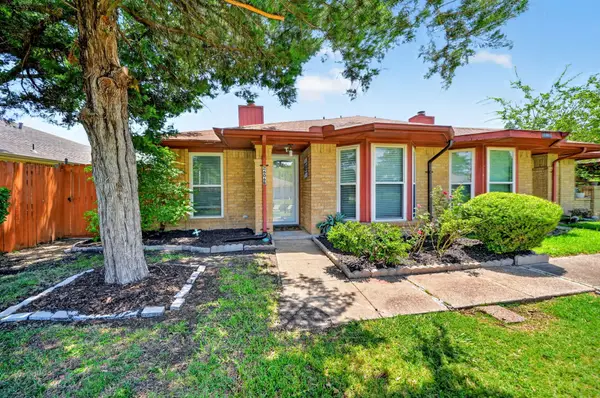
Craftsman-style former David Weekley model home loaded with designer upgrades and thoughtful details. Exceptional curb appeal welcomes you with a cheerful yellow front door, expansive covered front porch, and professionally landscaped grounds.
Inside, soaring ceilings, abundant natural light, luxury wood-look flooring, decorative lighting, and designer accent walls create a warm, inviting atmosphere. The open-concept floor plan is ideal for everyday living and entertaining, with the spacious primary suite conveniently located on the first floor and offering direct access to the laundry room.
The chef's kitchen features GE Monogram stainless steel appliances, including a five-burner gas cooktop, vent hood, built-in microwave, oversized island with breakfast bar, PH water filtration system with dedicated faucet, pull-out trash cabinet, and pantry with sliding barn doors.
The private primary suite showcases a decorative tray ceiling with wood accents and a spa-inspired bath with dual vanities, oversized walk-in shower with rain showerhead, and generous walk-in closet.
Upstairs offers two spacious secondary bedrooms, a full bath, and a versatile second living area perfect as a game room, media room, home office, or playroom.
Enjoy outdoor living in the oversized backyard featuring low-maintenance pet-friendly turf, a covered patio, and a gas firepit—ideal for relaxing or entertaining year-round.
Located in the sought-after Liberty Grove community, residents enjoy resort-style amenities including a swimming pool, stocked fishing pond, scenic walking trails, parks, playgrounds, and open green spaces. Annie Keeley Elementary is within walking distance, and Primrose School is conveniently located at the neighborhood entrance. Just minutes from Lake Ray Hubbard for boating, waterfront dining, and recreation, with easy access to George Bush Turnpike, I-30, and Downtown Dallas....
Contact an agent
Home facts
- Year built:2019
- Listing ID #:21334453
- Added:2 day(s) ago
- Updated:July 20, 2026 at 11:44 AM
Rooms and interior
- Bedrooms:3
- Total bathrooms:3
- Full bathrooms:2
- Half bathrooms:1
- Flooring:Luxury Vinyl Plank, Tile
- Kitchen Description:Dishwasher, Disposal, Electric Oven, Gas Cooktop, Microwave, Vented Exhaust Fan, Water Purifier, Water Softener
- Living area:2,610 sq. ft.
Heating and cooling
- Cooling:Ceiling Fans, Central Air, Electric, Zoned
- Heating:Central, Natural Gas, Zoned
- Central air:Yes
Structure and exterior
- Roof:Composition, Metal
- Year built:2019
- Building area:2,610 sq. ft.
- Lot area:0.16 Acres
- Lot Features:Corner Lot, Interior Lot, Landscaped, Lawn, Subdivision
- Architectural Style:Craftsman
- Foundation Description:Slab
- Levels:2 Story
Schools
- High school:Choice Of School
- Middle school:Choice Of School
- Elementary school:Choice Of School
Finances and disclosures
- Price:$559,000
- Price per sq. ft.:$214.18
- Tax amount:$12,583
Features and amenities
- Appliances:Dishwasher, Disposal, Electric Oven, Gas Cooktop, Microwave, Plumbed For Gas, Some Gas Appliances, Tankless Water Heater, Vented Exhaust Fan, Water Purifier, Water Softener
- Amenities:Prewired, Security System, Security System Owned, Smoke Detectors
Parking
- Garage:Yes
- Garage spaces:2
 Information provided, in part, by North Texas Real Estate Information Systems, Inc. Last Updated July 20, 2026 Listings with the NTREIS logo are listed by brokerages other than CENTURY 21 Crew. GDAR Member Broker: William Medlock
New listings near 8813 Habersham Drive
- New
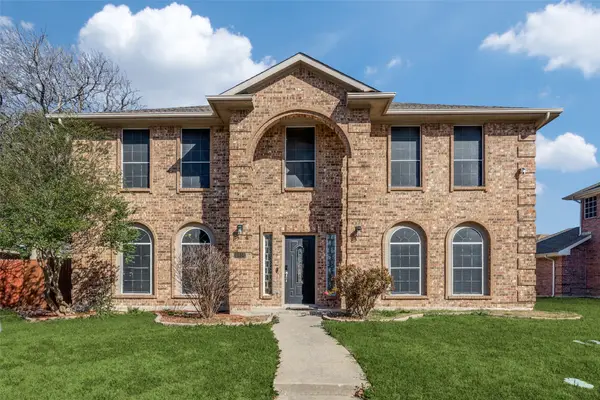 $395,000Active5 beds 3 baths2,834 sq. ft.
6814 Silver Lake Drive, Rowlett, TX 75089
MLS# 21335550Listed by: JABE REAL ESTATE - New
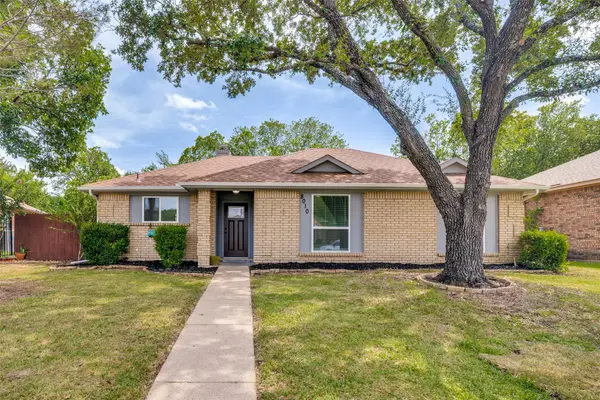
 $319,900Active3 beds 2 baths1,363 sq. ft.
8010 Meadowlark Lane, Rowlett, TX 75088
MLS# 21333943Listed by: CENTURY 21 MIKE BOWMAN, INC. - New
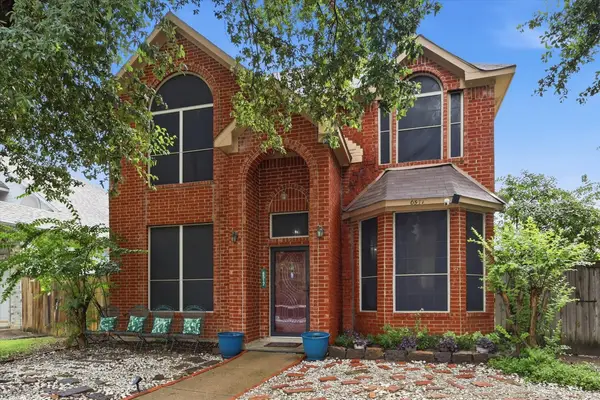 $275,000Active3 beds 3 baths1,681 sq. ft.
6517 White Oak Drive, Rowlett, TX 75089
MLS# 21330165Listed by: RE/MAX SELECT HOMES - New
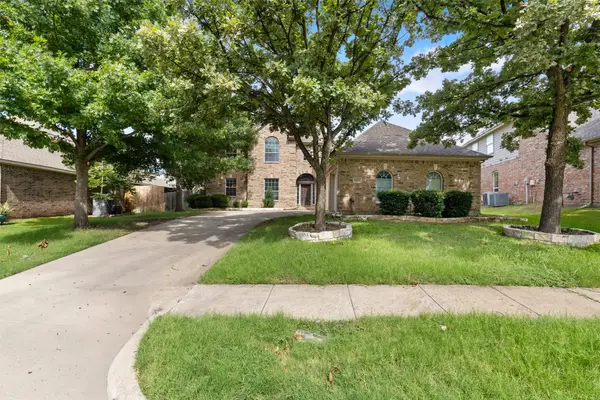 $494,000Active5 beds 4 baths3,380 sq. ft.
4409 Mitchell Lane, Rowlett, TX 75088
MLS# 21334531Listed by: PSF REALTY - New
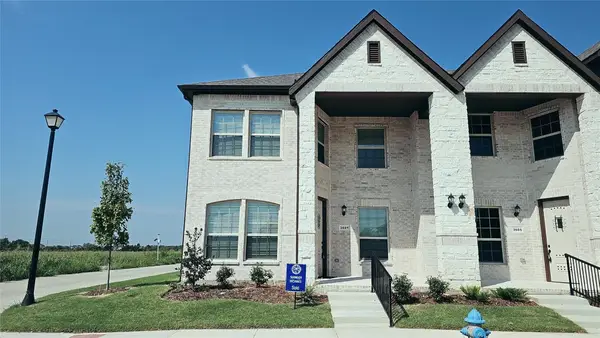 $340,000Active3 beds 3 baths1,719 sq. ft.
3601 Geoffrey Trail, Rowlett, TX 75088
MLS# 21334935Listed by: TEXAS SIGNATURE REALTY - New
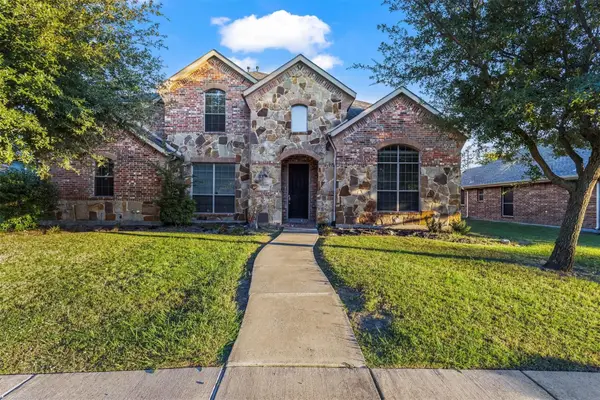 $497,000Active4 beds 4 baths3,794 sq. ft.
8302 Munich Drive, Rowlett, TX 75089
MLS# 21333344Listed by: CHRISTIE'S LONE STAR - New
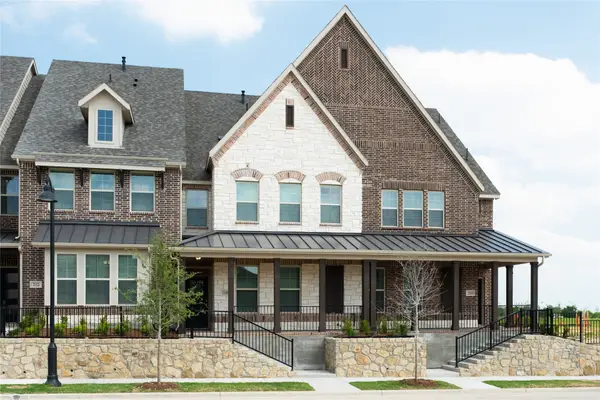 $475,351Active3 beds 3 baths2,210 sq. ft.
2108 Naples Drive, Rowlett, TX 75088
MLS# 21334604Listed by: RE/MAX DFW ASSOCIATES - New
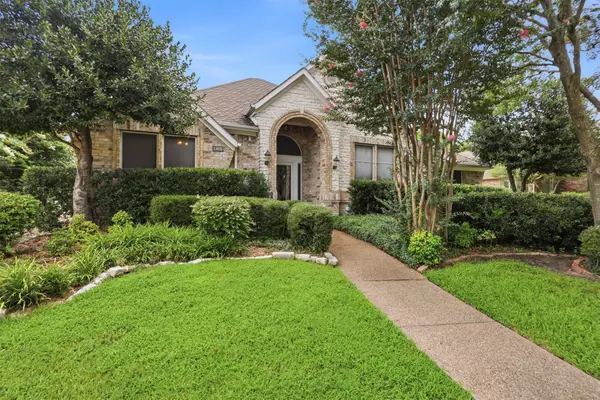 $475,000Active3 beds 3 baths2,475 sq. ft.
3405 Westshore Drive, Rowlett, TX 75088
MLS# 21332109Listed by: KELLER WILLIAMS ROCKWALL - New
 $247,000Active2 beds 2 baths1,036 sq. ft.
2606 Stanford Street #B, Rowlett, TX 75088
MLS# 21333644Listed by: MONUMENT REALTY


Protect your home and budget from life's surprises with an Assurant Home Warranty, backed by a partner that supports you through every step of homeownership. Explore Plans.
©2026 Century 21 Real Estate LLC. All rights reserved. CENTURY 21®, the CENTURY 21 Logo and C21® are service marks owned by Century 21 Real Estate LLC. Century 21 Real Estate LLC fully supports the principles of the Fair Housing Act and the Equal Opportunity Act. Each office is independently owned and operated. Listing information is deemed reliable but not guaranteed accurate.