
8914 Edna Place, Rowlett, TX 75089
Local realty services provided by:CENTURY 21 Middleton
Listed by: heather shubzda, drew shubzda
Office: ebby halliday, realtors
MLS#:21424331
Source:GDAR
Price summary
- Price:$584,900
- Price per sq. ft.:$223.76
- Monthly HOA dues:$79.17
About this home
Beautiful Single Story Drees Home on an Oversized Lot with a 3 Car Garage! This exceptional 4-bedroom home offers the perfect combination of thoughtful design, spacious living, and incredible outdoor spaces, including TWO inviting covered porches! Also, backing to HOA greenspace. Step inside to discover a bright, open-concept floor plan featuring soaring vaulted ceilings, a stunning wood beam, and expansive windows that fill the home with natural light. The spacious living and dining areas flow seamlessly into the gorgeous gourmet kitchen, complete with quartz countertops, stainless steel appliances, double ovens, abundant cabinetry, and plenty of space for gathering and entertaining. Designed with versatility in mind, the impressive floor plan includes four generously sized bedrooms PLUS a separate flex space, perfect for a home office, second living area, playroom, or whatever fits your lifestyle! Plantation shutters in the bedrooms and flex space add a beautiful finishing touch.The primary suite offers a relaxing retreat, with seating area, luxurious ensuite bathroom featuring an oversized walk-in shower, dual vanities, and huge master closet. You'll also love the incredible mudroom, complete with a coat closet and convenient coffee bar, adjoining a laundry room with a utility sink and additional cabinetry. Ideally located near highly rated schools, shopping, dining, and everyday conveniences, this home truly has it all! Single story living, a flexible floor plan, exceptional storage, an oversized lot, and a three car garage make this a standout opportunity you won't want to miss!...
Contact an agent
Home facts
- Year built:2023
- Subdivision & Development:Merritt Village
- Listing ID #:21424331
- Added:1 day(s) ago
- Updated:October 31, 2026 at 02:04 AM
Rooms and interior
- Bedrooms:4
- Total bathrooms:3
- Full bathrooms:3
- Flooring:Carpet, Ceramic Tile
- Kitchen Description:Dishwasher, Disposal, Double Oven, Electric Oven, Gas Cooktop, Microwave
- Living area:2,614 sq. ft.
Heating and cooling
- Cooling:Central Air
- Heating:Central
- Central air:Yes
Structure and exterior
- Roof:Composition
- Year built:2023
- Building area:2,614 sq. ft.
- Lot area:0.22 Acres
- Lot Features:Interior Lot, Landscaped, Lawn
- Architectural Style:Traditional
- Construction Materials:Brick, Stone Veneer
- Foundation Description:Slab
- Levels:1 Story
Schools
- High school:Choice Of School
- Middle school:Choice Of School
- Elementary school:Choice Of School
Finances and disclosures
- Price:$584,900
- Price per sq. ft.:$223.76
- Tax amount:$14,462
Features and amenities
- Appliances:Dishwasher, Disposal, Double Oven, Electric Oven, Gas Cooktop, Microwave
Parking
- Garage:Yes
- Garage spaces:3
 Information provided, in part, by North Texas Real Estate Information Systems, Inc. Last Updated October 31, 2026 Listings with the NTREIS logo are listed by brokerages other than CENTURY 21 Middleton.
New listings near 8914 Edna Place
- New
 $299,000Active4 beds 2 baths2,303 sq. ft.
6113 Homewood Avenue, Rowlett, TX 75089
MLS# 21424588Listed by: JOSEPH WALTER REALTY, LLC - New
 $400,681Active4 beds 3 baths2,183 sq. ft.
13113 Sugarberry Mews, Rowlett, TX 75089
MLS# 21423298Listed by: MERITAGE HOMES REALTY - New
 $361,799Active3 beds 2 baths1,539 sq. ft.
13109 Sugarberry Mews, Rowlett, TX 75809
MLS# 21423300Listed by: MERITAGE HOMES REALTY - New
 $360,299Active3 beds 2 baths1,539 sq. ft.
13105 Sugarberry Mews, Rowlett, TX 75809
MLS# 21423301Listed by: MERITAGE HOMES REALTY - New
 $418,770Active4 beds 3 baths2,238 sq. ft.
13101 Sugarberry Mews, Rowlett, TX 75089
MLS# 21423302Listed by: MERITAGE HOMES REALTY - New
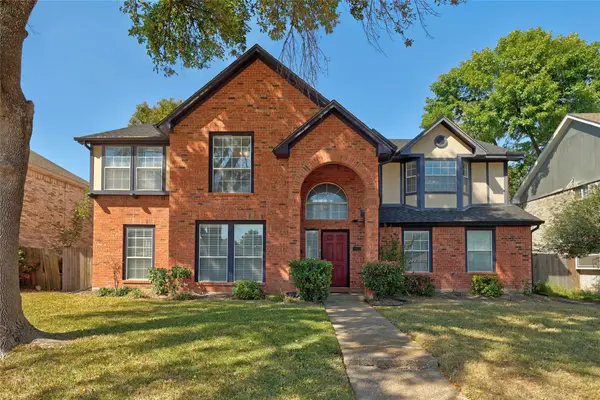 $325,000Active4 beds 3 baths2,632 sq. ft.
3421 Locust Street, Rowlett, TX 75089
MLS# 21423361Listed by: RE/MAX DFW ASSOCIATES - New
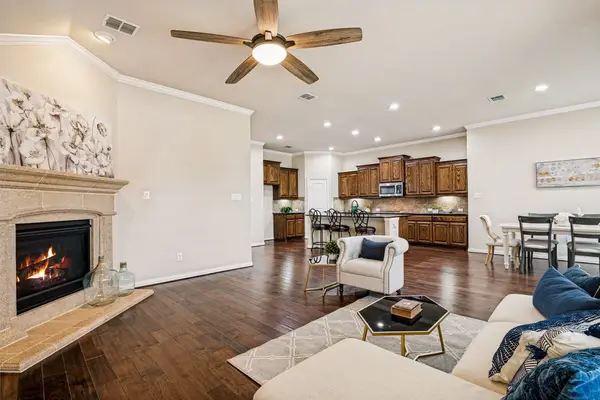 $535,000Active4 beds 3 baths2,564 sq. ft.
8303 Lake Valley Court, Rowlett, TX 75089
MLS# 21423806Listed by: EBBY HALLIDAY, REALTORS - New
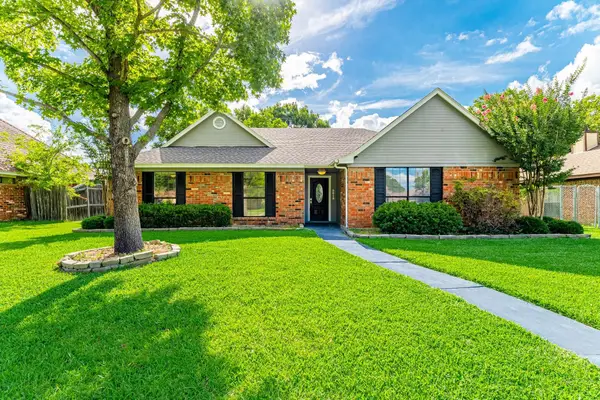 $259,900Active3 beds 2 baths1,441 sq. ft.
3618 Flagstone Avenue, Rowlett, TX 75088
MLS# 21423975Listed by: SKYLINE REALTY - New
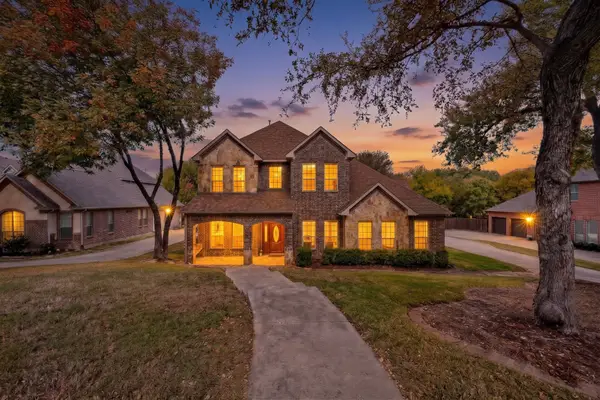 $634,950Active5 beds 3 baths3,428 sq. ft.
5105 Lake Forest Drive, Rowlett, TX 75088
MLS# 21424016Listed by: COLDWELL BANKER REALTY


Protect your home and budget from life's surprises with an Assurant Home Warranty, backed by a partner that supports you through every step of homeownership. Explore Plans.
©2026 Century 21 Real Estate LLC. All rights reserved. CENTURY 21®, the CENTURY 21 Logo and C21® are service marks owned by Century 21 Real Estate LLC. Century 21 Real Estate LLC fully supports the principles of the Fair Housing Act and the Equal Opportunity Act. Each office is independently owned and operated. Listing information is deemed reliable but not guaranteed accurate.