
307 Honey Grove St, Roxton, TX 75477
Local realty services provided by:CENTURY 21 Elite
Listed by: haley button
Office: nathan bell property management and rentals, llc.
MLS#:21383635
Source:GDAR
Price summary
- Price:$350,000
- Price per sq. ft.:$102.34
About this home
Set back beneath towering shade trees, this 1912 Prairie-style Foursquare makes a grand first impression. An ornamental iron arch and lamp posts frame the approach to a deep wraparound porch lined with square brick columns, made for slow afternoons.
Inside, original character fills every room, from the 10-foot ceilings to the hardwood floors. To the left of the entry room, the living room and den each have a fireplace, with pocket doors between them. To the right, the dining room offers window seats, a dry bar and its own pocket doors. A door leads to the sunny kitchen, with a cooktop island, plenty of storage and a breakfast room.
Off the kitchen, a two-story sunroom glows with light. The lower level has tile floors and a door to the backyard, and a staircase rises to the upper level, wrapped in windows with tree views and room to lounge. It opens onto the upstairs hall, which the main staircase, with a stair lift for easy access, also reaches. At its end, a window seat overlooks the front yard. Four bedrooms line the hall, one with a fireplace, and two share a Jack-and-Jill bath with a connecting dressing room. A utility room adds ample storage and washer-dryer connections.
Outside, 2.94 acres in three parcels stretch to Denton Creek: the home site, a barn tract, and a vacant lot with electric, water and sewer connections. Pecan trees shade the gazebo, and original cisterns and garden beds dot the yard. A two-car garage with greenhouse, a workshop, and a barn complete the grounds. With room for guests to wander, the property holds potential as a bed and breakfast; buyer to verify zoning.
The home was built for banker Karl Hunter Bywaters, who hired Sherman architect John Tulloch. It has belonged to only three families and earned its own entry in Near Paradise: The History of Roxton, Texas. The original blueprints and historical documents stay with the house.
Come see a home ready for its next chapter, and schedule your private showing today!...
Contact an agent
Home facts
- Year built:1912
- Subdivision & Development:Hackelman Addition
- Listing ID #:21383635
- Added:1 day(s) ago
- Updated:September 16, 2026 at 12:55 PM
Rooms and interior
- Bedrooms:4
- Total bathrooms:2
- Full bathrooms:2
- Flooring:Hardwood
- Kitchen Description:Dishwasher, Disposal, Gas Cooktop, Gas Oven
- Living area:3,420 sq. ft.
Heating and cooling
- Cooling:Ceiling Fans, Central Air, Window Units
- Heating:Central, Fireplaces, Natural Gas
- Central air:Yes
Structure and exterior
- Roof:Metal
- Year built:1912
- Building area:3,420 sq. ft.
- Lot area:2.94 Acres
- Lot Features:Many Trees
- Architectural Style:Prairie
- Construction Materials:Brick, Wood Siding
- Foundation Description:Pillar Post Pier
- Levels:2 Story
Schools
- High school:Chisum
- Middle school:Chisum
- Elementary school:Chisum
Finances and disclosures
- Price:$350,000
- Price per sq. ft.:$102.34
Features and amenities
- Appliances:Dishwasher, Disposal, Gas Cooktop, Gas Oven
Parking
- Garage:Yes
- Garage spaces:2
 Information provided, in part, by North Texas Real Estate Information Systems, Inc. Last Updated September 16, 2026 Listings with the NTREIS logo are listed by brokerages other than CENTURY 21 Elite. GDAR Member Broker: Mike Salter
New listings near 307 Honey Grove St
- New
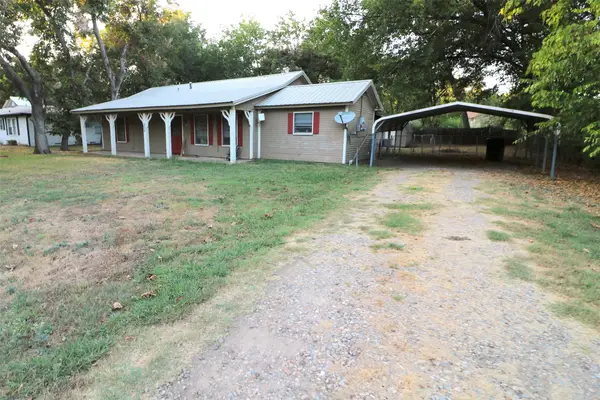 $120,000Active3 beds 2 baths1,396 sq. ft.
308 Honey Grove St, Roxton, TX 75477
MLS# 21383647Listed by: NATHAN BELL PROPERTY MANAGEMENT AND RENTALS, LLC - New
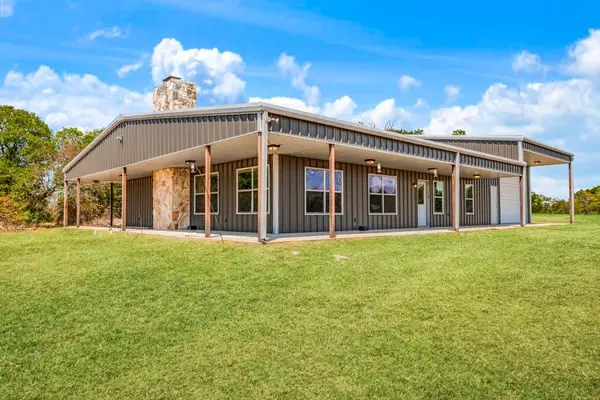 $1,750,000Active2 beds 2 baths2,016 sq. ft.
2078 Farm Road 2122, Roxton, TX 75477
MLS# 21385750Listed by: PARIS REAL ESTATE - New
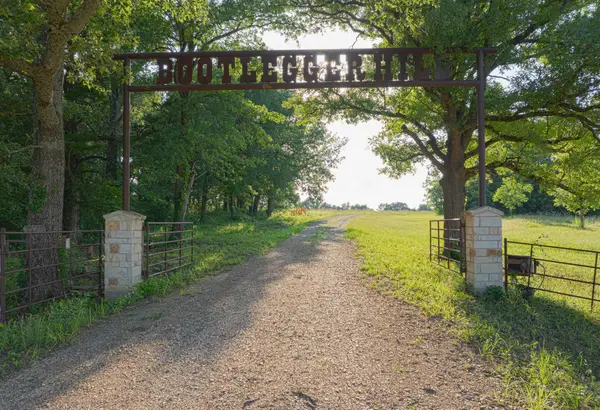 $2,195,000Active-- beds -- baths2,000 sq. ft.
1075 County Road 24280, Roxton, TX 75477
MLS# 21629277Listed by: WHITE WING REALTY - New
 $884,000Active126 Acres
TBD Farm Road 38, Roxton, TX 75477
MLS# 21379817Listed by: KELLER WILLIAMS LEGACY 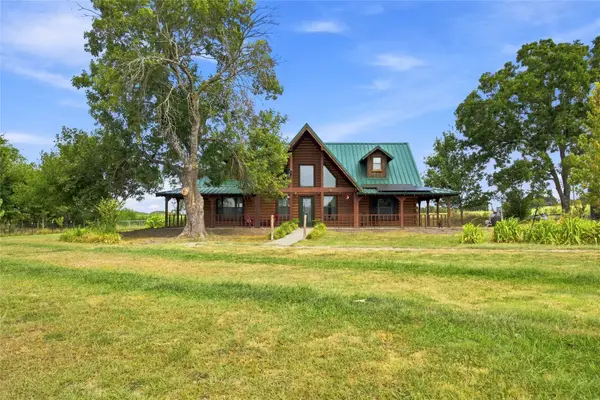 $424,000Active4 beds 3 baths1,944 sq. ft.
1956 County Road 27100, Roxton, TX 75477
MLS# 21370046Listed by: CROSS POWER REAL ESTATE, LLC $126,999Pending10 Acres
000 Cr 26050, Roxton, TX 75477
MLS# 21367337Listed by: GLASS LAND AND HOME LLC $777,700Active101 Acres
000 Fm 2122 Highway, Roxton, TX 75477
MLS# 21357029Listed by: RES REAL ESTATE SERVICES $298,000Active3 beds 3 baths2,812 sq. ft.
209 Pecan Street, Roxton, TX 75477
MLS# 21352639Listed by: HYGGE HOMES AND LAND $264,000Active24 Acres
175 County Road 25440, Roxton, TX 75477
MLS# 21325695Listed by: RENDON REALTY, LLC


Protect your home and budget from life's surprises with an Assurant Home Warranty, backed by a partner that supports you through every step of homeownership. Explore Plans.
©2026 Century 21 Real Estate LLC. All rights reserved. CENTURY 21®, the CENTURY 21 Logo and C21® are service marks owned by Century 21 Real Estate LLC. Century 21 Real Estate LLC fully supports the principles of the Fair Housing Act and the Equal Opportunity Act. Each office is independently owned and operated. Listing information is deemed reliable but not guaranteed accurate.