1303 Bushel Drive, Royse City, TX 75189
Local realty services provided by:CENTURY 21 Elite
Listed by: d'ann mcconnell
Office: blvd real estate
MLS#:21408552
Source:GDAR
Price summary
- Price:$240,000
- Price per sq. ft.:$149.07
- Monthly HOA dues:$40
About this home
This beautifully maintained 3-bedroom, 2-bathroom home offers a functional open concept layout that is perfect for both everyday living and entertaining. The kitchen features granite countertops, ample cabinet space, and overlooks the spacious living and dining areas, creating a warm and inviting atmosphere.
Step outside to enjoy the extended back patio, providing the ideal space for outdoor dining, weekend BBQs, or relaxing with family and friends. The large, fenced backyard offers plenty of room for pets, play, gardening, or future outdoor enhancements.
Located in the desirable Magnolia community, residents enjoy access to a community pool and neighborhood amenities. Plus, the home is within walking distance of the elementary school, making daily routines more convenient for families.
Combining comfort, outdoor living, and an excellent location, this move-in-ready home is one you won't want to miss!
Contact an agent
Home facts
- Year built:2021
- Subdivision & Development:Magnolia, Phase 5
- Listing ID #:21408552
- Added:1 day(s) ago
- Updated:October 15, 2026 at 01:08 PM
Rooms and interior
- Bedrooms:3
- Total bathrooms:2
- Full bathrooms:2
- Flooring:Carpet, Luxury Vinyl Plank, Tile
- Kitchen Description:Dishwasher, Disposal, Electric Cooktop, Electric Oven, Microwave
- Living area:1,610 sq. ft.
Heating and cooling
- Cooling:Central Air, Electric
- Heating:Central, Electric
- Central air:Yes
Structure and exterior
- Roof:Composition
- Year built:2021
- Building area:1,610 sq. ft.
- Lot Features:Interior Lot
- Architectural Style:Traditional
- Construction Materials:Brick
- Foundation Description:Slab
- Levels:1 Story
Schools
- High school:Community
- Middle school:Leland Edge
- Elementary school:John & Barbara Roderick
Finances and disclosures
- Price:$240,000
- Price per sq. ft.:$149.07
Features and amenities
- Appliances:Dishwasher, Disposal, Electric Cooktop, Electric Oven, Electric Water Heater, Microwave
- Amenities:Smoke Detectors, Window Coverings
Parking
- Garage:Yes
- Garage spaces:2
 Information provided, in part, by North Texas Real Estate Information Systems, Inc. Last Updated October 15, 2026 Listings with the NTREIS logo are listed by brokerages other than CENTURY 21 Elite. GDAR Member Broker: Mike Salter
New listings near 1303 Bushel Drive
- Coming Soon
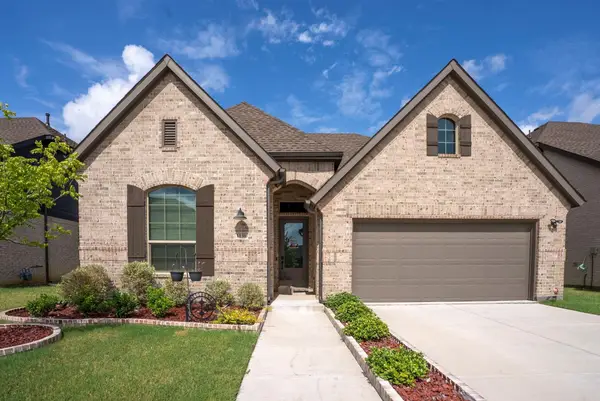
 $406,000Coming Soon4 beds 2 baths2,066 sq. ft.
1131 Parkfield Rd, Royse City, TX 75189
MLS# 2197310728056513873Listed by: CENTURY 21 JUDGE FITE COMPANY - New
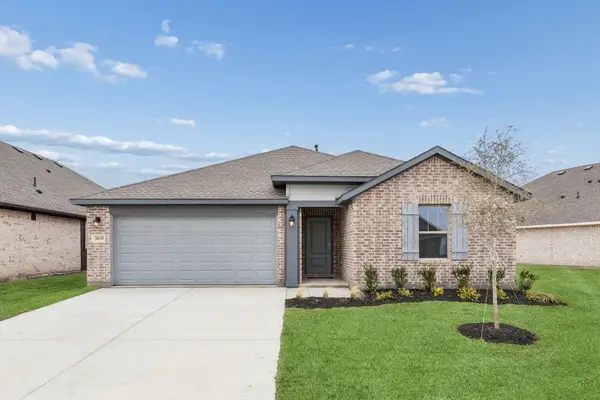 $314,990Active4 beds 2 baths1,962 sq. ft.
3848 Brewster Lane, Royse City, TX 75189
MLS# 21412261Listed by: HOMESUSA.COM - New
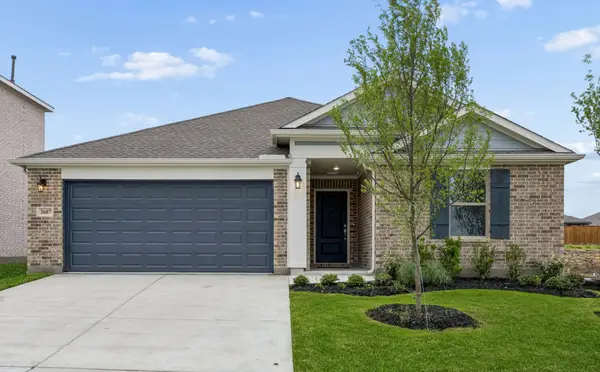 $329,990Active4 beds 2 baths2,167 sq. ft.
3731 Clearview Ranch Drive, Royse City, TX 75189
MLS# 21412275Listed by: HOMESUSA.COM - New
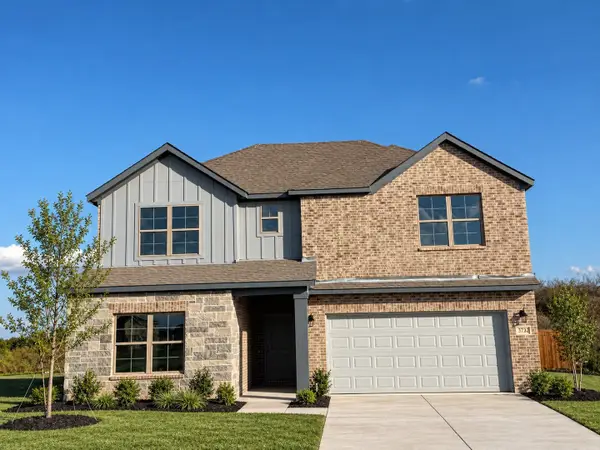 $374,990Active5 beds 3 baths2,803 sq. ft.
3732 Clearview Ranch Drive, Royse City, TX 75189
MLS# 21411433Listed by: HOMESUSA.COM - New
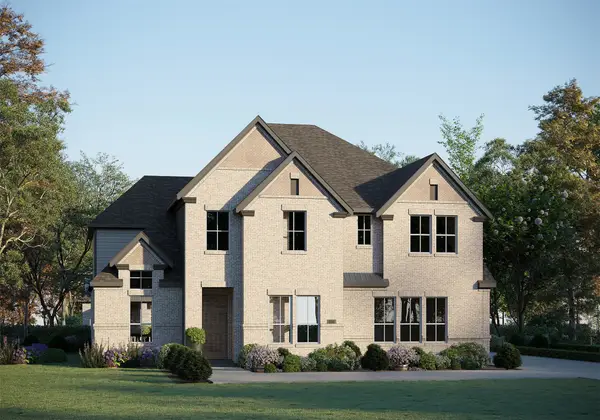 $699,805Active5 beds 5 baths3,679 sq. ft.
4014 Box Elder Avenue, Royse City, TX 75189
MLS# 21411269Listed by: RIVERWAY PROPERTIES - New
 $310,490Active4 beds 2 baths1,615 sq. ft.
339 Whispering Pine Drive, Royse City, TX 75189
MLS# 21411050Listed by: D.R. HORTON-TEXAS, LTD - New
 $271,999Active4 beds 2 baths1,670 sq. ft.
2308 Leighton Top Road, Royse City, TX 75189
MLS# 21410149Listed by: KELLER WILLIAMS CITY-VIEW - New
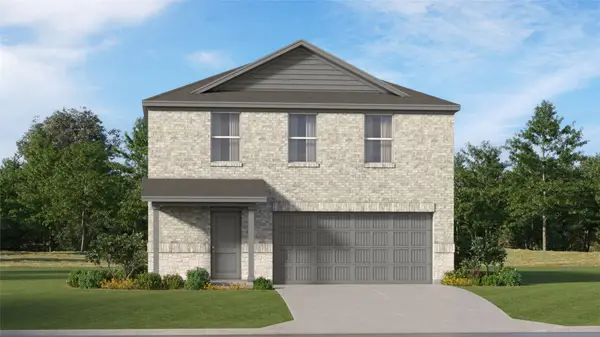 $277,999Active4 beds 2 baths2,062 sq. ft.
2339 Aspen Chase Drive, Royse City, TX 75189
MLS# 21410152Listed by: KELLER WILLIAMS CITY-VIEW - New
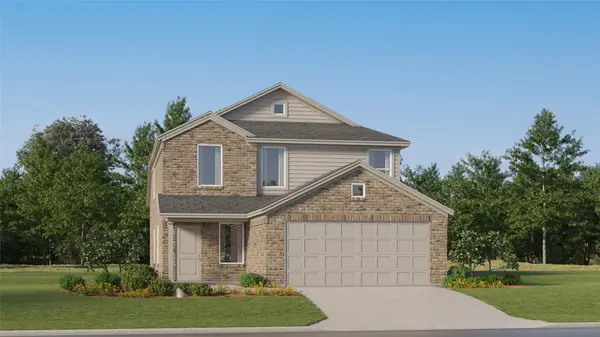 $273,999Active4 beds 2 baths1,951 sq. ft.
2343 Aspen Chase Drive, Royse City, TX 75189
MLS# 21410154Listed by: KELLER WILLIAMS CITY-VIEW


Protect your home and budget from life's surprises with an Assurant Home Warranty, backed by a partner that supports you through every step of homeownership. Explore Plans.
©2026 Century 21 Real Estate LLC. All rights reserved. CENTURY 21®, the CENTURY 21 Logo and C21® are service marks owned by Century 21 Real Estate LLC. Century 21 Real Estate LLC fully supports the principles of the Fair Housing Act and the Equal Opportunity Act. Each office is independently owned and operated. Listing information is deemed reliable but not guaranteed accurate.