
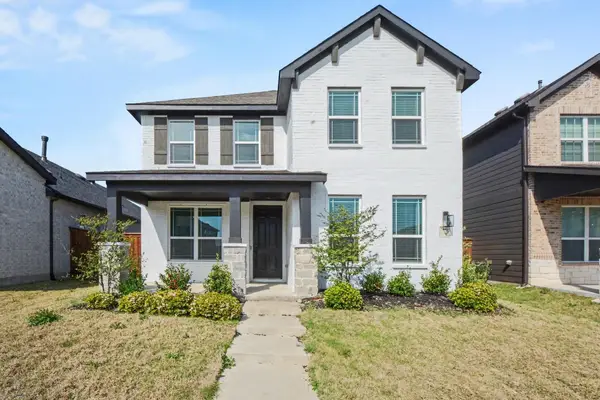
1344 Carter Drive, Royse City, TX 75189
Local realty services provided by:CENTURY 21 Mike Bowman, Inc.
1344 Carter Drive,Royse City, TX 75189
$725,000
- 4 Beds
- 4 Baths
- 3,117 sq. ft.
- Single family
- Active
Listed by: jesus cruz velazco
Office: ultima real estate
MLS#:21358364
Source:GDAR
Price summary
- Price:$725,000
- Price per sq. ft.:$232.6
- Monthly HOA dues:$25
About this home
GORGEOUS!!! new construction sprawled out on a one-acre lot with custom upgrade options available for this 4Bed 3Bath and a powder bathroom, that will put this gem at the top of your list. The current design offers Natural lighting streams throughout this open airy layout, high ceilings throughout, and gorgeous luxury vinyl flooring. Grand spaciousness continues to the family area offering a great view of the tranquil outdoor living space. Modern bathroom with stand-in showers. Kitchen is a chef's dream equipped with a large center island, quartz countertops, gas cooktop, nice double color cabinets.
Contact an agent
Home facts
- Year built:2026
- Subdivision & Development:Moores Lake Estates Phase 2
- Listing ID #:21358364
- Added:1 day(s) ago
- Updated:August 16, 2026 at 02:48 AM
Rooms and interior
- Bedrooms:4
- Total bathrooms:4
- Full bathrooms:3
- Half bathrooms:1
- Kitchen Description:Dishwasher, Disposal, Electric Oven, Vented Exhaust Fan
- Living area:3,117 sq. ft.
Heating and cooling
- Cooling:Electric
Structure and exterior
- Year built:2026
- Building area:3,117 sq. ft.
- Lot area:1 Acres
- Architectural Style:Traditional
- Construction Materials:Brick, Concrete
- Levels:1 Story
Schools
- High school:Community
- Middle school:Leland Edge
- Elementary school:Nesmith
Finances and disclosures
- Price:$725,000
- Price per sq. ft.:$232.6
Features and amenities
- Appliances:Dishwasher, Disposal, Electric Oven, Tankless Water Heater, Vented Exhaust Fan
Parking
- Garage:Yes
- Garage spaces:3
 Information provided, in part, by North Texas Real Estate Information Systems, Inc. Last Updated August 16, 2026 Listings with the NTREIS logo are listed by brokerages other than CENTURY 21 Mike Bowman, Inc.. GDAR Member Broker: Dave Bowman
New listings near 1344 Carter Drive
- New
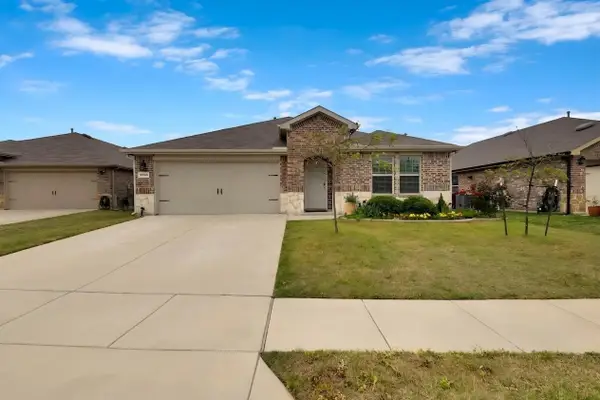 $297,000Active4 beds 2 baths1,948 sq. ft.
3223 Buttonbush Drive, Royse City, TX 75189
MLS# 21358270Listed by: ORCHARD BROKERAGE - New
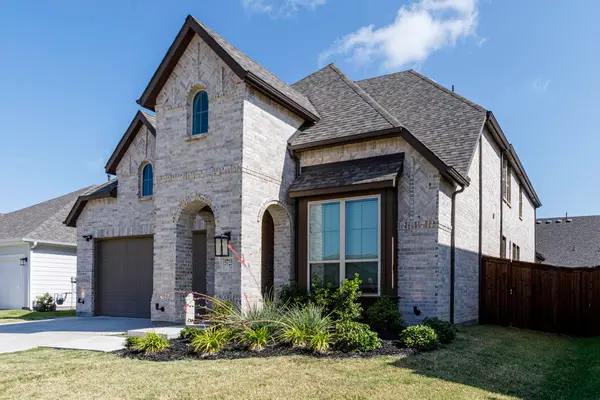 $379,900Active5 beds 3 baths2,856 sq. ft.
5723 Huffines Boulevard, Royse City, TX 75189
MLS# 21358865Listed by: EBBY HALLIDAY, REALTORS - New
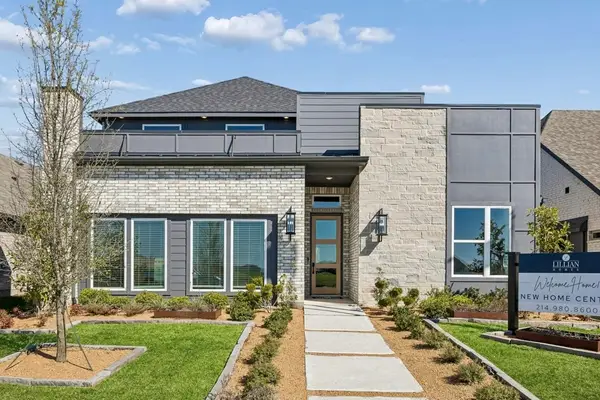 $454,000Active3 beds 3 baths2,605 sq. ft.
5208 Picasso Road, Royse City, TX 75189
MLS# 21359554Listed by: KELLER WILLIAMS REALTY DPR - New
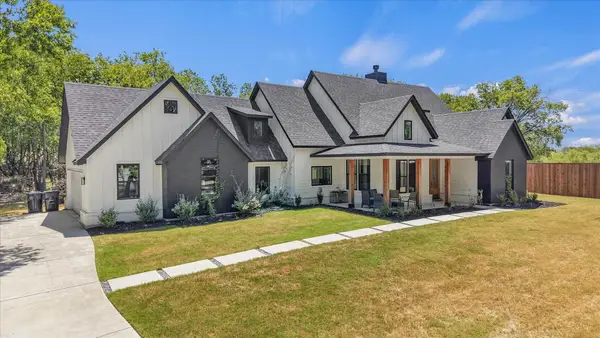 $674,888Active4 beds 4 baths2,527 sq. ft.
9738 Mackenzie Brook, Royse City, TX 75189
MLS# 21359694Listed by: BRADFORD ELITE REAL ESTATE LLC - Open Sun, 1 to 4pmNew
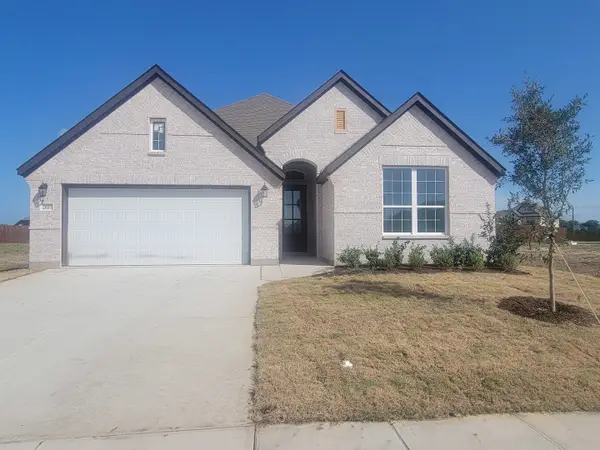 $339,990Active3 beds 2 baths1,801 sq. ft.
2037 Gladd Road, Royse City, TX 75189
MLS# 21360598Listed by: HOMESUSA.COM - New
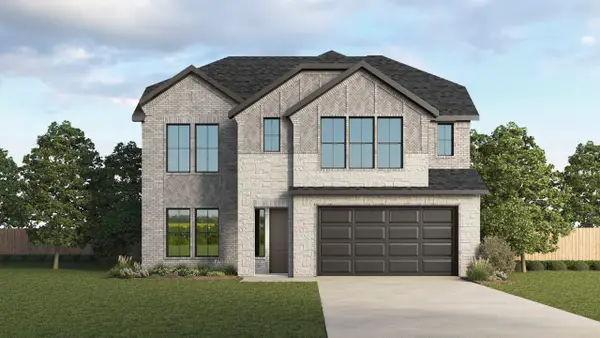 $500,499Active5 beds 4 baths3,210 sq. ft.
1020 Longfellow Lane, Royse City, TX 75189
MLS# 21360393Listed by: D.R. HORTON-TEXAS, LTD - New
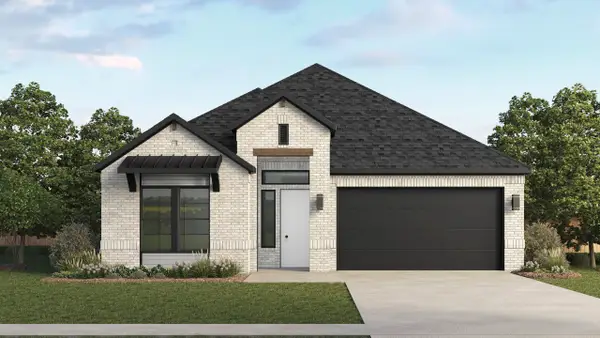 $432,296Active4 beds 3 baths2,077 sq. ft.
1012 Longfellow Lane, Royse City, TX 75189
MLS# 21360271Listed by: D.R. HORTON-TEXAS, LTD - New
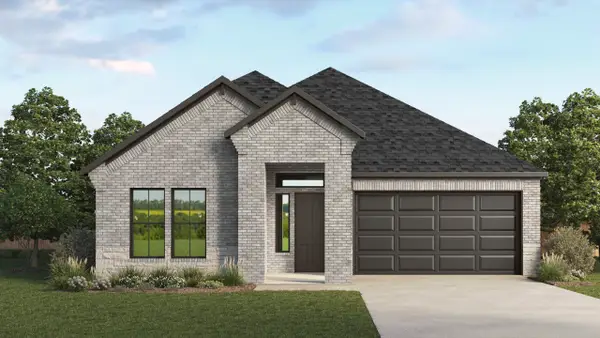 $411,860Active3 beds 2 baths1,834 sq. ft.
1004 Longfellow Lane, Royse City, TX 75189
MLS# 21360313Listed by: D.R. HORTON-TEXAS, LTD - New
 $270,000Active4 beds 3 baths2,077 sq. ft.
7057 Helena Hill, Royse City, TX 75189
MLS# 21359972Listed by: MARK SPAIN REAL ESTATE


Protect your home and budget from life's surprises with an Assurant Home Warranty, backed by a partner that supports you through every step of homeownership. Explore Plans.
©2026 Century 21 Real Estate LLC. All rights reserved. CENTURY 21®, the CENTURY 21 Logo and C21® are service marks owned by Century 21 Real Estate LLC. Century 21 Real Estate LLC fully supports the principles of the Fair Housing Act and the Equal Opportunity Act. Each office is independently owned and operated. Listing information is deemed reliable but not guaranteed accurate.