2137 Spyglass Drive, Royse City, TX 75189
Local realty services provided by:CENTURY 21 Mike Bowman, Inc.
Listed by: marsha ashlock
Office: visions realty & investments
MLS#:21388190
Source:GDAR
Price summary
- Price:$559,337
- Price per sq. ft.:$151.34
- Monthly HOA dues:$45.83
About this home
BRAND NEW! NEVER LIVED IN! READY NOW! Bloomfield Homes' Spring Cress II offers an open-concept layout with spacious living areas, a private study, and upgrades throughout. The family room is anchored by a ledgestone-to-ceiling stone fireplace and opens seamlessly to the kitchen, formal dining room, and casual dining area, creating a comfortable space for everyday living and entertaining. The Deluxe Kitchen includes quartz countertops, double ovens, a vent hood, and plenty of workspace, along with a stylish glass pantry door. The study is enclosed with glass French doors, making it ideal for a home office or flex space. A convenient mud room adds everyday functionality, while the primary suite features an enlarged shower. Thoughtful details and designer finishes can be found throughout the home. Exterior highlights include a custom 8' front door, an upgraded wood garage door, and uplighting that enhances the home's curb appeal in the evening. As an added bonus, enjoy a 6-month golf membership at Stone River Golf Course and experience all this exceptional community has to offer. Come see the Spring Cress II model by Bloomfield Homes in Stone River Glen....
Contact an agent
Home facts
- Year built:2026
- Subdivision & Development:Stone River Glen 60s
- Listing ID #:21388190
- Added:1 day(s) ago
- Updated:September 19, 2026 at 11:54 AM
Rooms and interior
- Bedrooms:5
- Total bathrooms:4
- Full bathrooms:4
- Flooring:Carpet, Laminate, Tile
- Kitchen Description:Dishwasher, Disposal, Double Oven, Electric Oven, Gas Cooktop, Microwave, Vented Exhaust Fan
- Living area:3,696 sq. ft.
Heating and cooling
- Cooling:Ceiling Fans, Central Air, Electric
- Heating:Central, Fireplaces, Natural Gas
- Central air:Yes
Structure and exterior
- Roof:Composition
- Year built:2026
- Building area:3,696 sq. ft.
- Lot area:0.17 Acres
- Lot Features:Few Trees, Interior Lot, Landscaped, Sprinkler System, Subdivision
- Architectural Style:Traditional
- Construction Materials:Brick, Stone
- Foundation Description:Slab
- Levels:2 Story
Schools
- High school:Royse City
- Middle school:Ouida Baley
- Elementary school:Fort
Finances and disclosures
- Price:$559,337
- Price per sq. ft.:$151.34
Features and amenities
- Appliances:Dishwasher, Disposal, Double Oven, Electric Oven, Gas Cooktop, Gas Water Heater, Microwave, Tankless Water Heater, Vented Exhaust Fan
- Amenities:Carbon Monoxide Detectors, Smoke Detectors
Parking
- Garage:Yes
- Garage spaces:2
 Information provided, in part, by North Texas Real Estate Information Systems, Inc. Last Updated September 19, 2026 Listings with the NTREIS logo are listed by brokerages other than CENTURY 21 Mike Bowman, Inc.. GDAR Member Broker: Dave Bowman
New listings near 2137 Spyglass Drive
- New

 $545,000Active4 beds 4 baths3,369 sq. ft.
2381 Llano Drive, Royse City, TX 75189
MLS# 21385379Listed by: CENTURY 21 PAYNE REAL ESTATE - New
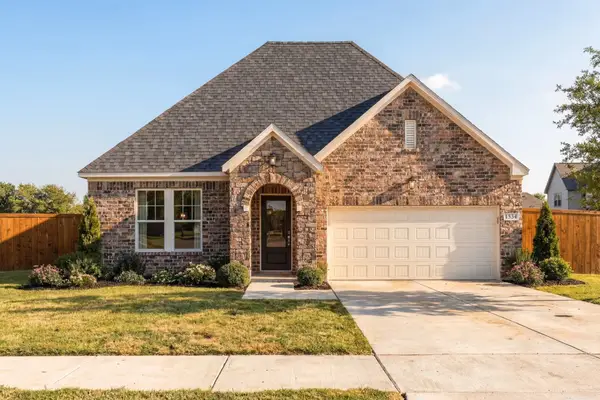 $363,175Active3 beds 2 baths1,947 sq. ft.
6024 Havature Way, Royse City, TX 75189
MLS# 21389713Listed by: EXP REALTY LLC - New
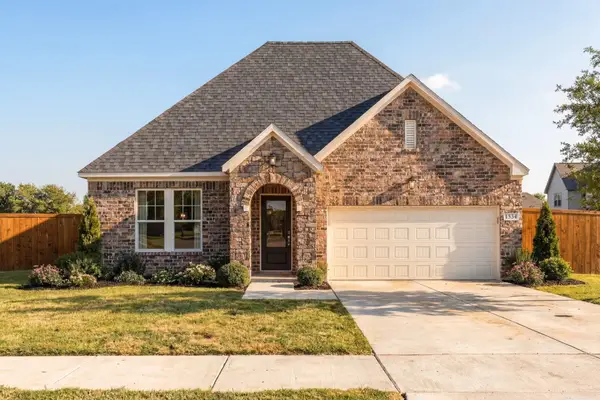 $365,220Active4 beds 3 baths1,947 sq. ft.
5508 Spieth Drive, Royse City, TX 75189
MLS# 21389748Listed by: EXP REALTY LLC - New
 $345,000Active3 beds 2 baths2,120 sq. ft.
211 Jacaranda Drive, Royse City, TX 75189
MLS# 21389506Listed by: EBBY HALLIDAY, REALTORS - New
 $304,999Active4 beds 3 baths2,110 sq. ft.
113 Clason Rd., Royse City, TX 75189
MLS# 26012874Listed by: STANDARD REAL ESTATE - New
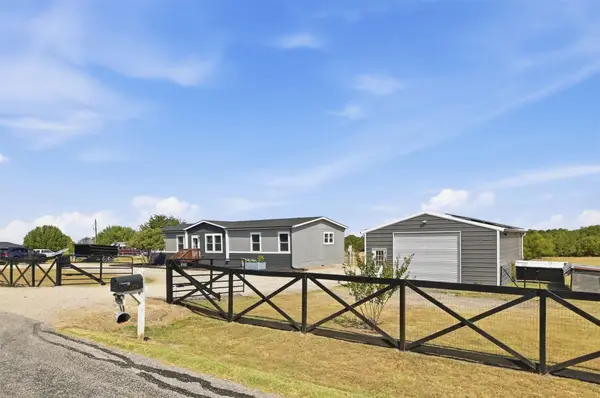 $649,000Active4 beds 2 baths1,800 sq. ft.
11620 County Road 586, Royse City, TX 75189
MLS# 21363069Listed by: ONWARDTX REAL ESTATE ADVISORS - New
 $175,000Active3 beds 2 baths1,960 sq. ft.
8026 County Road 2580, Royse City, TX 75189
MLS# 21386346Listed by: M&D REAL ESTATE - New
 $2,895,000Active3 beds 4 baths3,982 sq. ft.
19079 Fm 2755, Royse City, TX 75189
MLS# 21370434Listed by: CALL IT CLOSED REALTY - Open Sat, 1 to 3pmNew
 $400,000Active5 beds 3 baths2,976 sq. ft.
700 Newberry Lane, Royse City, TX 75189
MLS# 21378924Listed by: KELLER WILLIAMS REALTY DPR


Protect your home and budget from life's surprises with an Assurant Home Warranty, backed by a partner that supports you through every step of homeownership. Explore Plans.
©2026 Century 21 Real Estate LLC. All rights reserved. CENTURY 21®, the CENTURY 21 Logo and C21® are service marks owned by Century 21 Real Estate LLC. Century 21 Real Estate LLC fully supports the principles of the Fair Housing Act and the Equal Opportunity Act. Each office is independently owned and operated. Listing information is deemed reliable but not guaranteed accurate.