2204 Prestwick Drive, Royse City, TX 75189
Local realty services provided by:CENTURY 21 Middleton
Listed by: marsha ashlock
Office: visions realty & investments
MLS#:21420560
Source:GDAR
Price summary
- Price:$567,452
- Price per sq. ft.:$197.51
- Monthly HOA dues:$45.83
About this home
NEW! NEVER LIVED IN. Estimated completion December 2026. Bloomfield Homes' Violet IV offers 4 bedrooms, 3 full baths, 1 half bath, and a deep 2-car garage in a two-story design on a corner cul-de-sac lot in Stone River Glen. The family room makes the big statement: vaulted ceilings, an upstairs overlook, and a stone-to-ceiling fireplace with a gas starter. Kitchen, dining, and living areas stay connected, with laminate wood flooring adding a cohesive finish to the shared spaces. In the Deluxe Kitchen, quartz counters and pendant lighting highlight the island, while a gas cooktop, electric oven, and pot filler give the cooking area purpose. A glass door adds character to the walk-in pantry. The dining area opens to a covered patio with a gas stub, extending the gathering space outdoors. The front study has glass French doors, with a powder bath nearby. The primary suite occupies the back of the first floor and includes a walk-in closet, dual sinks, quartz counters, a garden tub, and a separate shower. Upstairs shifts the focus to recreation, pairing a game room overlooking the family room with a separate media room. All 3 secondary bedrooms are here, served by 2 full baths, including 1 with dual sinks. From the street, brick and stone, cedar garage doors, exterior lighting, and an 8-foot front door give the home a defined presence. The garage's added depth creates room for storage beyond the usual parking spaces. Visit Bloomfield Homes' Stone River Glen model today!...
Contact an agent
Home facts
- Year built:2026
- Subdivision & Development:Stone River Glen 50s
- Listing ID #:21420560
- Added:1 day(s) ago
- Updated:October 27, 2026 at 02:49 AM
Rooms and interior
- Bedrooms:4
- Total bathrooms:4
- Full bathrooms:3
- Half bathrooms:1
- Flooring:Carpet, Laminate, Tile
- Kitchen Description:Dishwasher, Disposal, Electric Oven, Gas Cooktop, Microwave, Vented Exhaust Fan
- Living area:2,873 sq. ft.
Heating and cooling
- Cooling:Ceiling Fans, Central Air, Electric
- Heating:Central, Fireplaces, Natural Gas
- Central air:Yes
Structure and exterior
- Roof:Composition
- Year built:2026
- Building area:2,873 sq. ft.
- Lot area:0.19 Acres
- Lot Features:Corner Lot, Cul De Sac, Few Trees, Irregular Lot, Landscaped, Sprinkler System, Subdivision
- Architectural Style:Traditional
- Construction Materials:Brick, Stone
- Foundation Description:Slab
- Levels:2 Story
Schools
- High school:Royse City
- Middle school:Ouida Baley
- Elementary school:Fort
Finances and disclosures
- Price:$567,452
- Price per sq. ft.:$197.51
Features and amenities
- Appliances:Dishwasher, Disposal, Electric Oven, Gas Cooktop, Gas Water Heater, Microwave, Tankless Water Heater, Vented Exhaust Fan
- Amenities:Carbon Monoxide Detectors, Smoke Detectors
Parking
- Garage:Yes
- Garage spaces:2
 Information provided, in part, by North Texas Real Estate Information Systems, Inc. Last Updated October 27, 2026 Listings with the NTREIS logo are listed by brokerages other than CENTURY 21 Middleton.
New listings near 2204 Prestwick Drive
- New
 $475,000Active4 beds 2 baths2,229 sq. ft.
2525 Perdenales Drive, Royse City, TX 75189
MLS# 21419962Listed by: RAGLIN REAL ESTATE, LLC - New
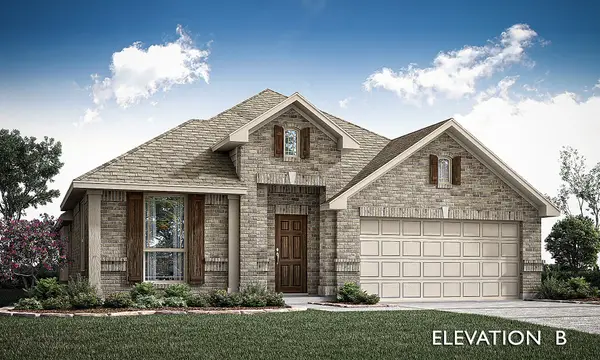 $424,563Active4 beds 2 baths2,036 sq. ft.
3115 Duck Heights Avenue, Royse City, TX 75189
MLS# 21420750Listed by: VISIONS REALTY & INVESTMENTS - New
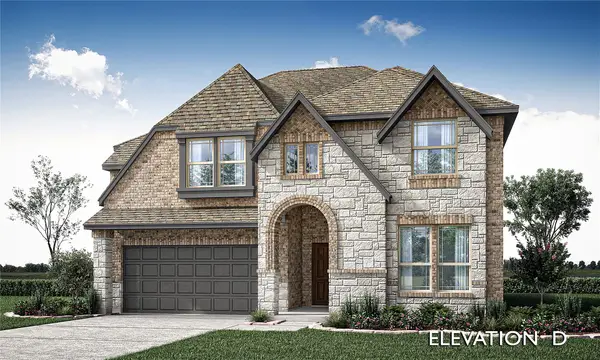 $513,180Active5 beds 4 baths2,838 sq. ft.
3119 Duck Heights Avenue, Royse City, TX 75189
MLS# 21420712Listed by: VISIONS REALTY & INVESTMENTS - New
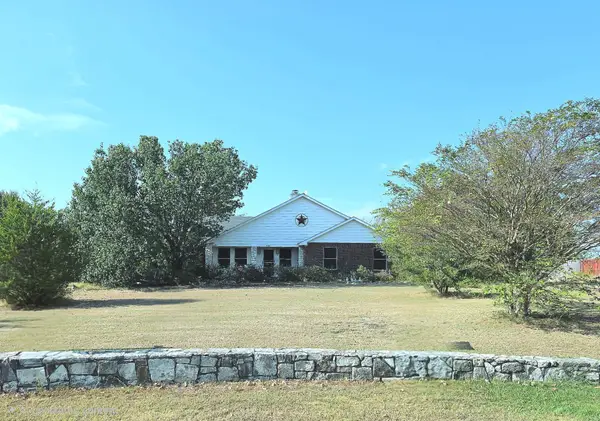 $414,000Active3 beds 2 baths2,134 sq. ft.
5646 Southfork Drive W, Royse City, TX 75189
MLS# 21390757Listed by: STACY PETRUZZI REAL ESTATE - New
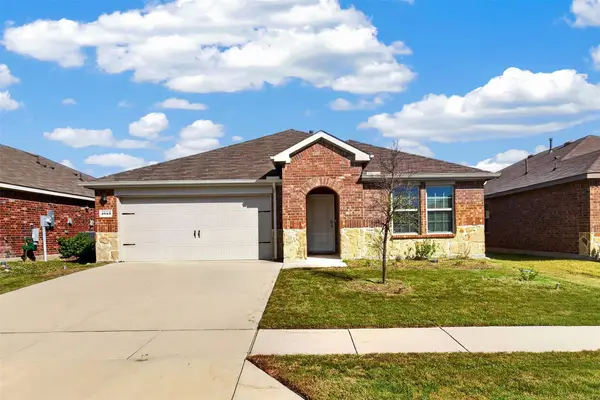 $299,000Active4 beds 3 baths2,092 sq. ft.
2949 Shoemaker Drive, Royse City, TX 75189
MLS# 21416808Listed by: M&D REAL ESTATE - New
 $259,900Active4.84 Acres
212 Old Wagon Drive, Royse City, TX 75189
MLS# 21416731Listed by: COMPASS RE TEXAS, LLC - New
 $489,900Active2 beds 2 baths1,616 sq. ft.
212 Old Wagon Road, Royse City, TX 75189
MLS# 21416658Listed by: COMPASS RE TEXAS, LLC - New
 $379,900Active2 beds 2 baths1,616 sq. ft.
212 Old Wagon, Royse City, TX 75189
MLS# 21416683Listed by: COMPASS RE TEXAS, LLC - New

 $315,000Active4 beds 3 baths2,611 sq. ft.
1323 Black Canyon Avenue, Royse City, TX 75189
MLS# 21418182Listed by: CENTURY 21 JUDGE FITE CO.


Protect your home and budget from life's surprises with an Assurant Home Warranty, backed by a partner that supports you through every step of homeownership. Explore Plans.
©2026 Century 21 Real Estate LLC. All rights reserved. CENTURY 21®, the CENTURY 21 Logo and C21® are service marks owned by Century 21 Real Estate LLC. Century 21 Real Estate LLC fully supports the principles of the Fair Housing Act and the Equal Opportunity Act. Each office is independently owned and operated. Listing information is deemed reliable but not guaranteed accurate.