
411 Crystal Avenue, Rusk, TX 75785
Local realty services provided by:CENTURY 21 Platinum Partners
411 Crystal Avenue,Rusk, TX 75785
$290,000
- 3 Beds
- 2 Baths
- 1,445 sq. ft.
- Single family
- Active
Listed by: elisa rohus
Office: ebby halliday - tyler
MLS#:20266444
Source:TX_LAAR
Price summary
- Price:$290,000
- Price per sq. ft.:$200.69
About this home
What if you could find a move-in ready home in a quiet neighborhood for under $300,000? Welcome to 411 Crystal Avenue inRusk! From the spacious front porch with its inviting swing to the beautifully finished interior, this 3-bedroom, 2-bath homefeels welcoming from the moment you arrive. Inside, you’ll find an open layout, stylish finishes, and a beautiful kitchen that’sready to enjoy from day one—and the refrigerator stays! The spacious laundry area adds even more value, with the washerand dryer also included. Comfortable living spaces and thoughtful finishes throughout make this home truly move-in ready.Tucked into a peaceful neighborhood and ready for its next owner, there’s nothing left to do but unpack and enjoy. Homesoffering this much charm, value, and move-in-ready convenience can be hard to find—schedule your showing and see whythis one stands out!
Contact an agent
Home facts
- Year built:2022
- Listing ID #:20266444
- Added:1 day(s) ago
- Updated:September 10, 2026 at 10:53 PM
Rooms and interior
- Bedrooms:3
- Total bathrooms:2
- Full bathrooms:2
- Rooms Total:8
- Dining Description:Kitchen/eating Combo
- Bathrooms Description:Double Lavatory, Shower Only, Tile, Tub Only, Walk-in Closet
- Kitchen Description:Dishwasher, Disposal, Electric Range/Oven, Microwave, Pantry, Refrigerator
- Bedroom Description:All Bedrooms Downstairs, Master Bedroom Split
- Basement Description:Slab
- Living area:1,445 sq. ft.
Heating and cooling
- Cooling:Central Electric
- Heating:Central Electric
Structure and exterior
- Roof:Composition
- Year built:2022
- Building area:1,445 sq. ft.
- Lot area:0.3 Acres
- Lot Features:Landscaped
- Architectural Style:Traditional
- Construction Materials:Brick And Wood, Shingles
- Exterior Features:Native Grass, Patio Covered, Porch, Security Lighting
- Foundation Description:Slab
- Levels:1 Story
Utilities
- Sewer:Public Sewer
Finances and disclosures
- Price:$290,000
- Price per sq. ft.:$200.69
Features and amenities
- Laundry features:Dryer/electric, Inside Room
- Amenities:Electric Water Heater, Security Lighting
Parking
- Parking description:Attached, Concrete Driveway, Door with Opener, Front Entry, Garage
- Garage spaces:2
New listings near 411 Crystal Avenue
- New
 $374,500Active3 beds 2 baths1,800 sq. ft.
318 County Road 2124, Rusk, TX 75785
MLS# 26012648Listed by: KELLER WILLIAMS REALTY-TYLER - New
 $240,000Active3 beds 3 baths2,790 sq. ft.
232 Golfcrest Dr, Rusk, TX 75785
MLS# 26012647Listed by: KELLER WILLIAMS REALTY-TYLER - New
 $15,000Active1.08 Acres
TBD Fm-343, Rusk, TX 75785
MLS# 28404768Listed by: EAST TEXAS RANCH & REC LAND REALTY, LLC  $145,000Active-- beds -- baths
254 Jordan St, Rusk, TX 75785
MLS# 26011853Listed by: HUNTER TOWNSEND REAL ESTATE- New
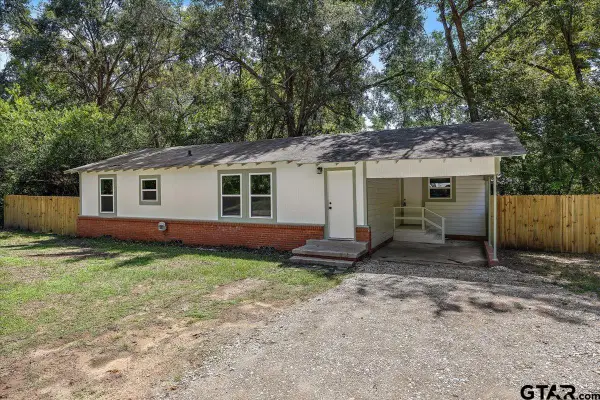 $134,999Active3 beds 2 baths1,056 sq. ft.
313 Butler St, Rusk, TX 75785
MLS# 26012485Listed by: L4 PROPERTY GROUP - New
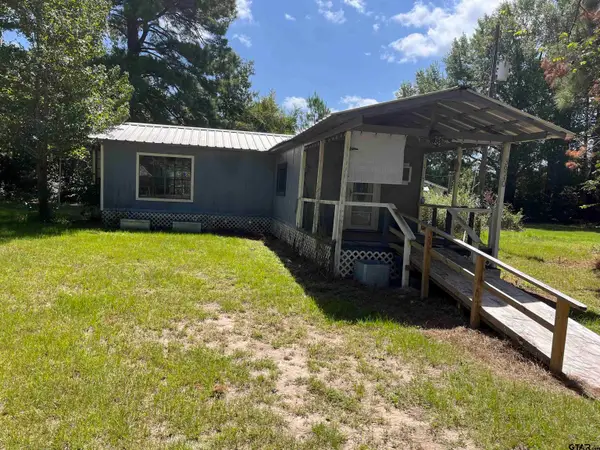 $119,000Active1 beds 1 baths732 sq. ft.
3970 Cr 2217, Rusk, TX 75785
MLS# 26012489Listed by: PREMIER HOMES & PROPERTIES REALTY - New
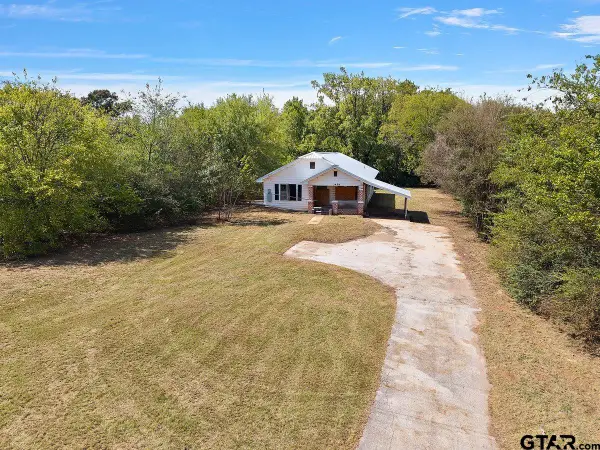 $49,900Active3 beds 2 baths1,801 sq. ft.
3458 Fm 1857, Rusk, TX 75785
MLS# 26012477Listed by: HUNTER TOWNSEND REAL ESTATE - New
 $174,500Active3 beds 2 baths1,734 sq. ft.
118 Echo Ln, Rusk, TX 75785
MLS# 26012478Listed by: PREMIER HOMES & PROPERTIES REALTY - New
 $175,000Active3 beds 2 baths1,677 sq. ft.
140 Butler St, Rusk, TX 75785
MLS# 26012458Listed by: PREMIER HOMES & PROPERTIES REALTY


Protect your home and budget from life's surprises with an Assurant Home Warranty, backed by a partner that supports you through every step of homeownership. Explore Plans.
©2026 Century 21 Real Estate LLC. All rights reserved. CENTURY 21®, the CENTURY 21 Logo and C21® are service marks owned by Century 21 Real Estate LLC. Century 21 Real Estate LLC fully supports the principles of the Fair Housing Act and the Equal Opportunity Act. Each office is independently owned and operated. Listing information is deemed reliable but not guaranteed accurate.