
1412 Sunrise Lane, Sachse, TX 75048
Local realty services provided by:CENTURY 21 Crew
Listed by: lisa marie perkins
Office: christie's lone star
MLS#:21293104
Source:GDAR
Price summary
- Price:$670,000
- Price per sq. ft.:$201.69
About this home
Welcome to your private oasis—an exceptional luxury residence blending timeless elegance, quality craftsmanship, and resort-style living.
A grand marble foyer opens to a light-filled great room with rich Brazilian redwood flooring and oversized windows throughout. The thoughtfully designed layout features a private Mother-in-Law suite, spacious family room with fireplace, and a gourmet kitchen with granite countertops, stainless steel appliances, and premium finishes. The converted garage provides a versatile oversized living area ideal for a home office, gym, media room, or entertainment space, with direct access to a covered patio overlooking a spectacular backyard retreat. Outside, enjoy lush landscaping, a tranquil koi pond, fountains, custom decks, a large storage building, and a dedicated dog run. Additional features include a detached two-car garage, gated parking for up to six vehicles, tankless water heater, updated HVAC systems, and upgraded LG appliances. Upstairs offers additional bedrooms, a full bath, and a fourth living area perfect for a game room or private retreat.
Conveniently located near restaurants, parks, shopping, and entertainment, this extraordinary property delivers luxury, privacy, and an unmatched lifestyle.
Buyer and buyer's agent to verify all measurements, schools, utilities, and all other information. Listing agent and owner will not be held responsible for any inaccuracies....
Contact an agent
Home facts
- Year built:1999
- Subdivision & Development:Westgate
- Listing ID #:21293104
- Added:112 day(s) ago
- Updated:October 08, 2026 at 12:11 PM
Rooms and interior
- Bedrooms:4
- Total bathrooms:3
- Full bathrooms:3
- Flooring:Vinyl, Wood
- Kitchen Description:Dishwasher, Refrigerator
- Living area:3,322 sq. ft.
Heating and cooling
- Cooling:Attic Fan, Central Air, Roof Turbines, Zoned
- Heating:Central, Fireplaces, Zoned
- Central air:Yes
Structure and exterior
- Year built:1999
- Building area:3,322 sq. ft.
- Lot area:0.24 Acres
- Construction Materials:Brick
- Foundation Description:Slab
- Levels:2 Story
Schools
- High school:Choice Of School
- Middle school:Choice Of School
- Elementary school:Choice Of School
Finances and disclosures
- Price:$670,000
- Price per sq. ft.:$201.69
- Tax amount:$12,719
Features and amenities
- Appliances:Dishwasher, Refrigerator
- Amenities:Window Coverings
Parking
- Garage:Yes
- Garage spaces:2
- Carport spaces:4
 Information provided, in part, by North Texas Real Estate Information Systems, Inc. Last Updated October 8, 2026 Listings with the NTREIS logo are listed by brokerages other than CENTURY 21 Crew. GDAR Member Broker: William Medlock
New listings near 1412 Sunrise Lane
- New
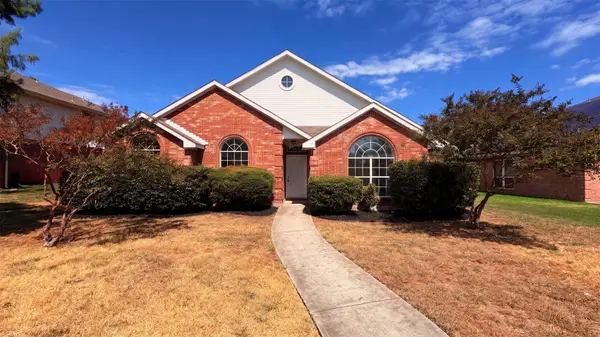 $340,000Active3 beds 2 baths1,519 sq. ft.
7109 Cottonwood Circle, Sachse, TX 75048
MLS# 21406582Listed by: OPENDOOR BROKERAGE, LLC - New
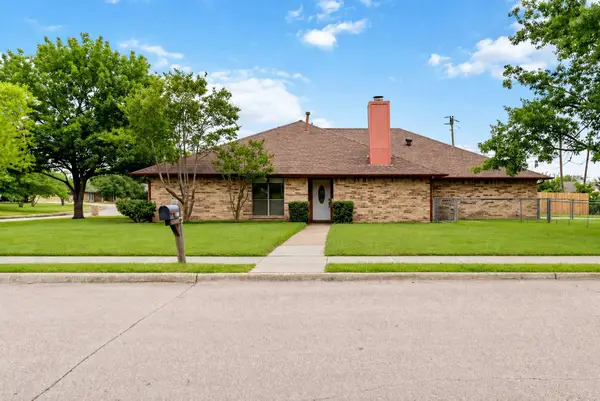 $275,000Active3 beds 2 baths1,467 sq. ft.
3440 Salmon Street, Sachse, TX 75048
MLS# 21405991Listed by: IGNITE REAL ESTATE GROUP - Open Sat, 12 to 2pmNew
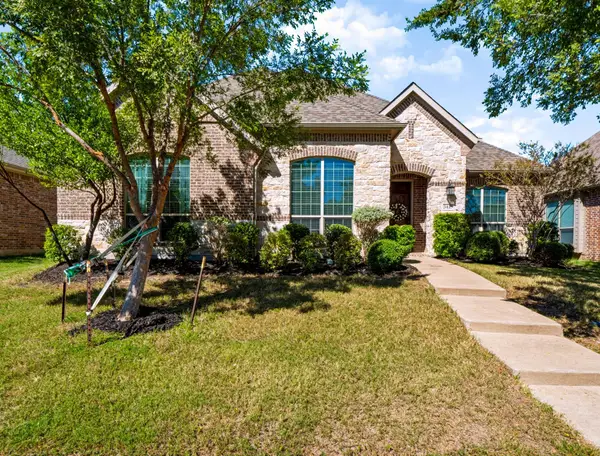 $560,000Active3 beds 3 baths3,032 sq. ft.
3415 Meadowside Drive, Sachse, TX 75048
MLS# 21404331Listed by: ONDEMAND REALTY - Open Sat, 1 to 3pmNew
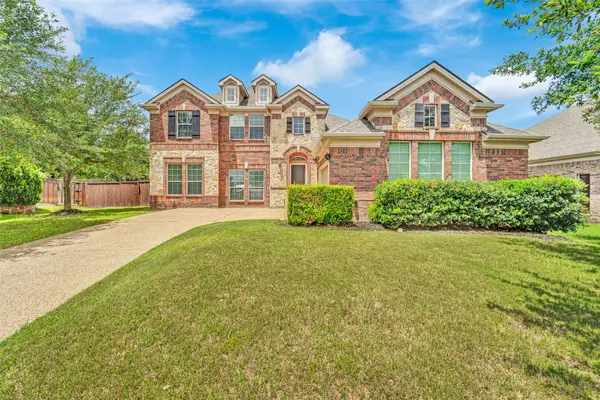 $575,000Active5 beds 3 baths3,324 sq. ft.
6811 Shady View Court, Sachse, TX 75048
MLS# 21400062Listed by: JPAR NORTH METRO - New
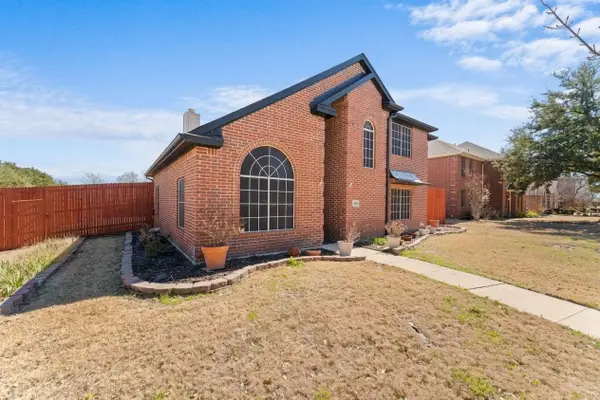 $499,900Active4 beds 3 baths2,617 sq. ft.
7022 Cottonwood Circle, Sachse, TX 75048
MLS# 21401603Listed by: REALTEC REALTY, LLC - New
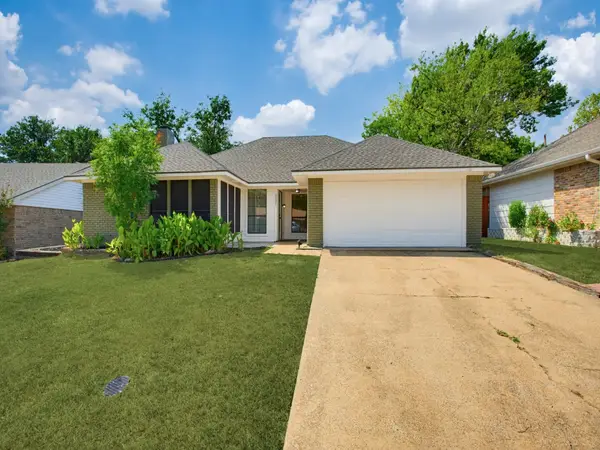 $299,900Active3 beds 2 baths1,589 sq. ft.
5101 Brookview Drive, Sachse, TX 75048
MLS# 21381937Listed by: BERKSHIRE HATHAWAYHS PENFED TX - New
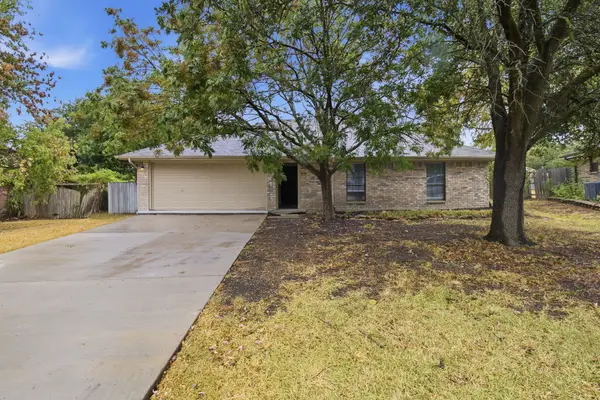 $299,900Active3 beds 2 baths1,314 sq. ft.
3516 7th Street, Sachse, TX 75048
MLS# 21400679Listed by: EXP REALTY, LLC - Open Sat, 12 to 2pmNew
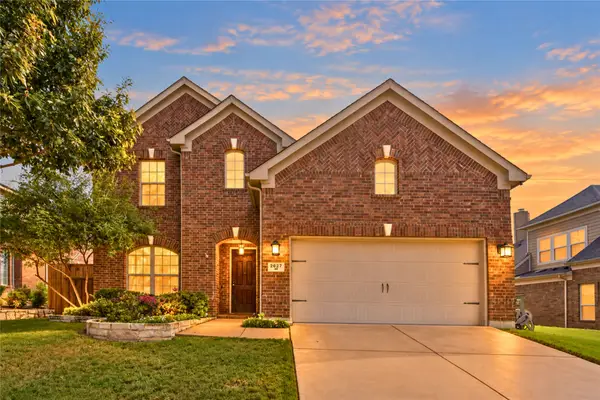 $500,000Active4 beds 3 baths3,148 sq. ft.
2627 Cotillion Drive, Sachse, TX 75048
MLS# 21393883Listed by: KELLER WILLIAMS REALTY DPR - New
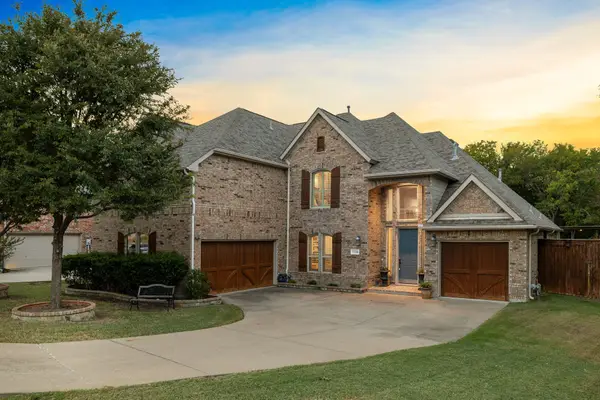 $700,000Active4 beds 4 baths3,834 sq. ft.
7719 Keith Lane, Sachse, TX 75048
MLS# 21398537Listed by: COLDWELL BANKER APEX, REALTORS - Open Sat, 1 to 3pmNew
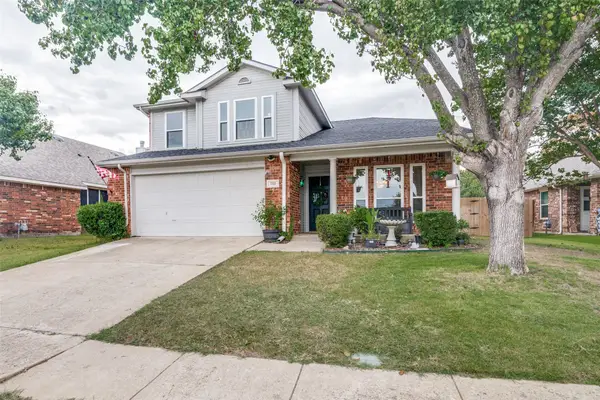 $425,000Active4 beds 3 baths2,107 sq. ft.
7321 Vista Ridge Lane, Sachse, TX 75048
MLS# 21400814Listed by: CITIWIDE PROPERTIES CORP.


Protect your home and budget from life's surprises with an Assurant Home Warranty, backed by a partner that supports you through every step of homeownership. Explore Plans.
©2026 Century 21 Real Estate LLC. All rights reserved. CENTURY 21®, the CENTURY 21 Logo and C21® are service marks owned by Century 21 Real Estate LLC. Century 21 Real Estate LLC fully supports the principles of the Fair Housing Act and the Equal Opportunity Act. Each office is independently owned and operated. Listing information is deemed reliable but not guaranteed accurate.