
2314 Ranch Road, Sachse, TX 75048
Local realty services provided by:CENTURY 21 Crew
2314 Ranch Road,Sachse, TX 75048
$449,429Last list price
- 3 Beds
- 2 Baths
- - sq. ft.
- Single family
- Sold
Listed by: jeanie marten
Office: jeanie marten real estate
MLS#:21336382
Source:GDAR
Sorry, we are unable to map this address
Price summary
- Price:$449,429
- Monthly HOA dues:$33.33
About this home
Designed for both connection and quiet, this meticulously maintained, one-owner home offers a flexible single-story layout filled with natural light. Arched openings and vaulted ceilings create an open, welcoming flow, while multiple living and dining areas provide plenty of space to gather or enjoy a little separation. A dedicated study with a custom-built desk and shelving makes working from home both comfortable and convenient. The kitchen sits at the center of the home with an island, generous cabinetry, gas cooktop and breakfast area overlooking the backyard. Just beyond, the family room invites relaxed evenings around the fireplace. The spacious primary retreat offers room for a sitting area and an ensuite bath with separate vanities, jetted tub, walk-in shower and generous closet. Two additional bedrooms provide flexibility for family, guests or hobbies. Outside, mature landscaping, a pergola-covered patio, serene water feature and eight-foot board-on-board privacy fence create a peaceful, private setting. An extended driveway provides additional parking and everyday convenience. Located in an active HOA community with a neighborhood pool and convenient access to PGBT and Highway 78....
Contact an agent
Home facts
- Year built:2004
- Subdivision & Development:Quail Hollow Estates # 2
- Listing ID #:21336382
- Added:59 day(s) ago
- Updated:September 18, 2026 at 05:58 AM
Rooms and interior
- Bedrooms:3
- Total bathrooms:2
- Full bathrooms:2
- Flooring:Carpet, Ceramic Tile
- Kitchen Description:Dishwasher, Disposal, Electric Oven, Gas Cooktop
Heating and cooling
- Cooling:Ceiling Fans, Central Air, Electric
- Heating:Central, Fireplaces, Natural Gas
- Central air:Yes
Structure and exterior
- Roof:Composition
- Year built:2004
- Lot Features:Interior Lot, Landscaped, Sprinkler System, Subdivision
- Architectural Style:Traditional
- Construction Materials:Brick
- Foundation Description:Slab
- Levels:1 Story
Schools
- High school:Wylie
- Middle school:Dr. Al Draper,Cooper
- Elementary school:Don Whitt
Finances and disclosures
- Price:$449,429
- Tax amount:$8,764
Features and amenities
- Appliances:Dishwasher, Disposal, Electric Oven, Gas Cooktop, Gas Water Heater
- Amenities:Security System, Security System Owned, Smoke Detectors, Window Coverings
Parking
- Garage:Yes
- Garage spaces:2
 Information provided, in part, by North Texas Real Estate Information Systems, Inc. Last Updated September 18, 2026 Listings with the NTREIS logo are listed by brokerages other than CENTURY 21 Crew. GDAR Member Broker: William Medlock
New listings near 2314 Ranch Road
- New
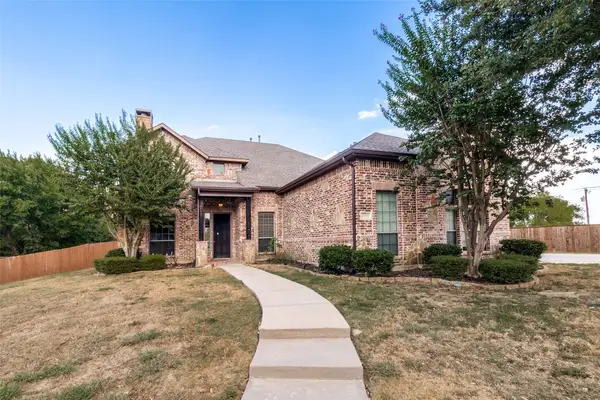 $459,900Active4 beds 4 baths3,167 sq. ft.
6631 Crestmoor Lane, Sachse, TX 75048
MLS# 21388522Listed by: JPAR NORTH METRO - New
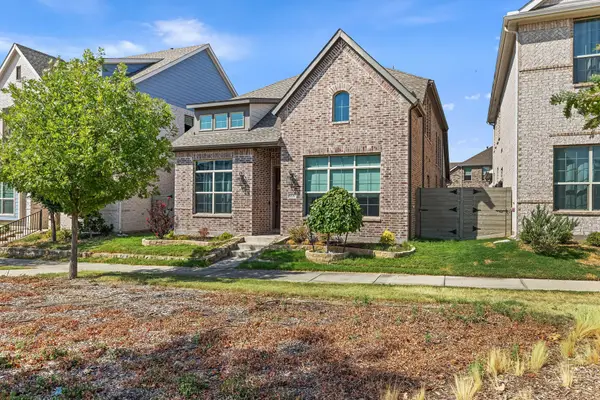 $494,999Active4 beds 3 baths2,241 sq. ft.
5227 Mareliz Lane, Sachse, TX 75048
MLS# 21380847Listed by: POST OAK REALTY, LLC - New
 $360,000Active3 beds 2 baths1,824 sq. ft.
2512 Mcdearmon Street, Sachse, TX 75048
MLS# 21379840Listed by: WEST SHORE REALTY, LLC - New
 $399,990Active3 beds 2 baths2,221 sq. ft.
4807 Alberta Circle, Sachse, TX 75048
MLS# 21379422Listed by: ORBIT REALTY GROUP, LLC - New
 $370,000Active3 beds 2 baths1,800 sq. ft.
4917 Orchard Drive, Sachse, TX 75048
MLS# 21379708Listed by: EBBY HALLIDAY REALTORS - New
 $518,000Active4 beds 4 baths2,586 sq. ft.
3509 The Commons Parkway, Sachse, TX 75048
MLS# 21380128Listed by: UNITED REAL ESTATE - Open Sun, 2 to 4pmNew
 $514,900Active4 beds 4 baths2,791 sq. ft.
7318 Running Iron Trail, Sachse, TX 75048
MLS# 21380778Listed by: COLDWELL BANKER APEX, REALTORS - New
 $675,000Active5 beds 4 baths3,505 sq. ft.
7625 Ridgedale Court, Sachse, TX 75048
MLS# 21383061Listed by: EBBY HALLIDAY, REALTORS - New
 $445,000Active4 beds 2 baths2,294 sq. ft.
6119 Laurel Crest Lane, Sachse, TX 75048
MLS# 21382344Listed by: MARK GODWIN  $360,000Active3 beds 2 baths1,709 sq. ft.
3405 Blossom Drive, Sachse, TX 75048
MLS# 21376488Listed by: CREATIVE REAL ESTATE SOLUTIONS LLC.


Protect your home and budget from life's surprises with an Assurant Home Warranty, backed by a partner that supports you through every step of homeownership. Explore Plans.
©2026 Century 21 Real Estate LLC. All rights reserved. CENTURY 21®, the CENTURY 21 Logo and C21® are service marks owned by Century 21 Real Estate LLC. Century 21 Real Estate LLC fully supports the principles of the Fair Housing Act and the Equal Opportunity Act. Each office is independently owned and operated. Listing information is deemed reliable but not guaranteed accurate.