
3512 Valley Forge, Sachse, TX 75048
Local realty services provided by:CENTURY 21 Middleton
Listed by: jodie mayo
Office: coldwell banker apex, realtors
MLS#:21350321
Source:GDAR
Price summary
- Price:$315,000
- Price per sq. ft.:$198.61
About this home
**Charming Sachse Retreat with Endless Potential**
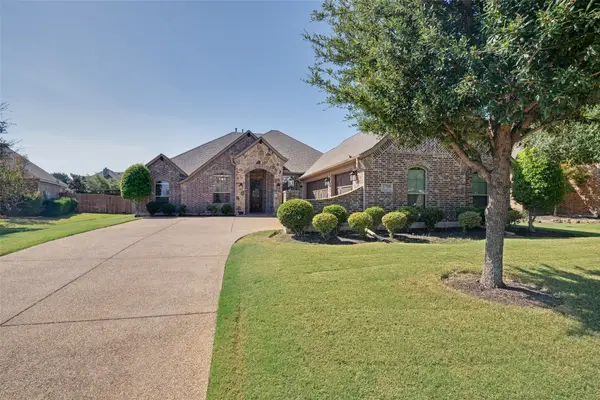
Discover this inviting 3-bedroom, 2-bathroom, 2-car garage brick home nestled in the tranquil and sought-after community of Sachse, TX. This residence offers the perfect balance of comfort and opportunity for customization.
The thoughtful layout of an open concept living, kitchen and breakfast room provides a nice cohesive space for entertaining or seeing the family throughout the space. The kitchen provides ample cabinetry and counter space. There is a formal dining room being used as a second living space - this is a great flex space for whatever your needs are - office, dining, kids play room, craft area and more. The possibilities are endless.
The primary bedroom is generously sized, featuring an en-suite bathroom with dual sinks, separate shower and gardent tub, and a great walk-in closet. The two additional bedrooms offer versatility, whether you choose to use them as guest rooms, home offices, or creative spaces. The second bathroom is well-situated to serve these rooms and any guests.
Step outside to the peaceful backyard—a serene oasis perfect for outdoor relaxation or family fun. The expansive yard is ready for gardening projects or playtime with pets.
Experience the blend of potential and serenity offered by this Sachse retreat. This home calls for those who wish to infuse their personal style into a solid foundation, creating a delightful residence that grows with them. Don't miss the chance to transform this property into your dream home in a vibrant, yet peaceful neighborhood.
This home requires minimal TLC but is fully livable! Sold As Is...
Contact an agent
Home facts
- Year built:2001
- Subdivision & Development:Hudson Crossing Ph 03
- Listing ID #:21350321
- Added:51 day(s) ago
- Updated:September 24, 2026 at 11:57 AM
Rooms and interior
- Bedrooms:3
- Total bathrooms:2
- Full bathrooms:2
- Flooring:Carpet, Ceramic Tile, Laminate
- Kitchen Description:Dishwasher, Disposal, Electric Oven, Microwave
- Living area:1,586 sq. ft.
Heating and cooling
- Cooling:Ceiling Fans, Central Air, Electric
- Heating:Central, Electric
- Central air:Yes
Structure and exterior
- Year built:2001
- Building area:1,586 sq. ft.
- Lot area:0.19 Acres
- Lot Features:Interior Lot, Lawn, Subdivision
- Architectural Style:Traditional
- Construction Materials:Brick
- Foundation Description:Slab
- Levels:1 Story
Schools
- High school:Choice Of School
- Middle school:Choice Of School
- Elementary school:Choice Of School
Finances and disclosures
- Price:$315,000
- Price per sq. ft.:$198.61
- Tax amount:$8,239
Features and amenities
- Appliances:Dishwasher, Disposal, Electric Oven, Electric Water Heater, Microwave
- Amenities:Smoke Detectors, Window Coverings
Parking
- Garage:Yes
- Garage spaces:2
 Information provided, in part, by North Texas Real Estate Information Systems, Inc. Last Updated September 24, 2026 Listings with the NTREIS logo are listed by brokerages other than CENTURY 21 Middleton.
New listings near 3512 Valley Forge
- New
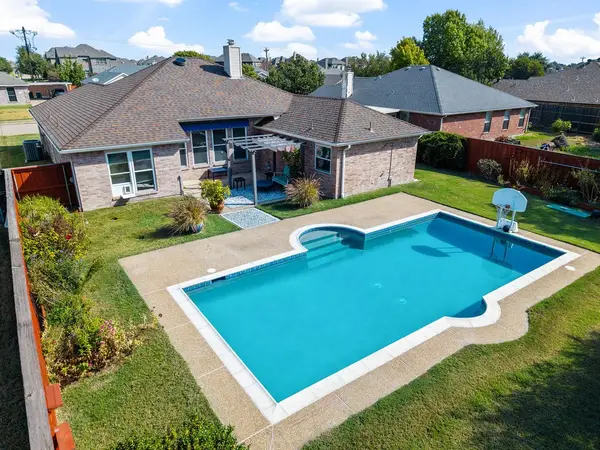 $340,000Active3 beds 2 baths1,693 sq. ft.
3112 Creekbend Court, Sachse, TX 75048
MLS# 21390547Listed by: LPT REALTY LLC - New
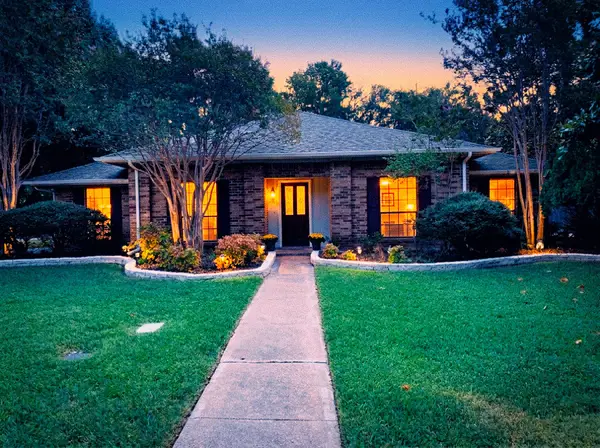 $425,000Active5 beds 3 baths2,447 sq. ft.
1714 Cornwall Lane, Sachse, TX 75048
MLS# 21392644Listed by: COLDWELL BANKER APEX, REALTORS - New
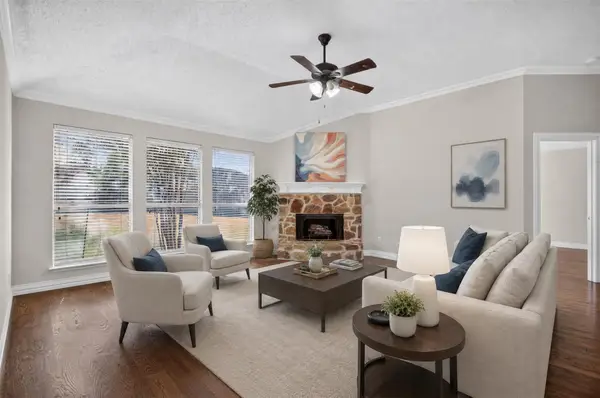 $365,000Active3 beds 2 baths1,688 sq. ft.
7016 Holly Hills Lane, Sachse, TX 75048
MLS# 21380325Listed by: RE/MAX DFW ASSOCIATES - New
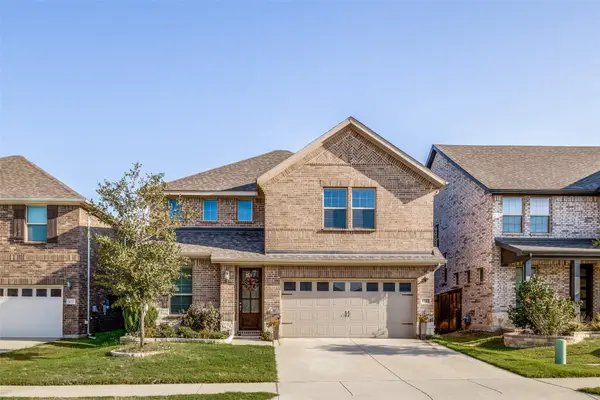 $535,000Active4 beds 3 baths2,585 sq. ft.
4137 N Caprock Canyon Road, Sachse, TX 75048
MLS# 21391754Listed by: FATHOM REALTY - New
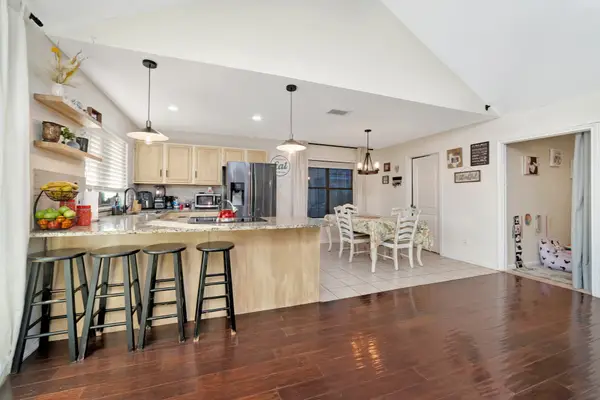 $300,000Active3 beds 2 baths1,440 sq. ft.
2612 Herring Circle, Sachse, TX 75048
MLS# 21391687Listed by: MY CITY REAL ESTATE LLC - New
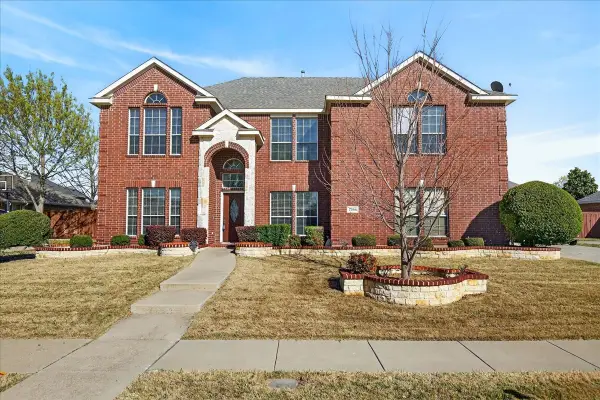 $535,000Active5 beds 4 baths3,532 sq. ft.
7308 Hawk Lane, Sachse, TX 75048
MLS# 21389842Listed by: EBBY HALLIDAY, REALTORS - Open Sun, 12 to 2pmNew
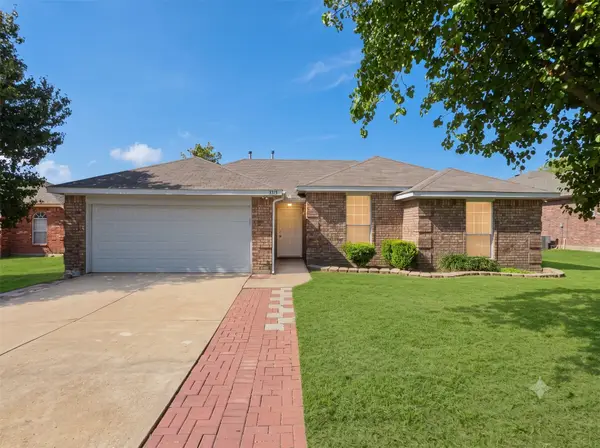 $329,000Active3 beds 2 baths1,562 sq. ft.
3315 Salmon Street, Sachse, TX 75048
MLS# 21391182Listed by: TNG REALTY - New
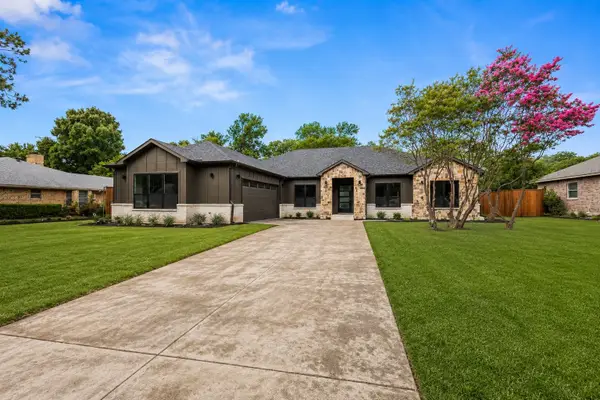 $847,900Active4 beds 4 baths3,212 sq. ft.
5109 Jefferson Drive, Sachse, TX 75048
MLS# 21390631Listed by: EVOLVE REAL ESTATE LLC - New
 $279,979Active3 beds 2 baths1,121 sq. ft.
6527 Leasa Court, Sachse, TX 75048
MLS# 21385978Listed by: EBBY HALLIDAY, REALTORS - New
 $515,000Active4 beds 2 baths2,308 sq. ft.
3708 Hidden Glen Lane, Sachse, TX 75048
MLS# 21388867Listed by: REAL BROKER, LLC


Protect your home and budget from life's surprises with an Assurant Home Warranty, backed by a partner that supports you through every step of homeownership. Explore Plans.
©2026 Century 21 Real Estate LLC. All rights reserved. CENTURY 21®, the CENTURY 21 Logo and C21® are service marks owned by Century 21 Real Estate LLC. Century 21 Real Estate LLC fully supports the principles of the Fair Housing Act and the Equal Opportunity Act. Each office is independently owned and operated. Listing information is deemed reliable but not guaranteed accurate.