
3723 Trailridge Drive, Sachse, TX 75048
Local realty services provided by:CENTURY 21 Crew
Listed by: lily moore, jeremy dukes
Office: lily moore realty
MLS#:21233044
Source:GDAR
Price summary
- Price:$415,000
- Price per sq. ft.:$161.23
About this home
*$15,000 IN SELLER CONCESSIONS AVAILABLE! Use the funds toward closing costs, an interest rate buy-down, or updates to make this home your own. Buyers who finance with Neighborhood Loans can also choose a 1-0 interest rate buydown or receive a 1% lender credit toward closing costs, making this an even more attractive opportunity.*
Welcome to one of Sachse's most sought-after communities. Offering 4 bedrooms, 2.5 bathrooms, and multiple living and entertaining spaces, this home combines a functional floor plan with an unbeatable location.
The heart of the home features an open-concept design that seamlessly connects the living, dining, and kitchen areas. A cozy gas fireplace anchors the spacious family room, creating the perfect place to relax or gather with family and friends.
Step outside to a backyard designed for making memories. Gather around the built-in fire pit on cool Texas evenings, or simply relax in the spacious outdoor living area that's ready for weekend barbecues, family get-togethers, and quiet nights under the stars.
Location is where this home truly shines. Situated just minutes from Firewheel Town Center, the new Station entertainment district, shopping, dining, and George Bush Turnpike, you'll enjoy convenience in every direction.
With $15,000 in seller concessions now being offered, plus the option to use Neighborhood Loans for a 1-0 interest rate buydown or a 1% lender credit toward closing costs, this is an exceptional opportunity to lower your out-of-pocket expenses, reduce your monthly payment, or personalize the home to fit your style. Schedule your private showing today and see why this home delivers outstanding value in today's market....
Contact an agent
Home facts
- Year built:2000
- Subdivision & Development:Park Lake Estates
- Listing ID #:21233044
- Added:125 day(s) ago
- Updated:August 13, 2026 at 11:47 AM
Rooms and interior
- Bedrooms:4
- Total bathrooms:3
- Full bathrooms:2
- Half bathrooms:1
- Flooring:Carpet, Ceramic Tile, Concrete, Laminate
- Kitchen Description:Dishwasher, Disposal, Electric Oven, Gas Cooktop
- Living area:2,574 sq. ft.
Heating and cooling
- Cooling:Ceiling Fans, Central Air, Electric
- Heating:Central, Fireplaces, Natural Gas
- Central air:Yes
Structure and exterior
- Roof:Composition
- Year built:2000
- Building area:2,574 sq. ft.
- Lot area:0.18 Acres
- Lot Features:Few Trees, Interior Lot, Landscaped, Lawn, Subdivision
- Architectural Style:Traditional
- Construction Materials:Brick
- Foundation Description:Slab
- Levels:2 Story
Schools
- High school:Choice Of School
- Middle school:Choice Of School
- Elementary school:Choice Of School
Finances and disclosures
- Price:$415,000
- Price per sq. ft.:$161.23
- Tax amount:$10,897
Features and amenities
- Appliances:Dishwasher, Disposal, Electric Oven, Gas Cooktop, Plumbed For Gas, Some Gas Appliances
- Amenities:Window Coverings
Parking
- Garage:Yes
- Garage spaces:2
 Information provided, in part, by North Texas Real Estate Information Systems, Inc. Last Updated August 13, 2026 Listings with the NTREIS logo are listed by brokerages other than CENTURY 21 Crew. GDAR Member Broker: William Medlock
New listings near 3723 Trailridge Drive
- New
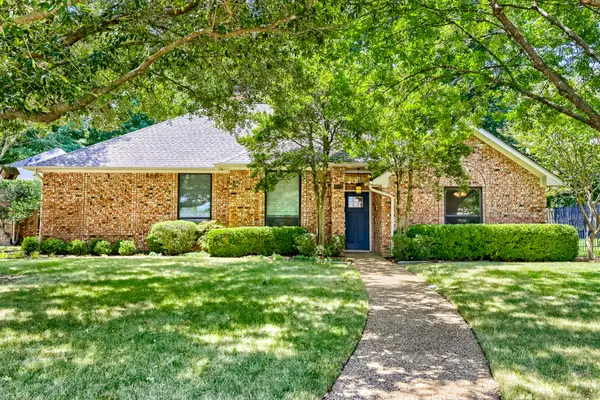 $455,000Active3 beds 3 baths2,244 sq. ft.
1522 Bonanza Court, Sachse, TX 75048
MLS# 21346784Listed by: KELLER WILLIAMS REALTY - New
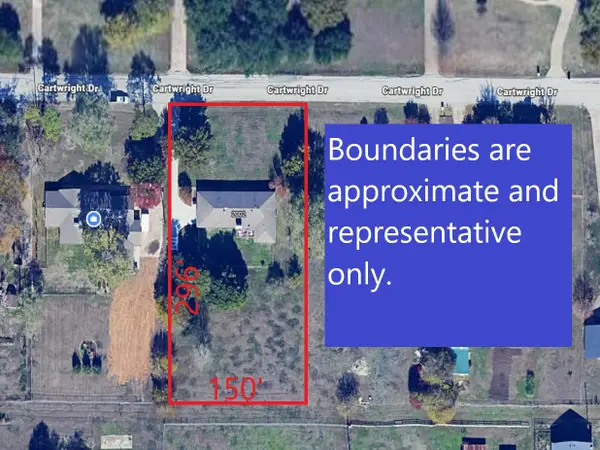 $450,000Active1.01 Acres
2002 Cartwright Drive, Sachse, TX 75048
MLS# 21353484Listed by: BISHOP COUNTRY REALTY - New
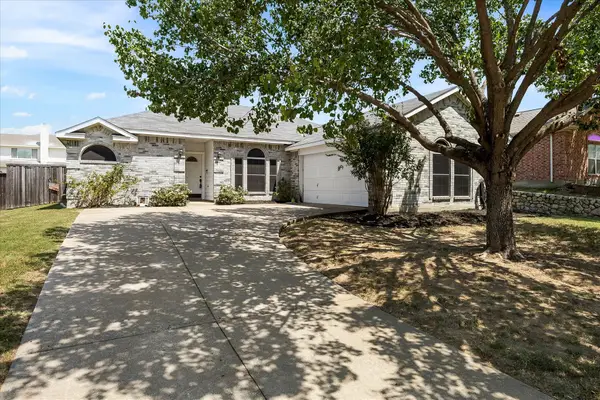 $334,900Active3 beds 2 baths1,586 sq. ft.
3512 Valley Forge, Sachse, TX 75048
MLS# 21350321Listed by: COLDWELL BANKER APEX, REALTORS - New
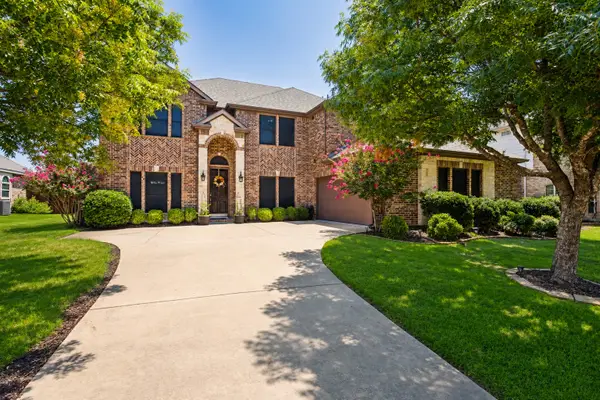 $674,900Active5 beds 4 baths4,098 sq. ft.
3806 Harlan Drive, Sachse, TX 75048
MLS# 21349856Listed by: AVIGNON REALTY - New
 $369,900Active3 beds 2 baths1,626 sq. ft.
6819 Woodcrest Lane, Sachse, TX 75048
MLS# 21348285Listed by: OFFERPAD BROKERAGE, LLC 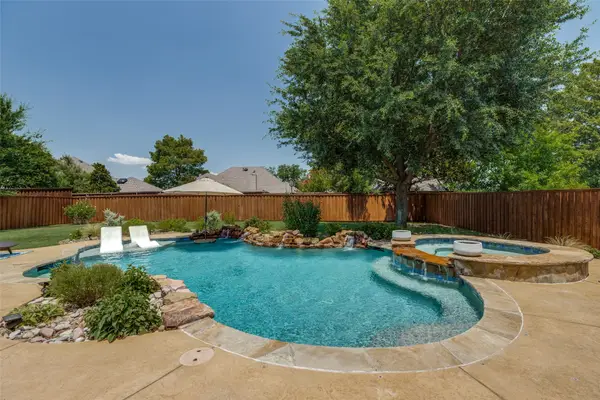 $649,900Active4 beds 2 baths2,448 sq. ft.
5731 Chateau Drive, Sachse, TX 75048
MLS# 21345197Listed by: WILLIAM DAVIS REALTY $389,900Active3 beds 2 baths1,722 sq. ft.
7518 Vista Creek, Sachse, TX 75048
MLS# 21339119Listed by: EBBY HALLIDAY, REALTORS $369,900Active3 beds 3 baths1,997 sq. ft.
6418 Baritone Court, Sachse, TX 75048
MLS# 21345358Listed by: BERKSHIRE HATHAWAYHS PENFED TX $475,000Active3 beds 3 baths2,672 sq. ft.
7215 Pheasant Court, Sachse, TX 75048
MLS# 21345552Listed by: EBBY HALLIDAY, REALTORS $599,000Active4 beds 3 baths3,274 sq. ft.
7701 Glenmere Trail, Sachse, TX 75048
MLS# 21343971Listed by: EBBY HALLIDAY, REALTORS


Protect your home and budget from life's surprises with an Assurant Home Warranty, backed by a partner that supports you through every step of homeownership. Explore Plans.
©2026 Century 21 Real Estate LLC. All rights reserved. CENTURY 21®, the CENTURY 21 Logo and C21® are service marks owned by Century 21 Real Estate LLC. Century 21 Real Estate LLC fully supports the principles of the Fair Housing Act and the Equal Opportunity Act. Each office is independently owned and operated. Listing information is deemed reliable but not guaranteed accurate.