
7506 Summit Trail Lane, Sachse, TX 75048
Local realty services provided by:CENTURY 21 Middleton
Upcoming open houses
- Sat, Oct 3112:00 pm - 03:00 pm
Listed by: richard rogers, janet richburg
Office: ebby halliday, realtors
MLS#:21408990
Source:GDAR
Price summary
- Price:$590,000
- Price per sq. ft.:$173.48
- Monthly HOA dues:$48.33
About this home
Don't miss this Former Highland model home in Woodbridge showcasing soaring ceilings, beautiful wood floors, and a spacious open-concept design! This 5-bedroom, 4-bath home offers 3,401 square feet with inviting spaces for everyday living and entertaining. The expansive kitchen opens to the main living area, keeping everyone connected. Located downstairs, the primary suite features a bathroom with dual sinks, a separate jetted tub and shower, and a walk-in closet. Upstairs, four additional bedrooms, two bathrooms, and a large game room provide plenty of space to relax, play, or host guests. Enjoy a great location within Wylie ISD, along with community amenities including pools, golf, walking trails, and more. A beautiful blend of space, style, and convenience!
Contact an agent
Home facts
- Year built:2002
- Subdivision & Development:Woodbridge Ph. 1
- Listing ID #:21408990
- Added:3 day(s) ago
- Updated:October 27, 2026 at 03:47 AM
Rooms and interior
- Bedrooms:5
- Total bathrooms:4
- Full bathrooms:3
- Half bathrooms:1
- Flooring:Carpet, Tile, Wood
- Kitchen Description:Dishwasher, Electric Oven, Gas Cooktop, Microwave
- Living area:3,401 sq. ft.
Heating and cooling
- Cooling:Ceiling Fans, Central Air, Electric, Zoned
- Heating:Central, Natural Gas, Zoned
- Central air:Yes
Structure and exterior
- Roof:Composition
- Year built:2002
- Building area:3,401 sq. ft.
- Lot area:0.16 Acres
- Lot Features:Few Trees, Interior Lot, Landscaped, Sprinkler System, Subdivision
- Construction Materials:Brick
- Foundation Description:Slab
- Levels:2 Story
Schools
- High school:Wylie East
- Middle school:Burnett
- Elementary school:Cox
Finances and disclosures
- Price:$590,000
- Price per sq. ft.:$173.48
Features and amenities
- Appliances:Dishwasher, Electric Oven, Gas Cooktop, Microwave
- Amenities:Bay Windows, Window Coverings
Parking
- Garage:Yes
- Garage spaces:2
 Information provided, in part, by North Texas Real Estate Information Systems, Inc. Last Updated October 27, 2026 Listings with the NTREIS logo are listed by brokerages other than CENTURY 21 Middleton.
New listings near 7506 Summit Trail Lane
- New
 $230,000Active2 beds 1 baths1,100 sq. ft.
3312 Salmon, Sachse, TX 75048
MLS# 21420115Listed by: COLDWELL BANKER ANDERSON REALTY - New
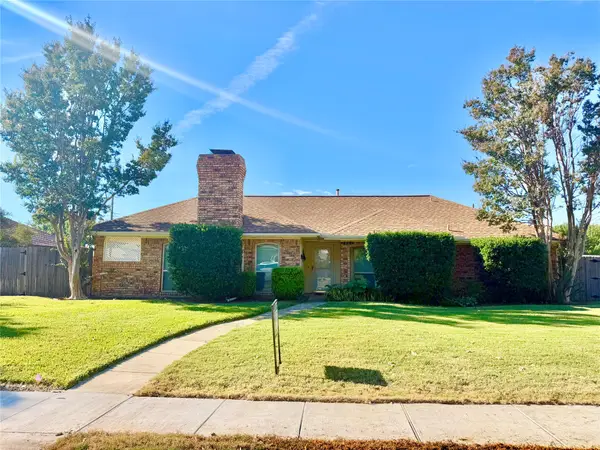 $274,900Active3 beds 2 baths1,471 sq. ft.
2406 Ridgeview Drive, Sachse, TX 75048
MLS# 21397780Listed by: EBS REALTY - New
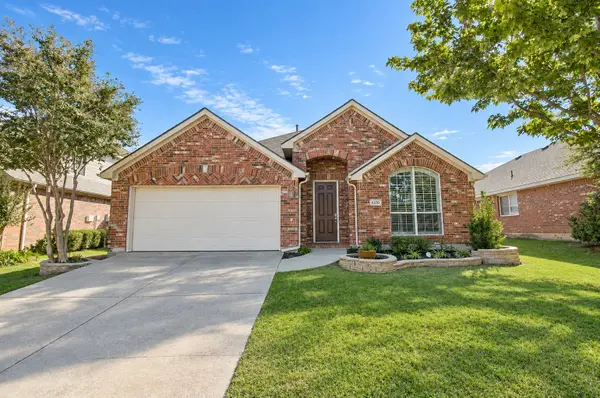 $425,000Active3 beds 2 baths2,105 sq. ft.
6316 Lakewood Drive, Sachse, TX 75048
MLS# 21416920Listed by: COLDWELL BANKER REALTY FRISCO - New
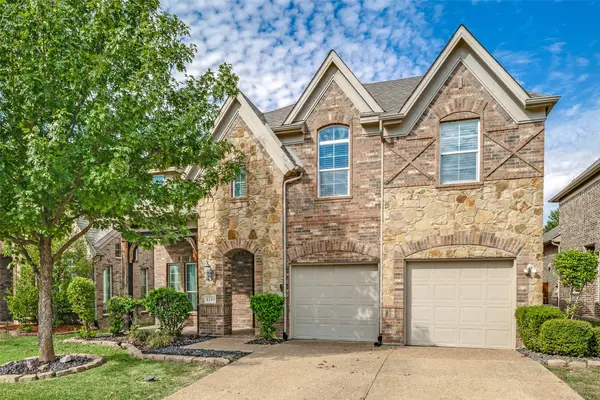 $575,000Active4 beds 4 baths3,144 sq. ft.
4119 Hawthorne Drive, Sachse, TX 75048
MLS# 21418212Listed by: EBBY HALLIDAY, REALTORS - New
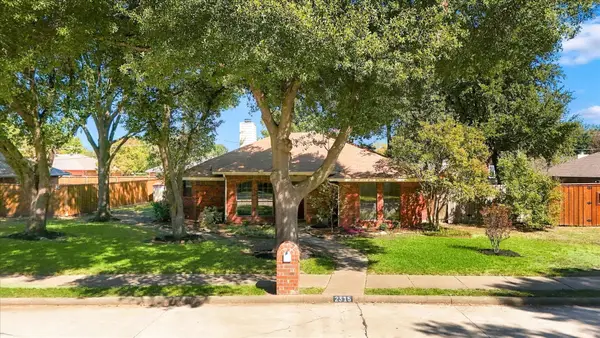 $245,000Active3 beds 2 baths1,452 sq. ft.
2315 Highridge Drive, Sachse, TX 75048
MLS# 21417961Listed by: 24FIFTEEN REALTY - New
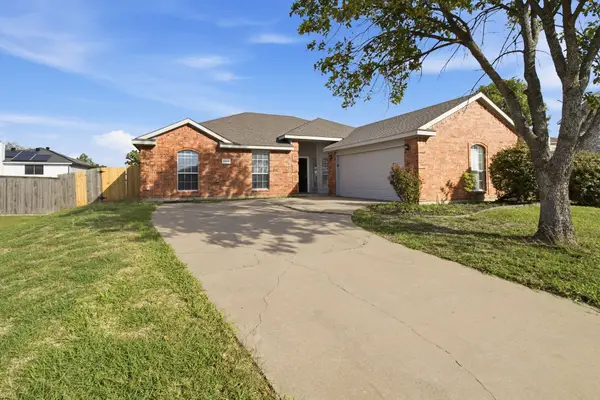 $349,900Active3 beds 2 baths1,741 sq. ft.
3808 Pennsylvania Avenue, Sachse, TX 75048
MLS# 21416668Listed by: EXP REALTY, LLC - New
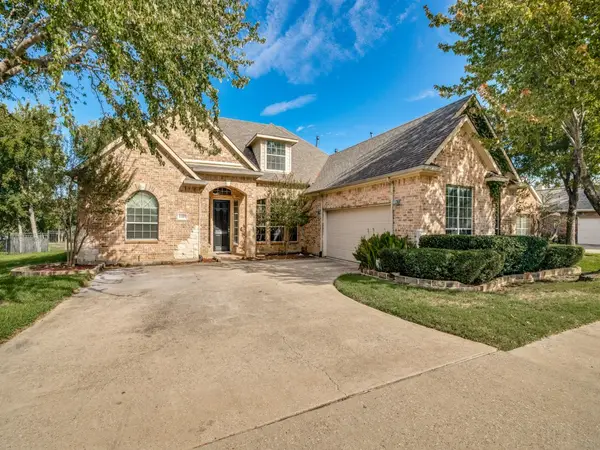 $499,000Active4 beds 4 baths2,671 sq. ft.
6409 Crestmoor Lane, Sachse, TX 75048
MLS# 21414657Listed by: KELLER WILLIAMS FRISCO STARS - Open Sat, 1 to 3pmNew
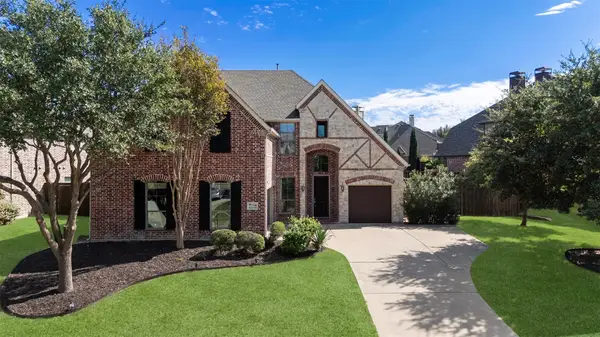 $650,000Active5 beds 4 baths3,971 sq. ft.
7710 Keith Lane, Sachse, TX 75048
MLS# 21414965Listed by: REAL BROKER, LLC - New
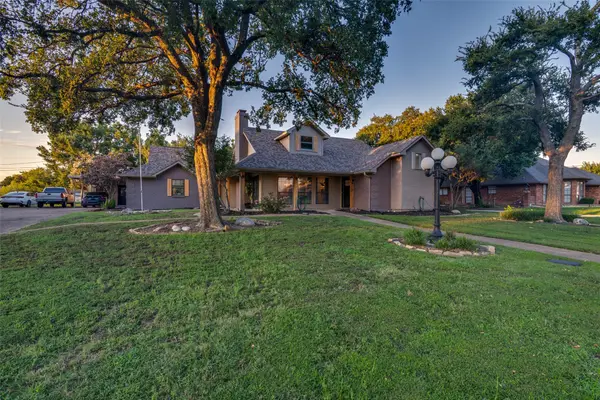 $474,900Active4 beds 2 baths2,433 sq. ft.
2209 Vicksburg Drive, Sachse, TX 75048
MLS# 21414934Listed by: ALLIE BETH ALLMAN & ASSOC.


Protect your home and budget from life's surprises with an Assurant Home Warranty, backed by a partner that supports you through every step of homeownership. Explore Plans.
©2026 Century 21 Real Estate LLC. All rights reserved. CENTURY 21®, the CENTURY 21 Logo and C21® are service marks owned by Century 21 Real Estate LLC. Century 21 Real Estate LLC fully supports the principles of the Fair Housing Act and the Equal Opportunity Act. Each office is independently owned and operated. Listing information is deemed reliable but not guaranteed accurate.