
1036 Spring Hill Drive, Saginaw, TX 76179
Local realty services provided by:CENTURY 21 Alliance Properties
Listed by: april spiller
Office: orchard brokerage
MLS#:21283588
Source:GDAR
Price summary
- Price:$325,000
- Price per sq. ft.:$200.12
About this home
Click the Virtual Tour link to view the 3D walkthrough. Welcome to this well-maintained single-story 3-bedroom home offering comfort, functionality, and easy living throughout. Featuring no carpet, the open-concept layout includes a spacious living area with a cozy fireplace that flows seamlessly into the dining space just off the kitchen—perfect for everyday living and entertaining. The private primary suite includes a full en-suite bathroom, while the additional bedrooms provide flexibility for family, guests, or a home office. Step outside to enjoy the fenced backyard with a patio slab, ideal for relaxing, grilling, or outdoor gatherings. This move-in-ready home combines low-maintenance living with inviting indoor and outdoor spaces. Discounted rate options and no lender fee future refinancing may be available for qualified buyers of this home.
Contact an agent
Home facts
- Year built:1996
- Listing ID #:21283588
- Added:1 day(s) ago
- Updated:May 28, 2026 at 04:47 PM
Rooms and interior
- Bedrooms:3
- Total bathrooms:2
- Full bathrooms:2
- Flooring:Ceramic Tile, Laminate
- Kitchen Description:Dishwasher, Disposal, Gas Cooktop, Gas Range, Microwave
- Living area:1,624 sq. ft.
Heating and cooling
- Cooling:Ceiling Fans, Electric
- Heating:Central, Natural Gas
Structure and exterior
- Roof:Composition
- Year built:1996
- Building area:1,624 sq. ft.
- Lot area:0.15 Acres
- Architectural Style:Traditional
- Construction Materials:Brick
- Foundation Description:Slab
- Levels:1 Story
Schools
- High school:Chisholm Trail
- Middle school:Prairie Vista
- Elementary school:Willow Creek
Finances and disclosures
- Price:$325,000
- Price per sq. ft.:$200.12
- Tax amount:$6,625
Features and amenities
- Appliances:Dishwasher, Disposal, Gas Cooktop, Gas Range, Microwave
Parking
- Garage:Yes
- Garage spaces:2
 Information provided, in part, by North Texas Real Estate Information Systems, Inc. Last Updated May 28, 2026 Listings with the NTREIS logo are listed by brokerages other than CENTURY 21 Alliance Properties. GDAR Member Broker: Roger Del Brandt II
New listings near 1036 Spring Hill Drive
- Open Sat, 1 to 3pmNew
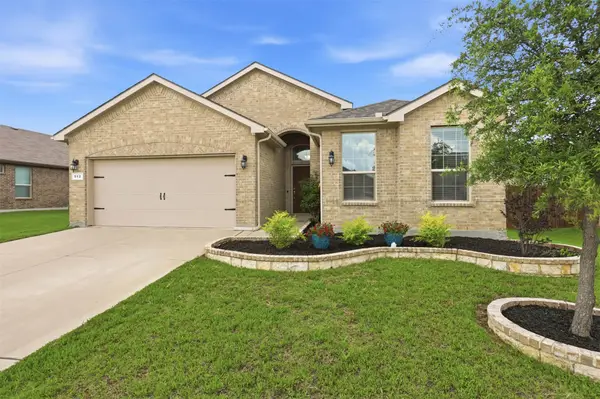 $359,000Active4 beds 2 baths1,850 sq. ft.
512 Dunster Lane, Saginaw, TX 76131
MLS# 21274138Listed by: REAL BROKER, LLC - New
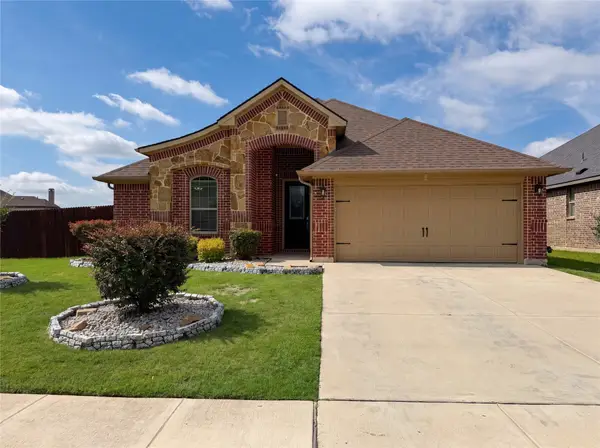 $349,000Active3 beds 2 baths1,826 sq. ft.
709 Ravenwood Drive, Saginaw, TX 76179
MLS# 21280999Listed by: OPENDOOR BROKERAGE, LLC - New
 $499,900Active4 beds 3 baths3,122 sq. ft.
8825 Landergin Mesa Drive, Fort Worth, TX 76131
MLS# 21280829Listed by: READY REAL ESTATE LLC - New
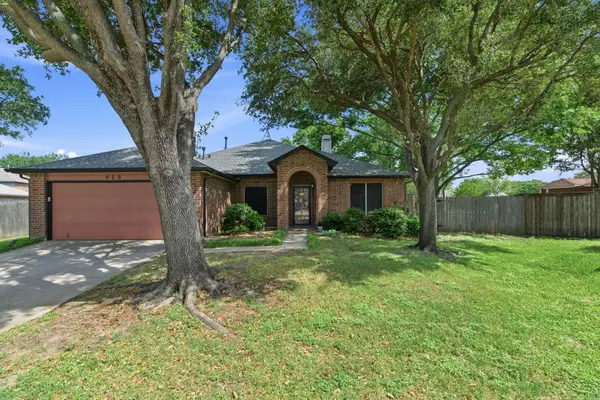 $359,000Active4 beds 2 baths1,958 sq. ft.
929 Hiawatha Lane, Saginaw, TX 76131
MLS# 21275967Listed by: TRINITY GROUP REALTY - New
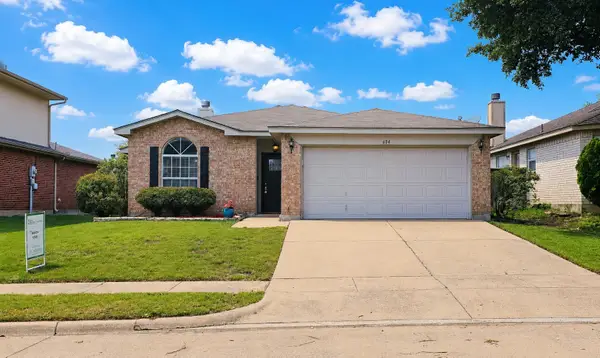 $287,000Active3 beds 2 baths1,622 sq. ft.
604 Bluejay Drive, Saginaw, TX 76131
MLS# 21270032Listed by: BETTER HOMES & GARDENS, WINANS - New
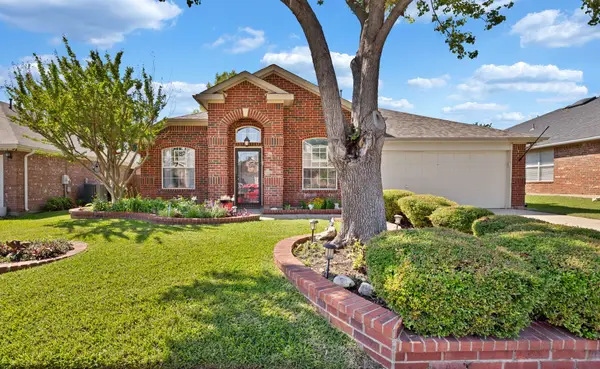 $360,000Active4 beds 2 baths2,259 sq. ft.
1065 Springhill Drive, Saginaw, TX 76179
MLS# 21274045Listed by: REGAL, REALTORS - New
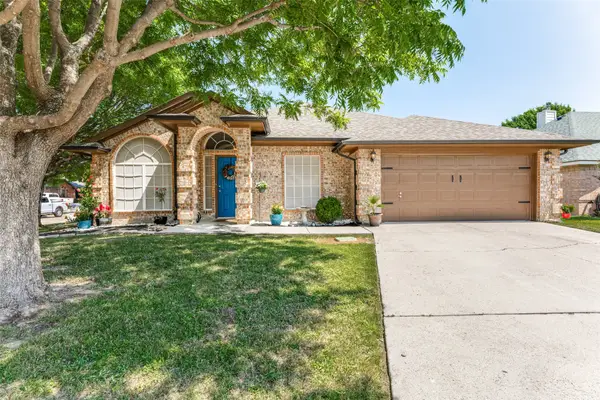 $365,000Active4 beds 2 baths2,205 sq. ft.
1024 Kingsley Drive, Saginaw, TX 76179
MLS# 21270592Listed by: KELLER WILLIAMS PROSPER CELINA - New
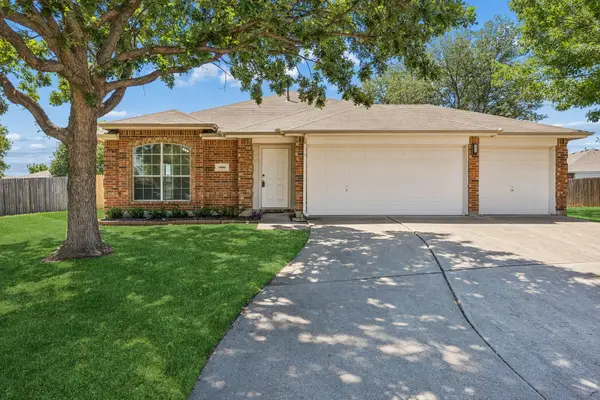 $330,000Active3 beds 2 baths1,921 sq. ft.
1001 Crane Circle, Saginaw, TX 76131
MLS# 21260642Listed by: REDFIN CORPORATION - New
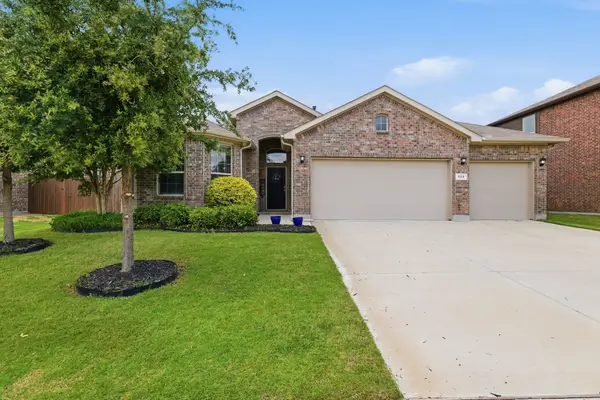 $375,000Active4 beds 2 baths1,779 sq. ft.
528 Pendennis Drive, Saginaw, TX 76131
MLS# 21268335Listed by: KELLER WILLIAMS REALTY


Protect your home and budget from life's surprises with an Assurant Home Warranty, backed by a partner that supports you through every step of homeownership. Explore Plans.
©2026 Century 21 Real Estate LLC. All rights reserved. CENTURY 21®, the CENTURY 21 Logo and C21® are service marks owned by Century 21 Real Estate LLC. Century 21 Real Estate LLC fully supports the principles of the Fair Housing Act and the Equal Opportunity Act. Each office is independently owned and operated. Listing information is deemed reliable but not guaranteed accurate.